5 Bedroom House in Waterfall Equestrian Estate
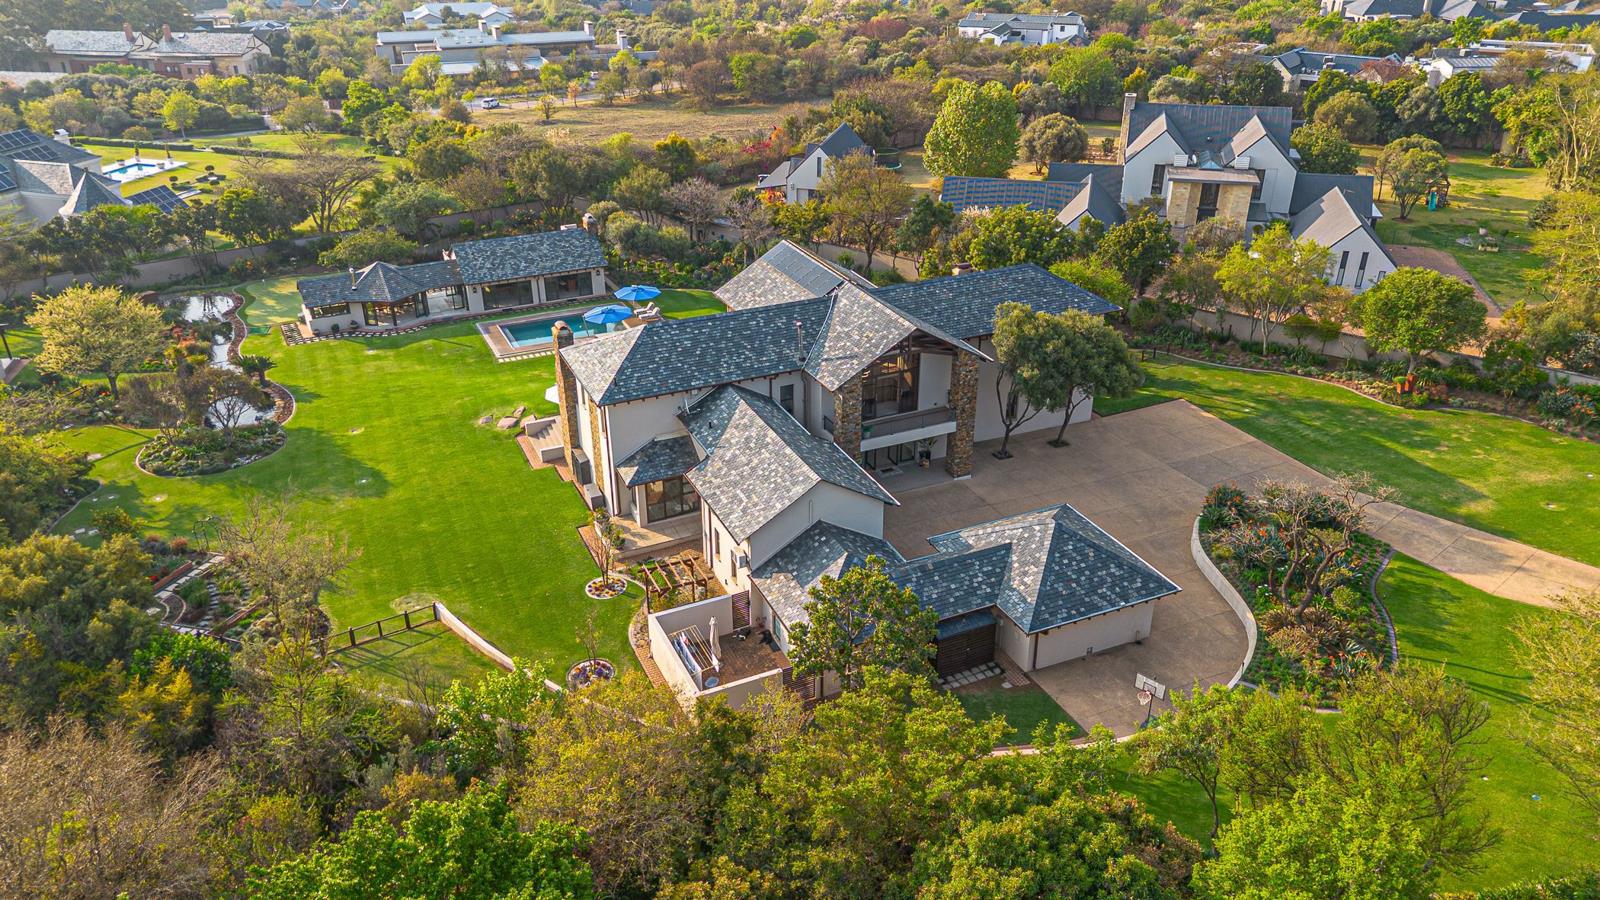
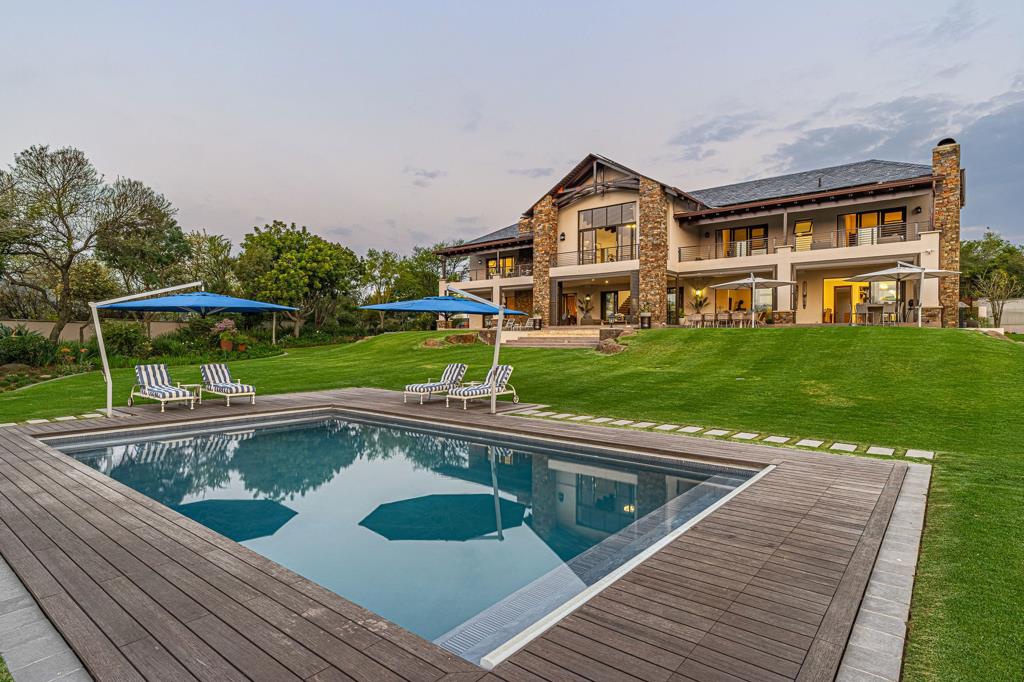
A residence of exceptional scale and distinction.. A striking double-volume entrance sets the tone on arrival drawing the eye immediately through the home to the beautifully landscaped grounds beyond. A sweeping staircase creates a dramatic architectural focal point while the generous reception areas and lounges are designed around effortless indoor-outdoor living. Expansive openings connect these spaces seamlessly to the feature patio extending the living and entertaining areas outdoors while maintaining a strong connection to the surrounding landscape.
At the heart of the home is an open plan professional-grade Miele kitchen wrapped in bespoke Gelis cabinetry, featuring multiple gas and induction cooktops, a built-in coffee station, centre island, breakfast seating, quartz counter tops and a fully equipped separate scullery and laundry.
Accommodation : Upstairs a sun-drenched pyjama loungestudy area serves as the hub for 4 exceptionally large light-filled bedrooms with north facing private balconies & sweeping views.
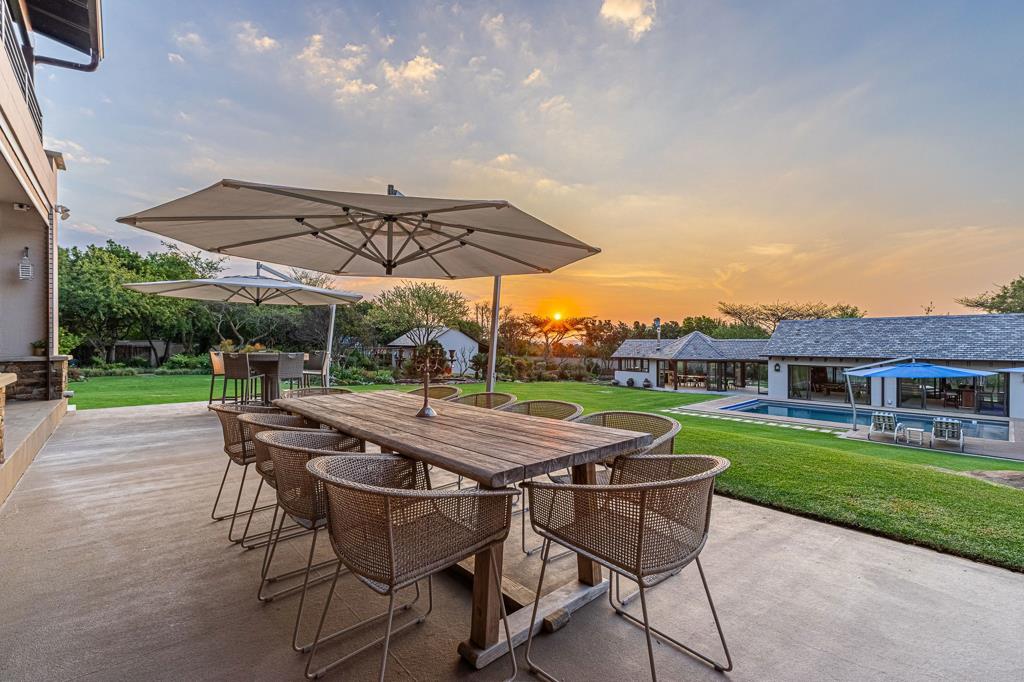
Main bedroom, North facing with beautiful light, expansive sliding doors that open onto a feature balcony frame the spectacular sunset views. A generous walk-in closet provides excellent storage while the en-suite bathroom complete with a double vanity enjoys its own outlook across the balcony. A separate self-contained private luxury cottage with its own kitchen, lounge, biofuel fire place overlooking a feature dam offers a private retreat for guests or extended family. The outdoor entertainment pavilion offerings rival that of a private boutique resort. An expansive undercover veranda complete with motorised blinds, fireplace, integrated outdoor speakers and Jacuzzi creates an exceptional all-season setting. The heated pool features a hydraulic automated retractable load-bearing cover that disappears neatly into the surrounding timber deck with a robotic pool cleaner. Entertaining is elevated further by a bespoke solid-wood bar designed with integrated refrigeration, air conditioning and built-in speakers. A fully equipped braai pavilion caters effortlessly for hosting incorporating wine coolers, a wood-burning fireplace, gas braai and gas hob together with a Miele oven and microwave, dishwasher and refrigerator. A pristine putting green, tranquil koi pond & a collection of water features complete outdoor lifestyle. Engineered for complete self-sufficiency, a massive solar array featuring eighty-six panels and five Tesla Powerwall batteries provides uninterrupted power complemented by an electric vehicle charging station. Water independence is guaranteed by a high-yield borehole producing twenty-five thousand litres daily treated via a reverse osmosis purification system and backed by 25000 litres of JoJo storage tanks. Hot water is entirely gas-powered eliminating grid dependence.
Staff accommodation, 1 bedroom en suite with kitchen and laundry room. Storeroom garden shed with shower facilities.
Wine cellar, double glazed windows, sprinkler system, mulching machine.
Property details
- Listing number T5625100
- Property type House
- Listing date 16 Sep 2026
- Land size 8 600 m²
- Rates and taxes R 17 699
- Levies R 12 600
Property features
- Bedrooms 5
- Bathrooms 4.5
- En-suite 3
- Lounges 4
- Garage parking 4
- Pet friendly
- Built in cupboards
- Laundry
- Patio
- Pool
- Security post
- Spa bath
- Staff quarters
- Storage
- Study
- Walk in closet
- Entrance hall
- Kitchen
- Garden
- Scullery
- Garden cottage
- Family TV room
- Fireplace
- Guest toilet
- Irrigation system
- Aircon