4 Bedroom House in Blackheath
Spacious 4 bedroom family home with a laundry,cottage & solar
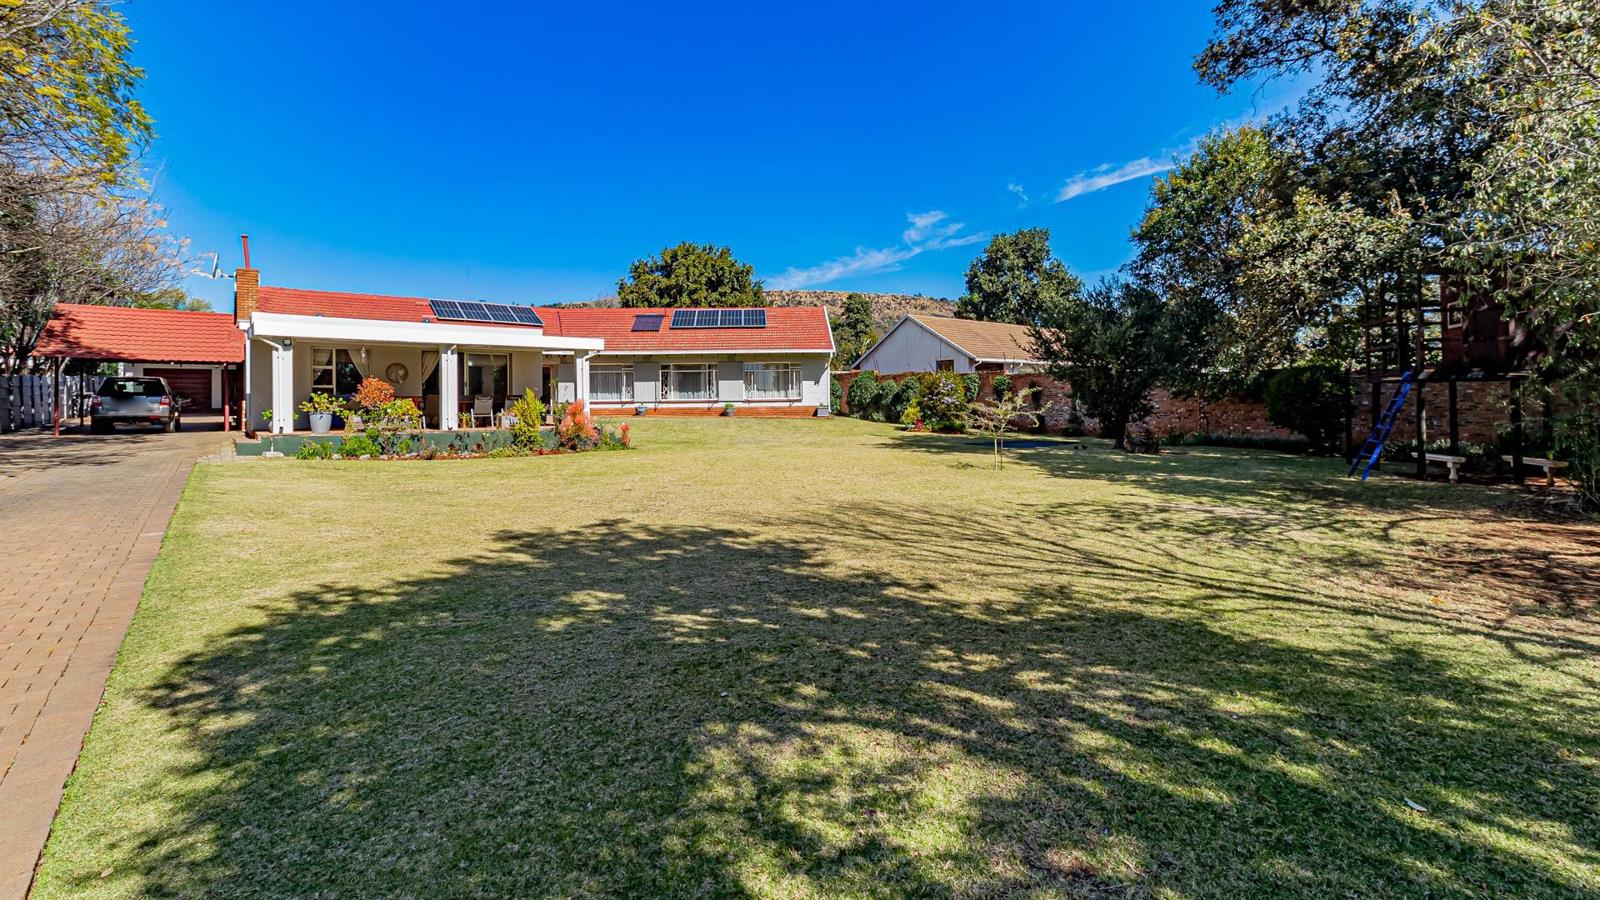
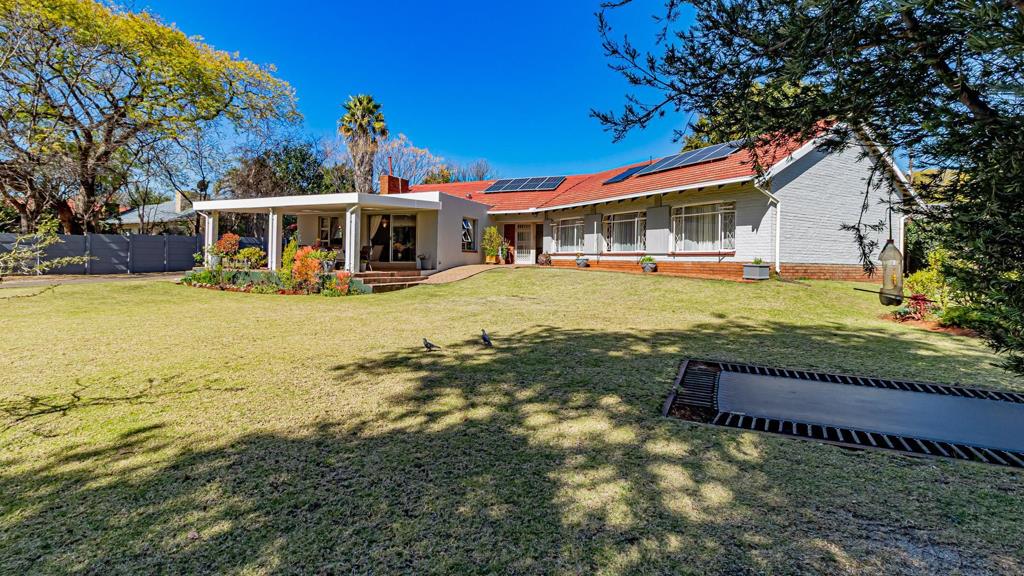
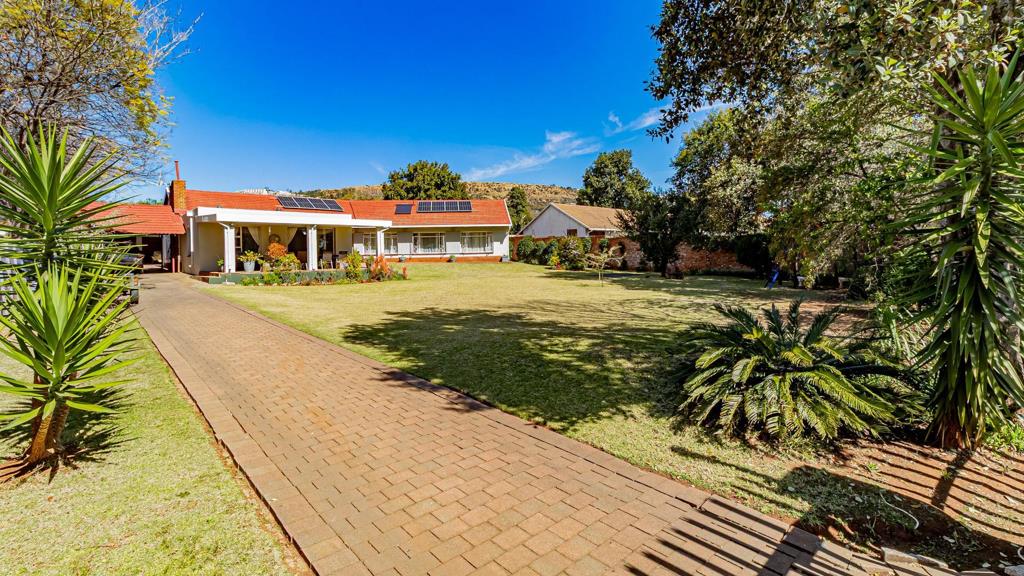
Welcome all Families, Investors, Developers - perfectly positioned for a short convenient walk to Cresta Shopping Centre. This exceptional property offers unparalleled space and versatility, featuring four generous bedrooms - with the flexible fourth bedroom suited as a private home study or office. The living arrangements include 2,5 neatly appointed bathrooms, including the main en-suite. At the heart of the home is a well fitted kitchen equipped with a gas stove and a walk in pantry. Flowing effortlessly into an expansive, open-plan dining room, TV room and formal lounge with double volume ceilings. This magnificent living area spills out onto a fabulous covered patio designed for grand-scale entertaining. From here, you can overlook a picturesque front garden which boasts rolling lawns, a built-in trampoline and a charming treehouse.
The extensive outdoor features continue into the back garden, another prime entertainment zone that hosts a private one-bedroom, one-bathroom wooden cottage perfect for generating passive rental income or accommodating extended family. Parking is an absolute breeze, offering a double garage, a massive carport for 2 vehicles, an additional single carport and a long driveway providing secure space for the entire family and guests. Practical additions include a handy store room, double staff quarters with a shared bathroom and a dedicated laundry room. Future-proofed against load shedding, the property is equipped with a premium 5kw solar system featuring an inverter, one backup battery and 8 solar panels complemented by an efficient solar hot water system. This sustainable home truly has everything and more! Call now to arrange your private viewing!
Property details
- Listing number T5595786
- Property type House
- Listing date 21 Aug 2026
- Land size 1 983 m²
- Floor size 506 m²
- Rates and taxes R 1 347
Property features
- Bedrooms 4
- Bathrooms 2
- En-suite 1
- Lounges 1
- Dining areas 1
- Garage parking 2
- Open parking 10
- Covered parking 3
- Storeys 1
- Flatlets
- Pet friendly
- Access gate
- Built in cupboards
- Laundry
- Patio
- Staff quarters
- Storage
- Entrance hall
- Kitchen
- Garden
- Pantry
- Family TV room
- Paving
- Guest toilet