2 Bedroom Apartment in Blairgowrie
LOCK UP AND GO. CALLING ALL INVESTORS
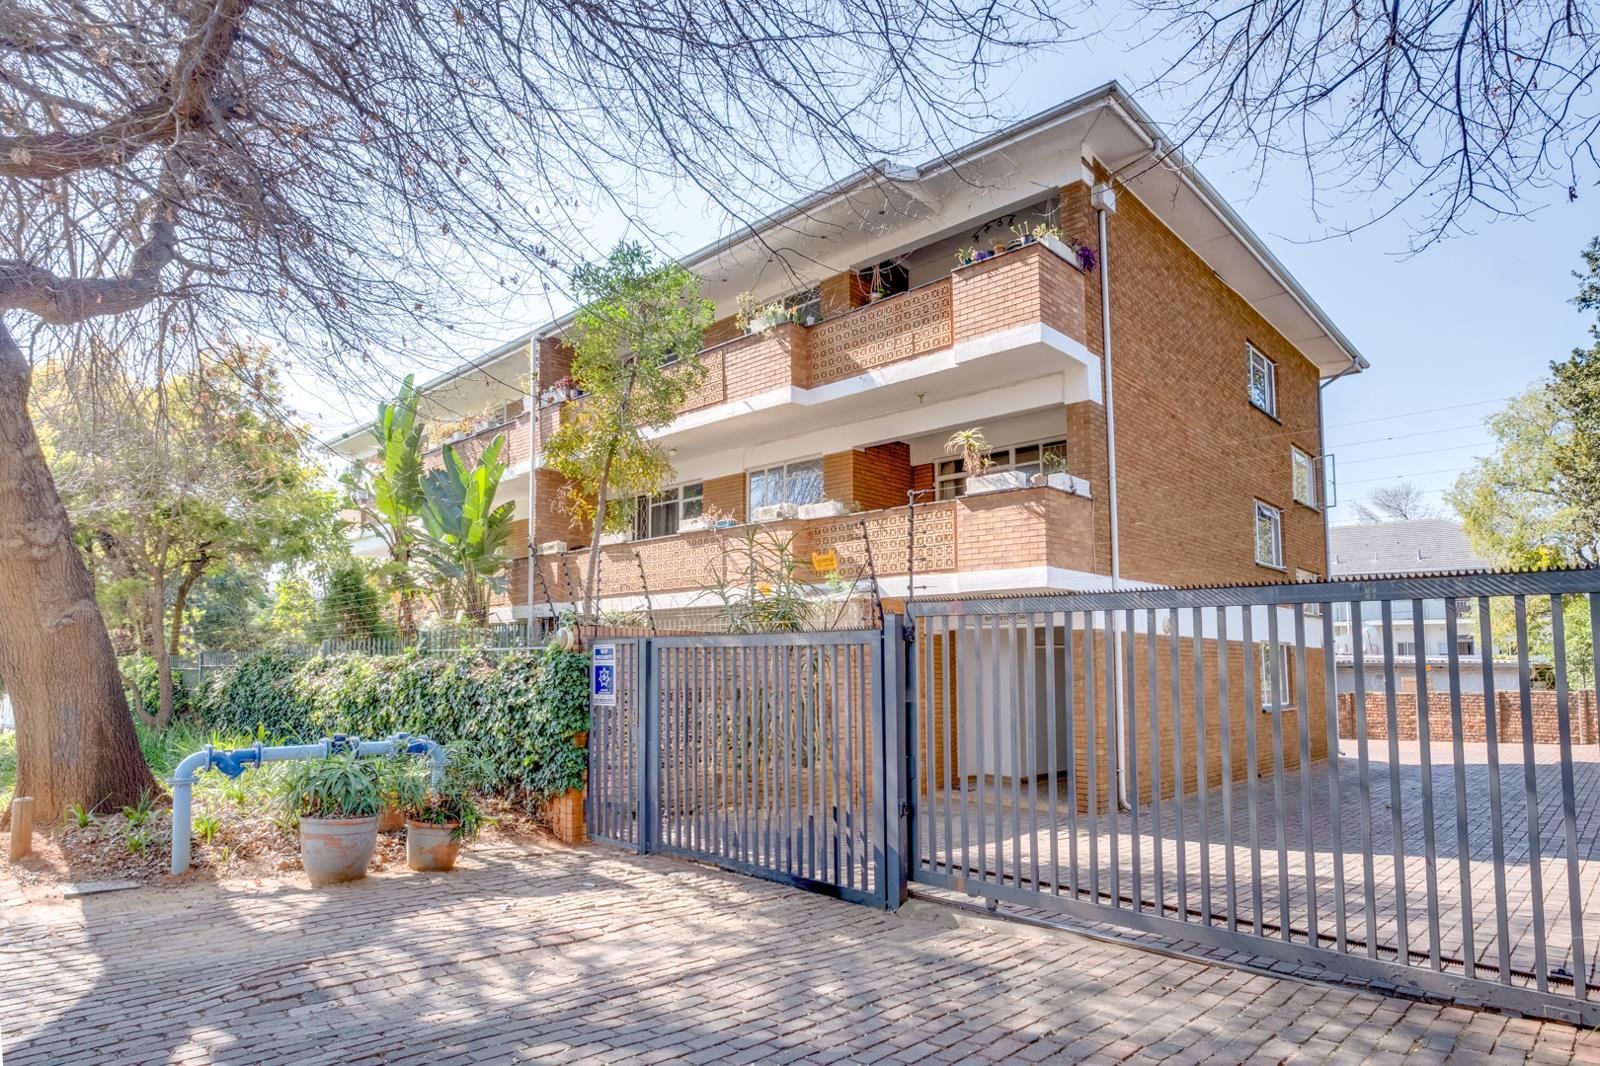
A bright and spacious 2-bedroom apartment offering excellent natural light, generous living space, high ceilings, parquet flooring and a covered wraparound balcony. Positioned two flights up, the apartment enjoys an elevated outlook with large north-west-facing windows and a balcony overlooking the front gate area of the complex.
This apartment is ideal for first-time buyers, investors, young professionals or buyers looking for a well-sized lock-up-and-go home with character flooring, secure access and the added benefit of a designated parking bay.
The apartment is entered through a security gate and large wooden front door, leading into a kitchen fitted with screed flooring, melamine countertops, an electric stovetop, electric oven, double basin, built-in cupboard space and good countertop space. The kitchen also offers space for one appliance, space for a single fridge and an east-facing window with burglar bars.
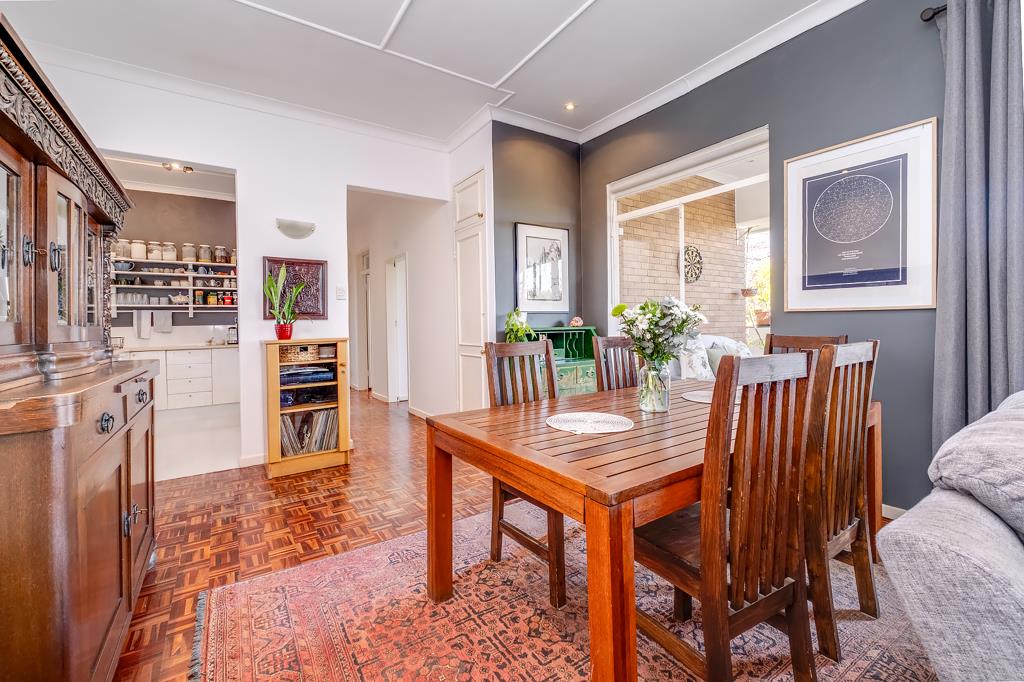
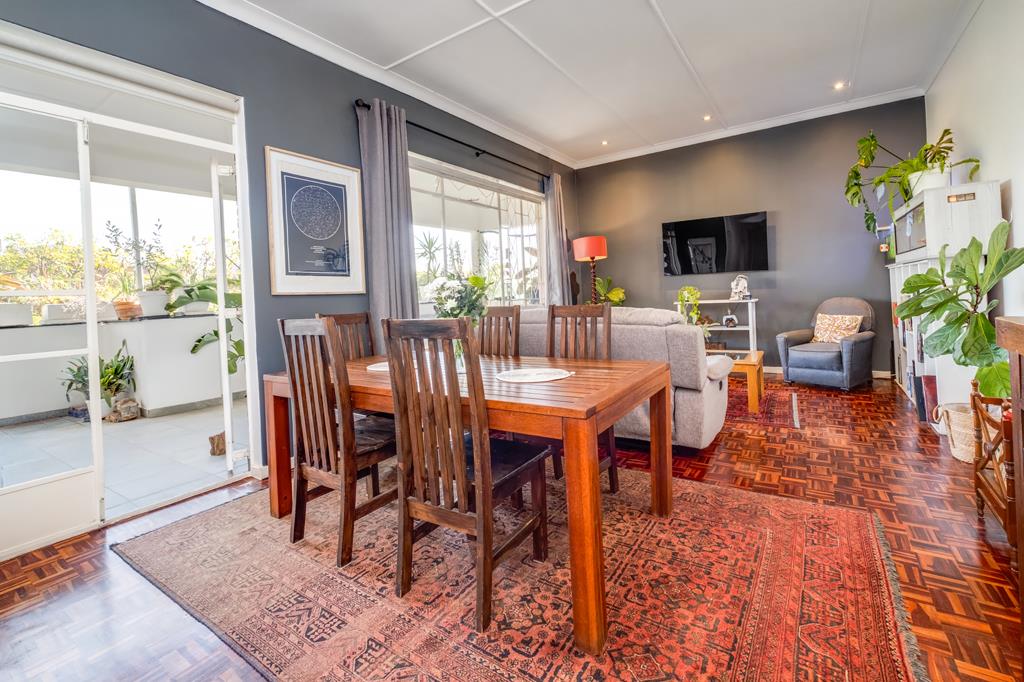
The living and dining area is one of the standout features of the apartment. It is spacious, bright and fitted with well-maintained parquet flooring, creating a warm and inviting feel. Large north-west-facing windows allow plenty of natural light into the room and lead out onto the covered balcony, which wraps around the western side of the apartment.
The bedroom wing includes two bedrooms, both featuring parquet flooring, built-in cupboards and good natural light. The first bedroom includes a north-west-facing window with burglar bars, while the main bedroom offers built-in cupboards and direct access to the covered balcony. There is also an additional appliance point with a tap in the main bedroom, providing useful extra functionality.
The apartment also offers excellent storage, with two linen cupboards positioned in the hallway and bedroom wing.
The bathroom setup is conveniently split and can be listed as 1.5 bathrooms. One section includes a private toilet with screed flooring and a window with burglar bars, while the second section features screed flooring, a shower, spacious bath and basin, also with a window fitted with burglar bars.
The complex further offers a small communal garden and the apartment includes one designated parking bay, adding everyday convenience and appeal for both owner-occupiers and tenants.
With its generous proportions, high ceilings, covered balcony, parquet flooring, secure entry and designated parking, this apartment offers a practical and character-filled living environment in a well-positioned complex.
Key Features:
2 bedrooms
1.5 bathrooms
1 designated parking bay
Spacious lounge and dining area
Covered wraparound balcony
Balcony access from main bedroom
Small communal garden
Well-maintained parquet flooring
High ceilings throughout
Kitchen with electric stove and oven
Melamine countertops
Double basin
Space for one appliance in kitchen
Additional appliance point with tap in main bedroom
Space for single fridge
Split bathroom setup
Shower, bath and basin
Separate private toilet
Two linen cupboards
Security gate and wooden front door
Burglar bars on selected windows
Elevated apartment, two flights up
Bright north-west-facing living areas
Property details
- Listing number T5551772
- Property type Apartment
- Listing date 14 Jul 2026
- Land size 967 m²
- Floor size 119 m²
- Rates and taxes R 581
- Levies R 1 208
Property features
- Bedrooms 2
- Bathrooms 1.5
- Lounges 1
- Dining areas 1
- Open parking 1
- Pet friendly
- Balcony
- Patio
- Security post
- Garden