3 Bedroom House in Blairgowrie
A Home of Comfort and Style
Discover a haven of elegance and comfort nestled within Blairgowries exclusive, boomed-off area.
This beautifully presented home is thoughtfully designed for family living, seamlessly blending timeless charm with modern amenities. Downlighting throughout adds a contemporary touch, creating a welcoming ambience.
The heart of the home is its beautifully appointed, open-plan living space.
The modern kitchen, a chefs delight, features a central island, electric oven, gas hob, stylish cabinetry and granite countertops. Whilst preparing meals, enjoy pleasant views of the herb garden through the kitchen window, adding a touch of greenery to everyday living.
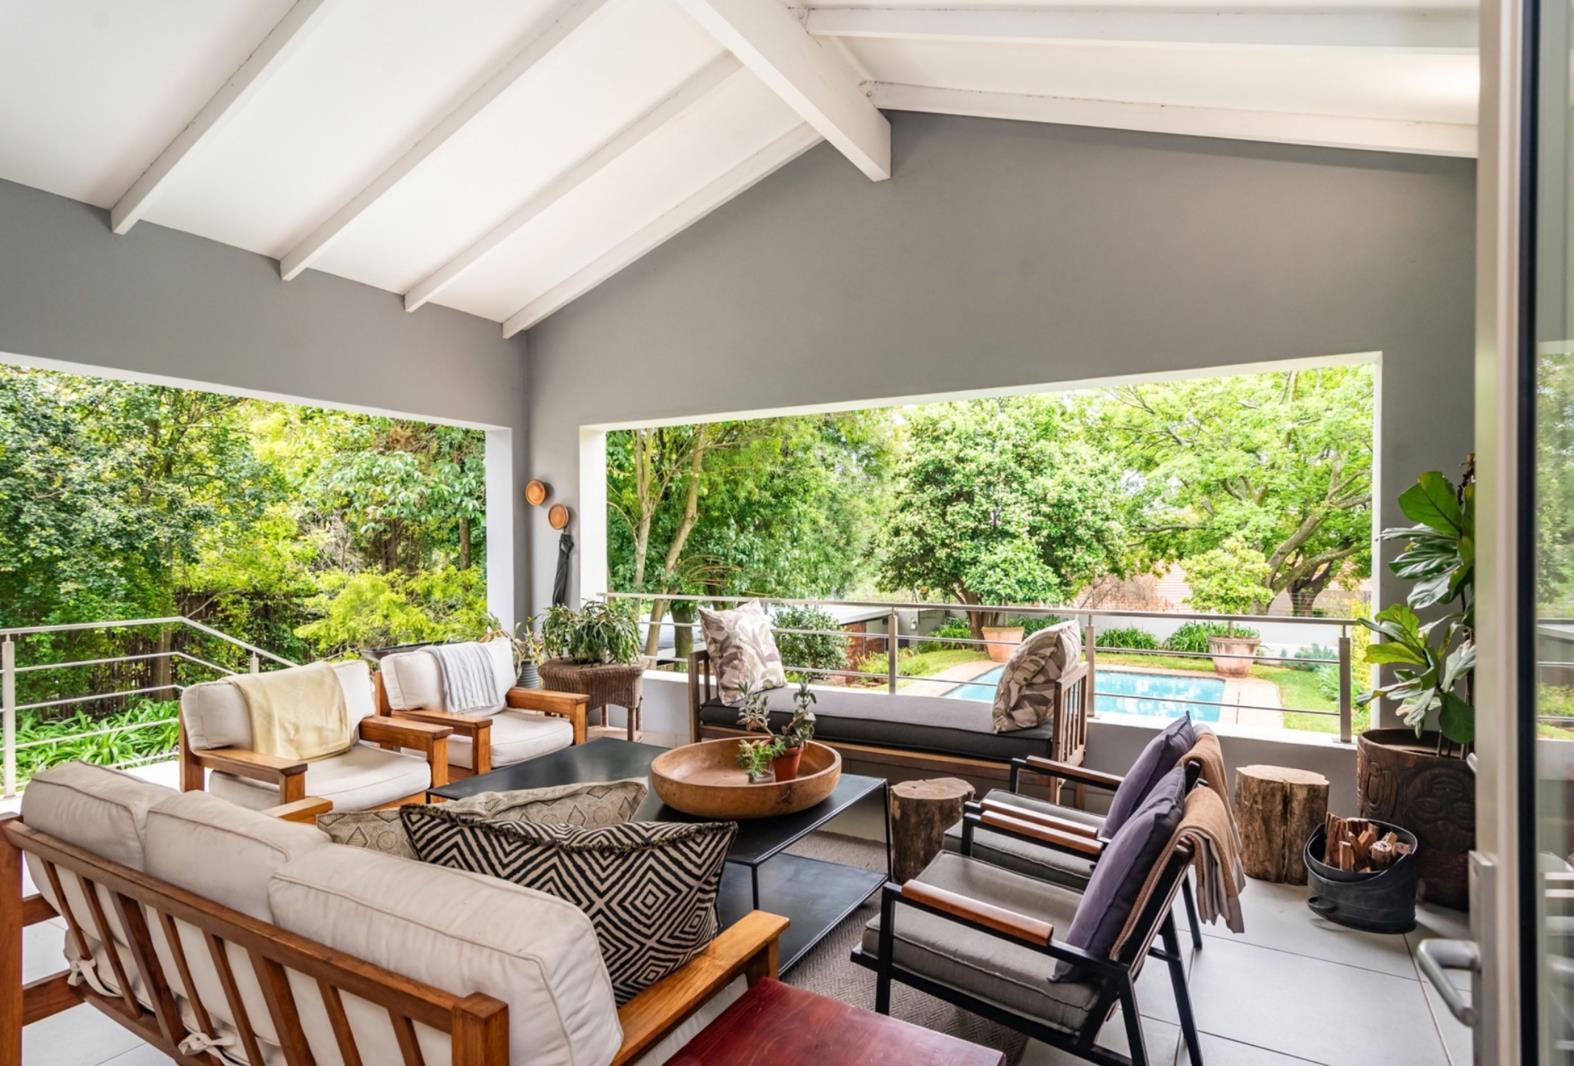
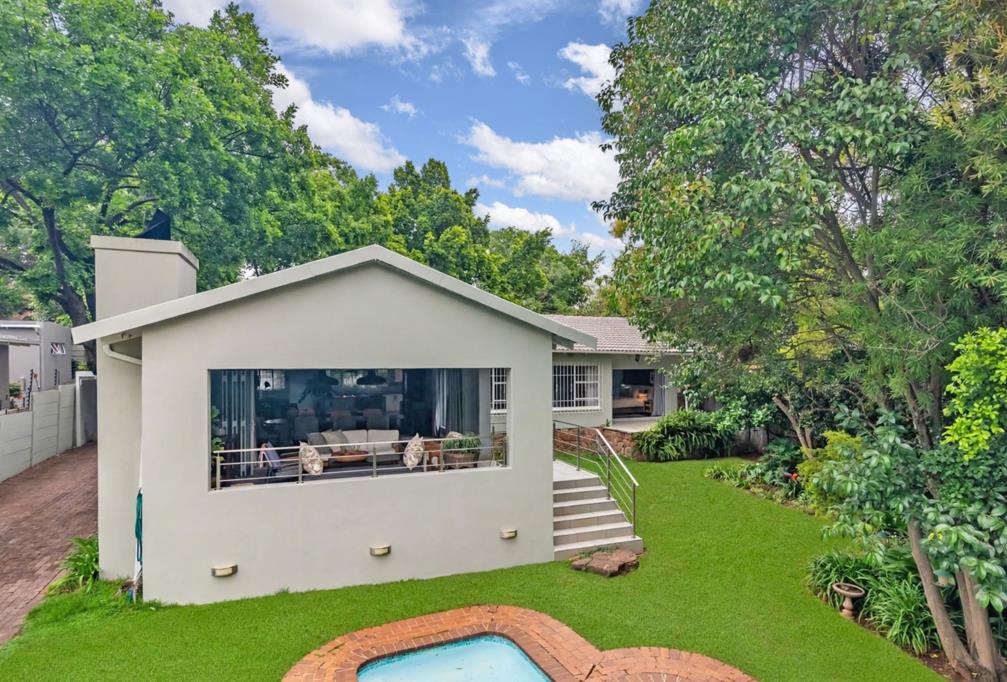
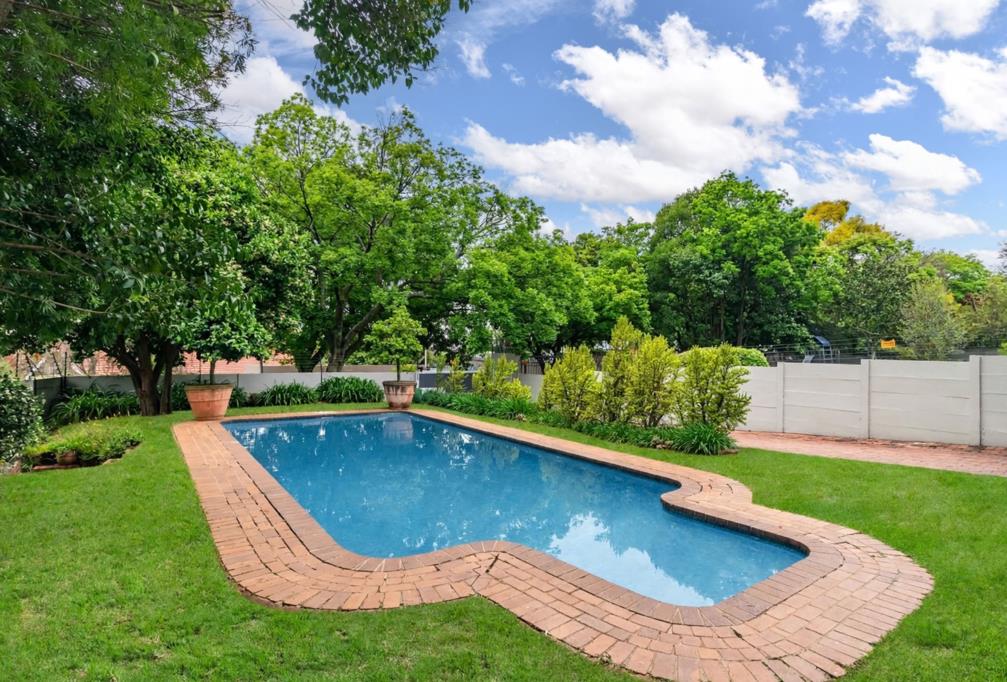
The kitchen flows effortlessly into a welcoming lounge, complete with a wood-burning fireplace, creating a cosy atmosphere. From here, the charming dining room continues the natural flow of the living areas, opening through stacking doors onto a beautifully designed, elevated patio with a built-in braai. Overlooking the garden and sparkling pool, this delightful outdoor entertainment area is perfect for relaxed gatherings and enjoying the surroundings.
The home offers three inviting bedrooms, each with wooden flooring, built-in cupboards and tranquil views of the garden.
A hallway leads to two of the bedrooms, which share a family bathroom complete with a large bath, basin and toilet.
At the end of the passage lies the stunning main bedroom, a spacious retreat that opens onto the patio through aluminium stacking doors. This suite features a desirable walk-in dressing room, providing ample storage, and a modern en-suite bathroom with a large walk-in shower, a lovely soaking tub and a double vanity.
Adding to the appeal of this exceptional home is a versatile cottage, comprising a lounge, modern kitchen and spacious bedroom with an en-suite bathroom. Ideal for guests, staff accommodation, rental income or a dedicated work-from-home space, it offers wonderful flexibility to suit your needs. With its own separate entrance gate and ample parking, the cottage provides privacy and independence for its occupants.
Secure parking is well catered for, with a double automated garage large enough to accommodate four vehicles, a single covered parking space, and additional paved parking for up to five vehicles. For added convenience, a freestanding generator provides backup power when needed.
This is a home designed for family life, where children can play freely, pets have room to roam, and every corner holds the promise of comfort and connection.
Additional Features:
- Tiled Floors
- Parquet Floors
- Aluminum and Steel Window Frames
- Stackable Doors
- Custom Cabinetry
- Granite Counter-Tops
- Double Sink
- Space for Appliances
- Electric Oven and Gas Stove
- Covered & Uncovered Patios
- Large Cottage with Lounge, Kitchen, Bedroom and En-Suite Bathroom
- Outdoor Shower with Separate Toilet
- Landscaped Garden with Established Trees and Irrigation
- Double Garage with Automated Doors
- Automated Entry Gate
- Ample Open Parking
- Wired Back-Up Generator
- Outdoor Lighting
- Downlights Throughout
- Pre-Paid Electricity
Lets arrange a viewing! Contact Debra today.
Property details
- Listing number T5631836
- Property type House
- Listing date 22 Sep 2026
- Land size 1 041 m²
- Rates and taxes R 1 343
Property features
- Bedrooms 3
- Bathrooms 2
- En-suite 1
- Lounges 2
- Dining areas 1
- Garage parking 2
- Covered parking 1
- Storeys 1
- Flatlets
- Pet friendly
- Access gate
- Alarm
- Built in cupboards
- Patio
- Pool
- Walk in closet
- Kitchen
- Garden
- Electric fencing
- Paving
- Fireplace
- Built In braai