3 Bedroom House in Bloubosrand
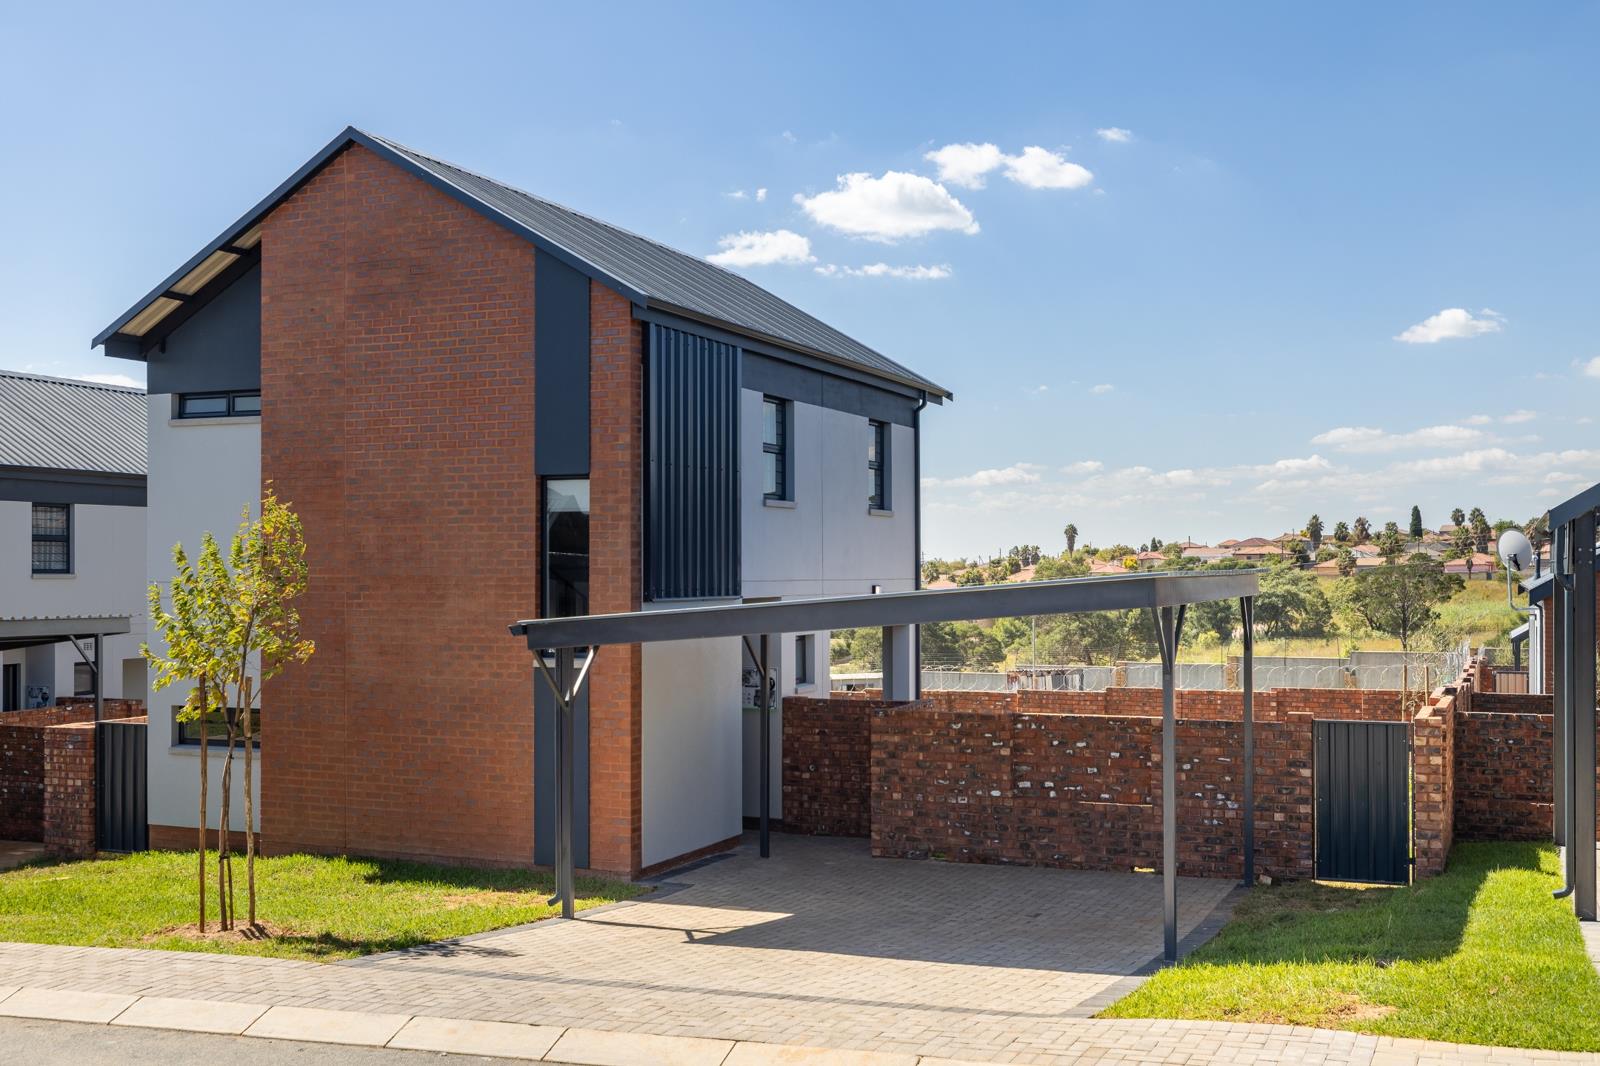
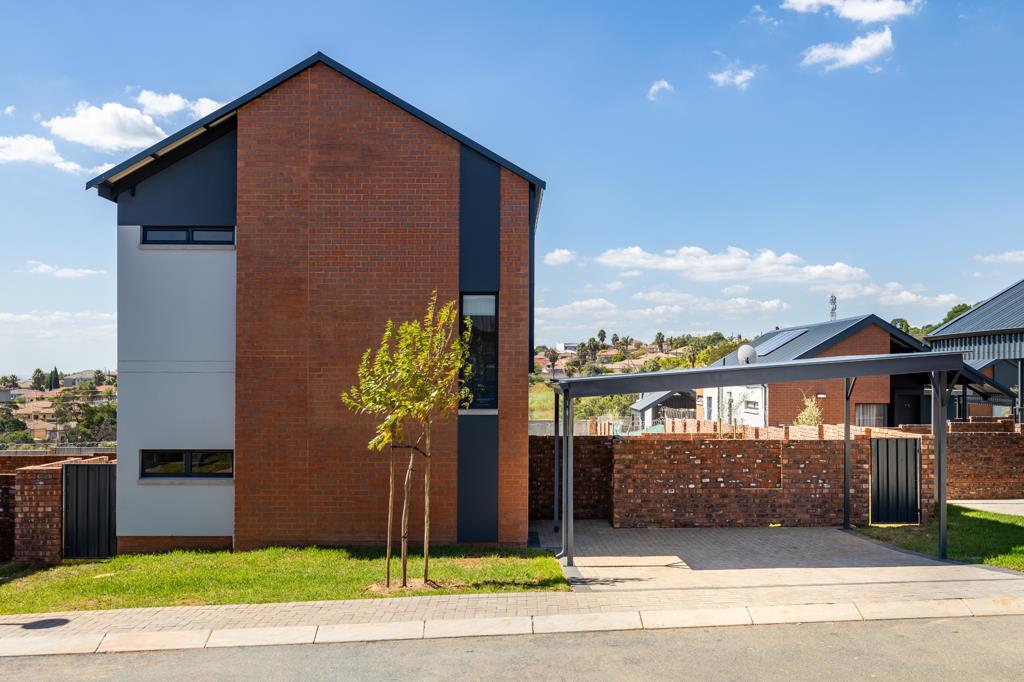
Experience the appeal of contemporary double-storey living in a home where space, style and functionality come together beautifully. Designed with family living in mind, this residence offers a wonderful balance of shared spaces and private retreats, creating an inviting environment for both everyday comfort and effortless entertaining.
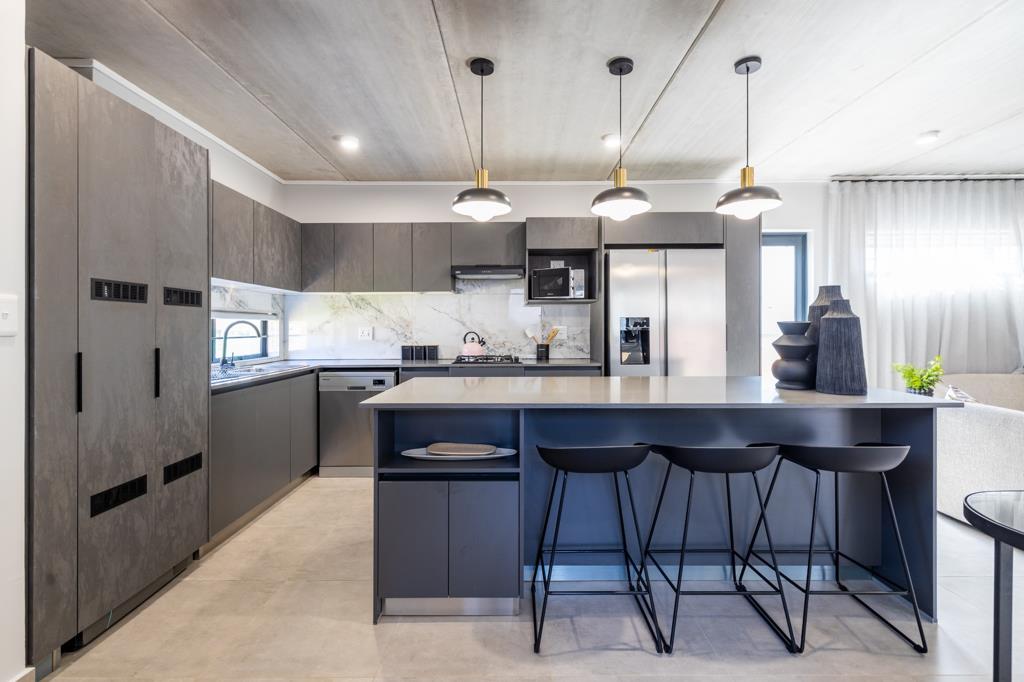
The ground floor welcomes you into a light-filled, open-plan living space, where the lounge and dining areas flow seamlessly into a modern, well-appointed kitchen. With generous cupboard space and ample preparation surfaces, the kitchen combines practicality with contemporary appeal. A conveniently positioned guest cloakroom downstairs adds an extra layer of comfort and consideration when entertaining family and friends.
Upstairs, the home offers three generously sized bedrooms, each providing comfortable accommodation and room to make your own. The main bedroom enjoys the added luxury of a private en-suite bathroom, while the remaining bedrooms are serviced by a full family bathroom, thoughtfully catering to the needs of the household.
Adding to its appeal is the generous stand, offering an abundance of outdoor space and the freedom to create an environment that complements your lifestyle. Imagine beautifully landscaped gardens, a private entertainment area, a sparkling swimming pool or even the possibility of extending your living space in the future. There is plenty of room for children to play and pets to enjoy the outdoors.
This home presents an attractive opportunity to enjoy the benefits of double-storey living, well-defined family spaces and exciting outdoor potential.
A home that offers more than just beautiful interiors it offers the space to grow, the comfort to unwind and the opportunity to create lasting memories.
On Show
- Sat 07 Nov 09:00 - 15:00
Property details
- Listing number T5682805
- Property type House
- Listing date 6 Nov 2026
- Land size 300 m²
- Floor size 111 m²
- Rates and taxes R 1 200
- Levies R 1 400
Property features
- Bedrooms 3
- Bathrooms 2.5
- En-suite 1
- Lounges 2
- Covered parking 2
- Pet friendly
- Access gate
- Built in cupboards
- Club house
- Fenced
- Patio
- Security post
- Kitchen
- Garden
- Electric fencing
- Guest toilet
- Built In braai