5 Bedroom House in Boskruin
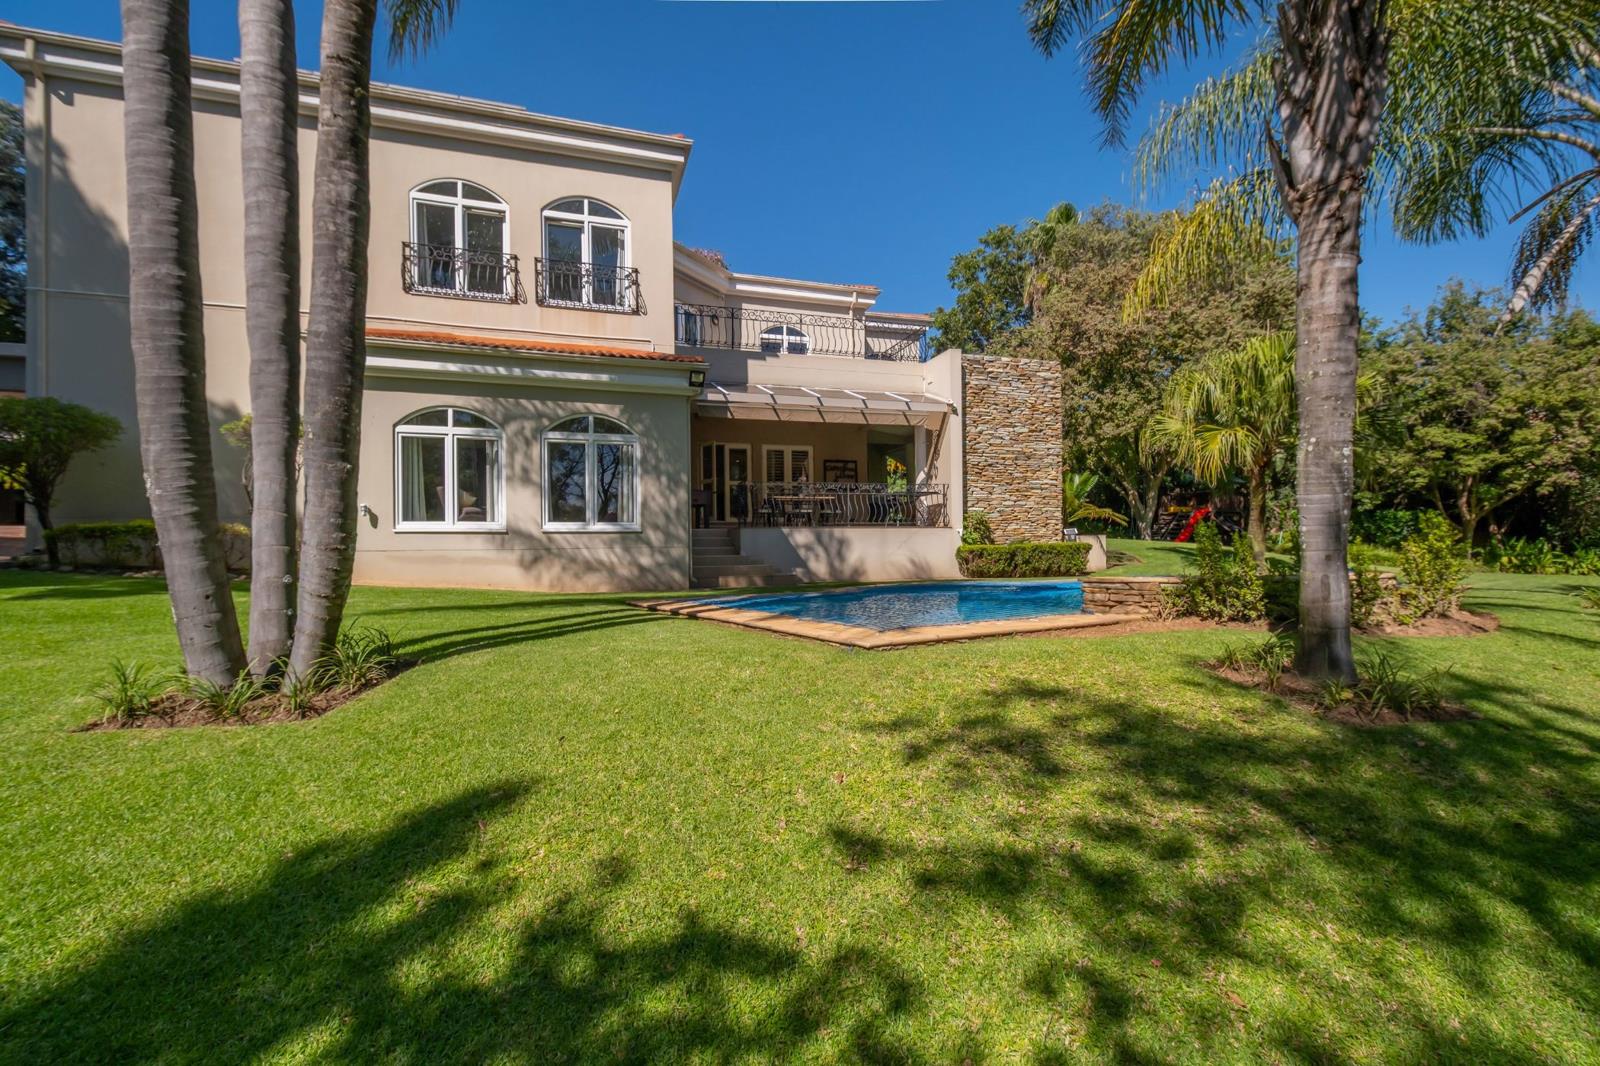
An Elegant & Luxurious Family Living in Secure Boomed-Off Boskruin. Step into a home that perfectly balances elegance, space, and modern convenience in one of Boskruins most sought-after boomed-off areas. Designed for comfortable family living and effortless entertaining, this property offers exceptional features throughout.
DOWNSTAIRS LIVING AT ITS FINEST:
An inviting entrance hall sets the tone as you enter this expansive home. The ground floor boasts a carpeted study, ideal for working from home, and a guest vanity for added convenience. Multiple living spaces include a TV lounge, formal lounge, and a dining room with a cozy fireplace, perfect for family gatherings.
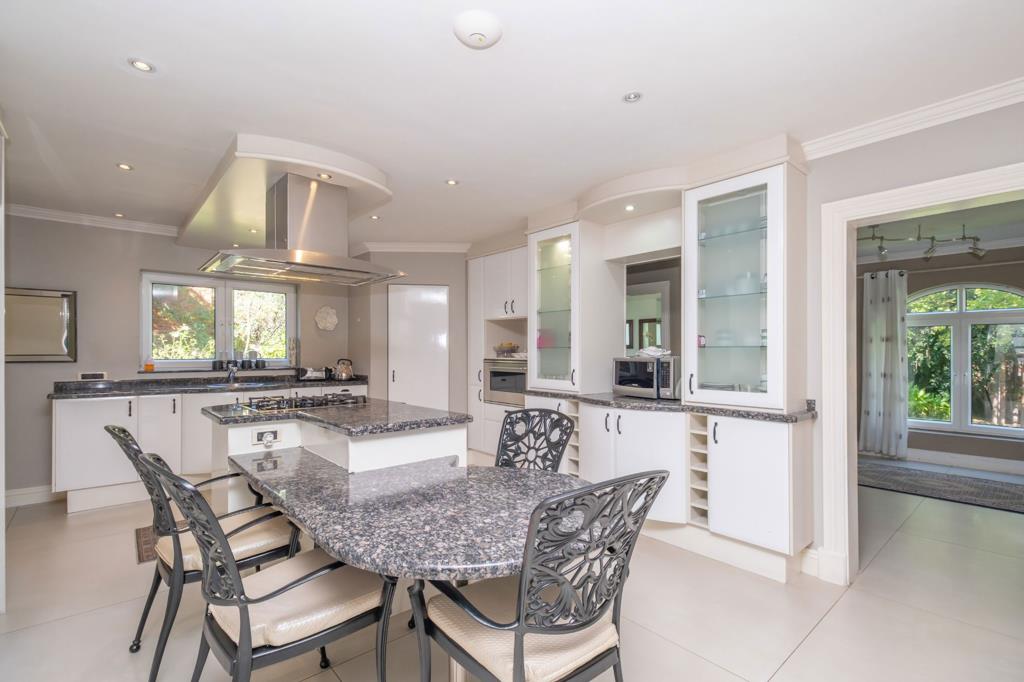
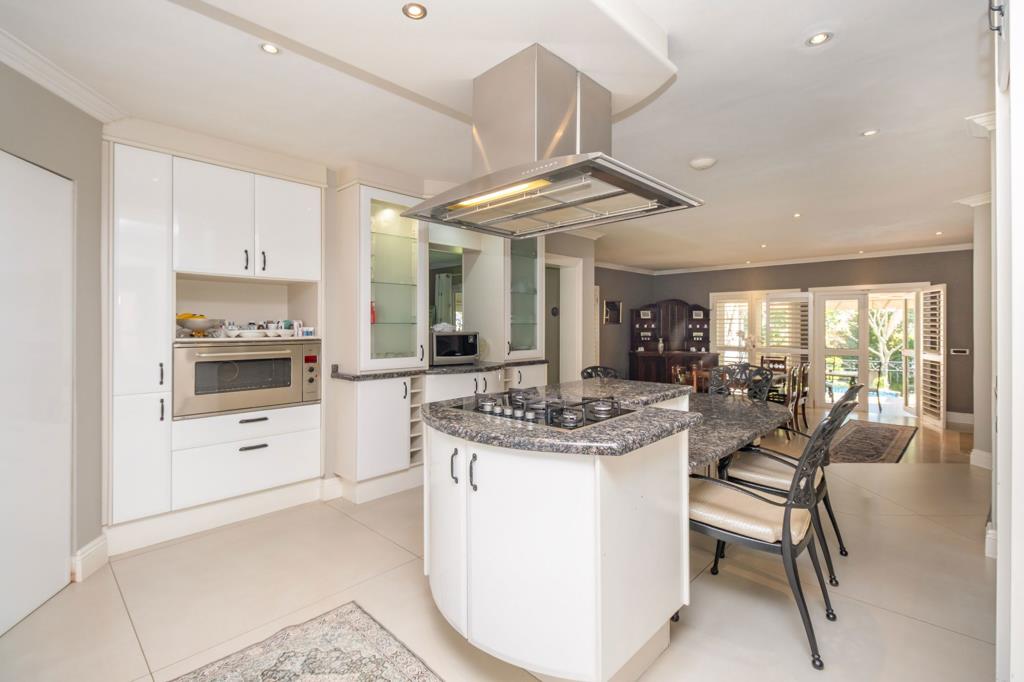
The heart of the home is a modern open plan kitchen with exquisite finishes, complemented by a massive scullery with space for three appliancesdesigned to keep your kitchen sleek and clutter-free, and pantry.
A private 5th bedroom with its own en-suite bathroom is also located downstairs, making it perfect for guests or extended family.
UPSTAIRS COMFORT & STYLE
Upstairs features a relaxed pyjama lounge and three spacious bedrooms, all fitted with built-in cupboards and air-conditioning. The main bedroom is a luxurious retreat, complete with an en-suite bathroom, underfloor heating, and access to a large balcony. Two of the bathrooms in the home also feature underfloor heating, adding a touch of everyday luxury. Linen room with shelving for extra storage.
EXCEPTIONAL ADDITIONAL FEATURES:
Double automated garage plus single manual garage
5 bedrooms 3 en-suite
4 bathrooms guest vanity
Staff accommodation with 2 bedrooms, kitchenette, bathroom, its own entrance, and separate geyser
Bright, airy interiors enhanced by high ceilings and two dome skylights
All aluminium windows are sound and bullet proof
Alarm system for peace of mind
CCTV, outside beams and electric fence
Borehole and 2 x JoJo tanks 5000L each for water security
Solar panels, inverter, and batteries for energy efficiency
Heated swimming pool and jungle gym
Massive manicured, landscaped garden
Koi pond at the grand entrance
Tree-lined driveway onto the property,
Secure boomed-off area
This home truly stands out with its seamless flow, abundant natural light, and premium featuresideal for families seeking both luxury and practicality in a secure environment. Designed with both functionality and lifestyle in mind.
A perfect blend of comfort, space and security for the modern family.
On Show
- Sun 11 Oct 14:00 - 17:00
Property details
- Listing number T5472941
- Property type House
- Listing date 8 Oct 2026
- Land size 2 708 m²
- Floor size 481 m²
Property features
- Bedrooms 5
- Bathrooms 4
- En-suite 3
- Garage parking 3
- Access gate
- Alarm
- Balcony
- Built in cupboards
- Pool
- Storage
- Study
- Entrance hall
- Kitchen
- Garden
- Scullery
- Intercom
- Electric fencing
- Family TV room
- Guest toilet
- Irrigation system
- Aircon