3 Bedroom House in Bromhof
SOLAR BACKUP WATER SUPPLY DOMESTIC QUARTERs
OPEN TO OFFERS
This home requires a little TLC BUT has so much to offer
Light-filled Family cluster in an estate in Bromhof Spacious Kitchen, 4 Beds, Solar & Security.
Situated in sought-after Bromhof close to amenities, this lovely family home is designed for effortless entertaining and comfortable daily living.
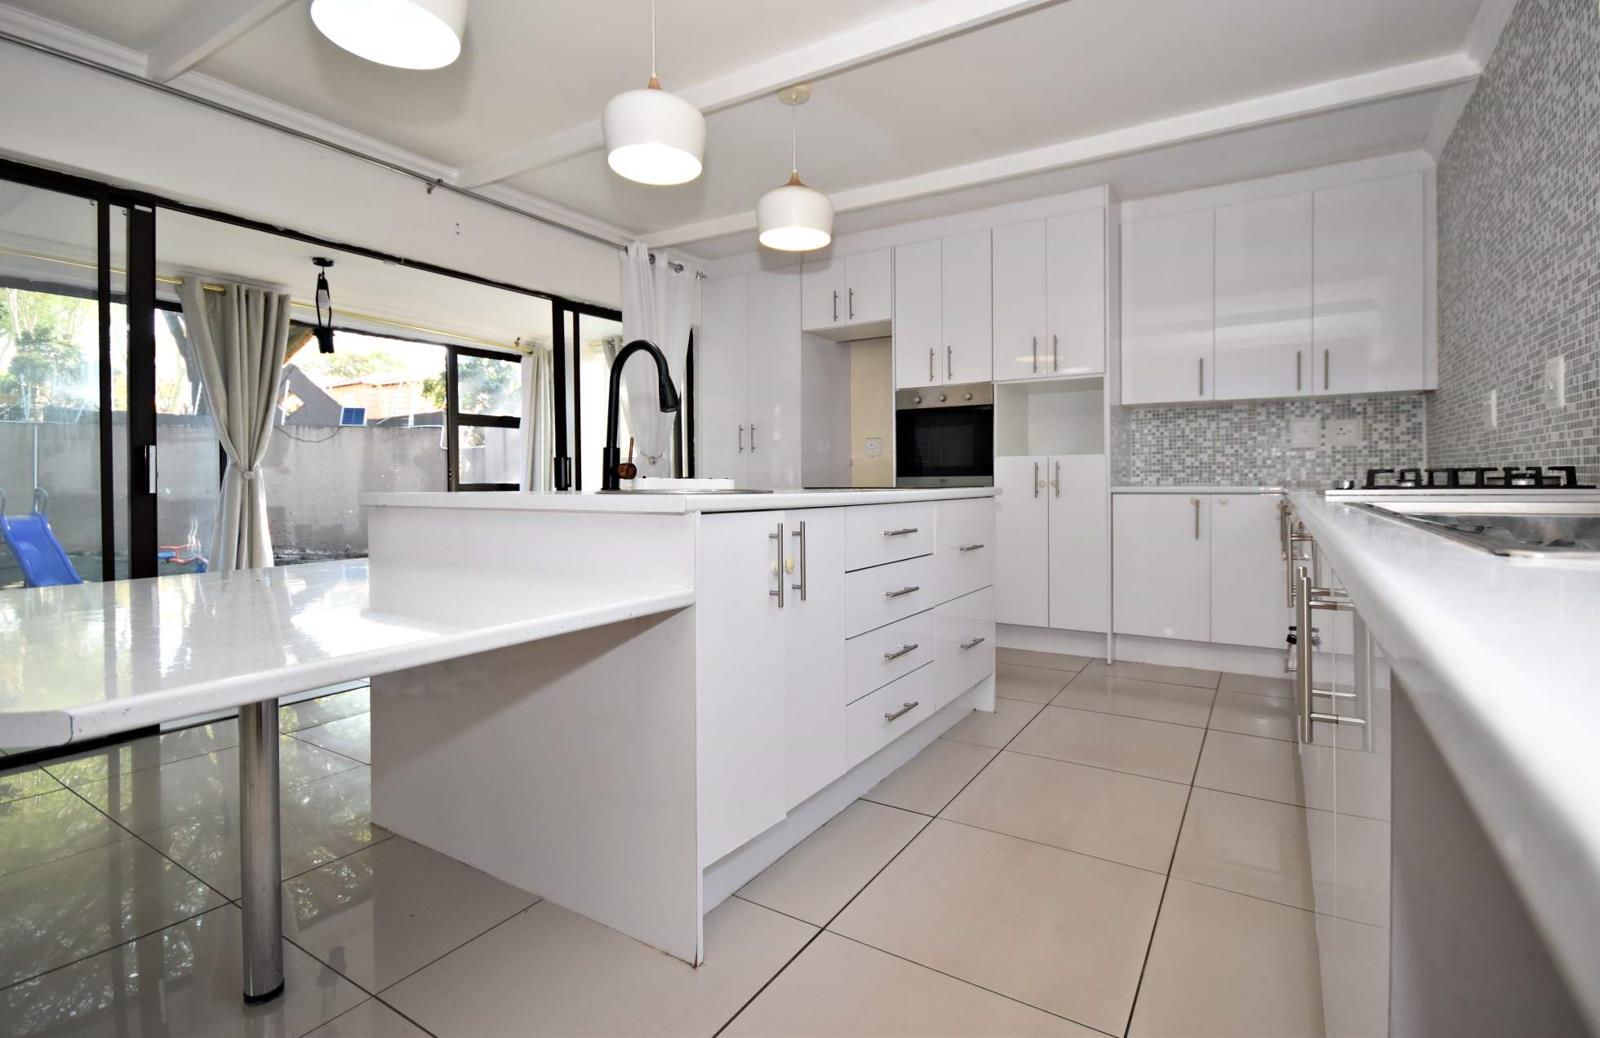
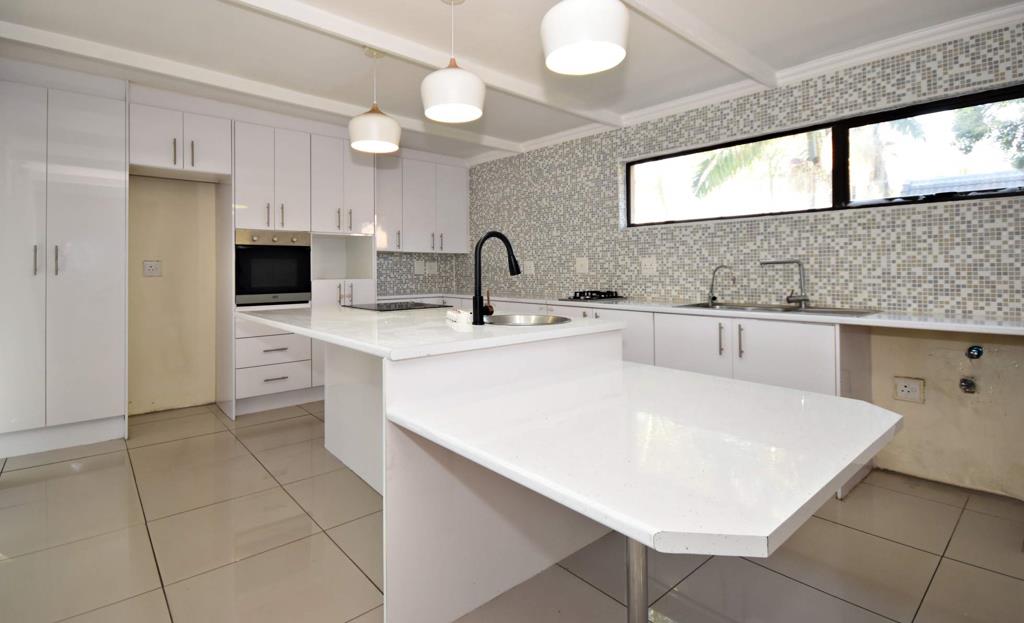
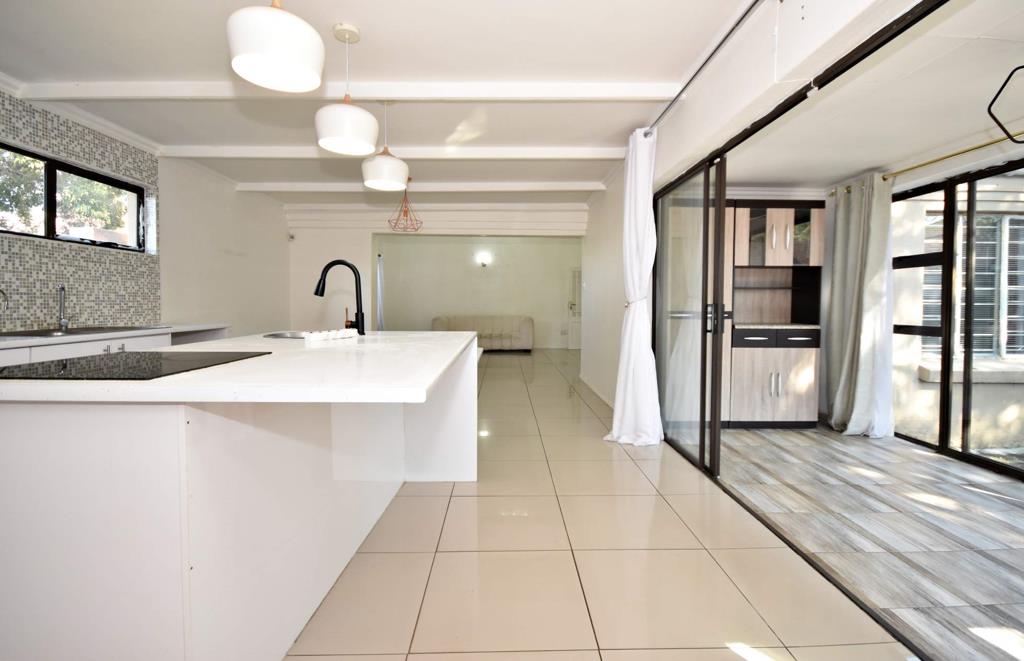
The enclosed patio flows into the heart of the home: a generous open-plan kitchen built for family cooking and hosting. It features a large centre island with prep bowl, ample storage, both electric and gas hobs, and an adjacent dining area that easily accommodates a 12-seater table.
The lounge presents high-volume ceilings, a statement chandelier and a warm fireplace, creating a welcoming hub with excellent flow between patio and living areas.
Practical extras include a separate laundry and scullery with built-in cupboards, space for two single-door fridges, and plumbingwater points for two appliances.
Three bedrooms plus a smaller fourth bedroom peel off to the right all have laminate flooring with built-in cupboards and can comfortably take double beds. The fourth bedroom between bedroom three and the main works well as a nursery, study, playroom, or young childs bedroom.
Elegant en suite in soft earthy tones with corner bath, twin basins and a large shower. Second family bathroom with shower.
A fifth bedroom near the front door has its own en suite and geyser it is small and narrow but fitted with cupboards and space for a single bed ideal for a visiting guest, live-in nanny, or home office.
EXTRA FEATURES:
- Plumbed eco tanks with filtration municipal water: 2050 L 260 L
- Solar system: 8 kW inverter, 2 5.09 kWh lithium-ion batteries, 8 solar panels
- CCTV: 4 internal 2 external cameras
- Double garage - manual
- Security gates and bars on opening windows
This is a must-see family home in a prime location.
Contact Ann Warburton to arrange your private viewing.
Property details
- Listing number T5495996
- Property type House
- Listing date 22 May 2026
- Land size 406 m²
- Rates and taxes R 991
- Levies R 635
Property features
- Bedrooms 3
- Bathrooms 2
- Lounges 1
- Dining areas 1
- Garage parking 2
- Open parking 1
- Pet friendly
- Laundry
- Patio
- Security post
- Staff quarters
- Study
- Garden