3 Bedroom Duplex in Bromhof
Secure, Sun-Drenched Living With Solar Power and Space to Breathe
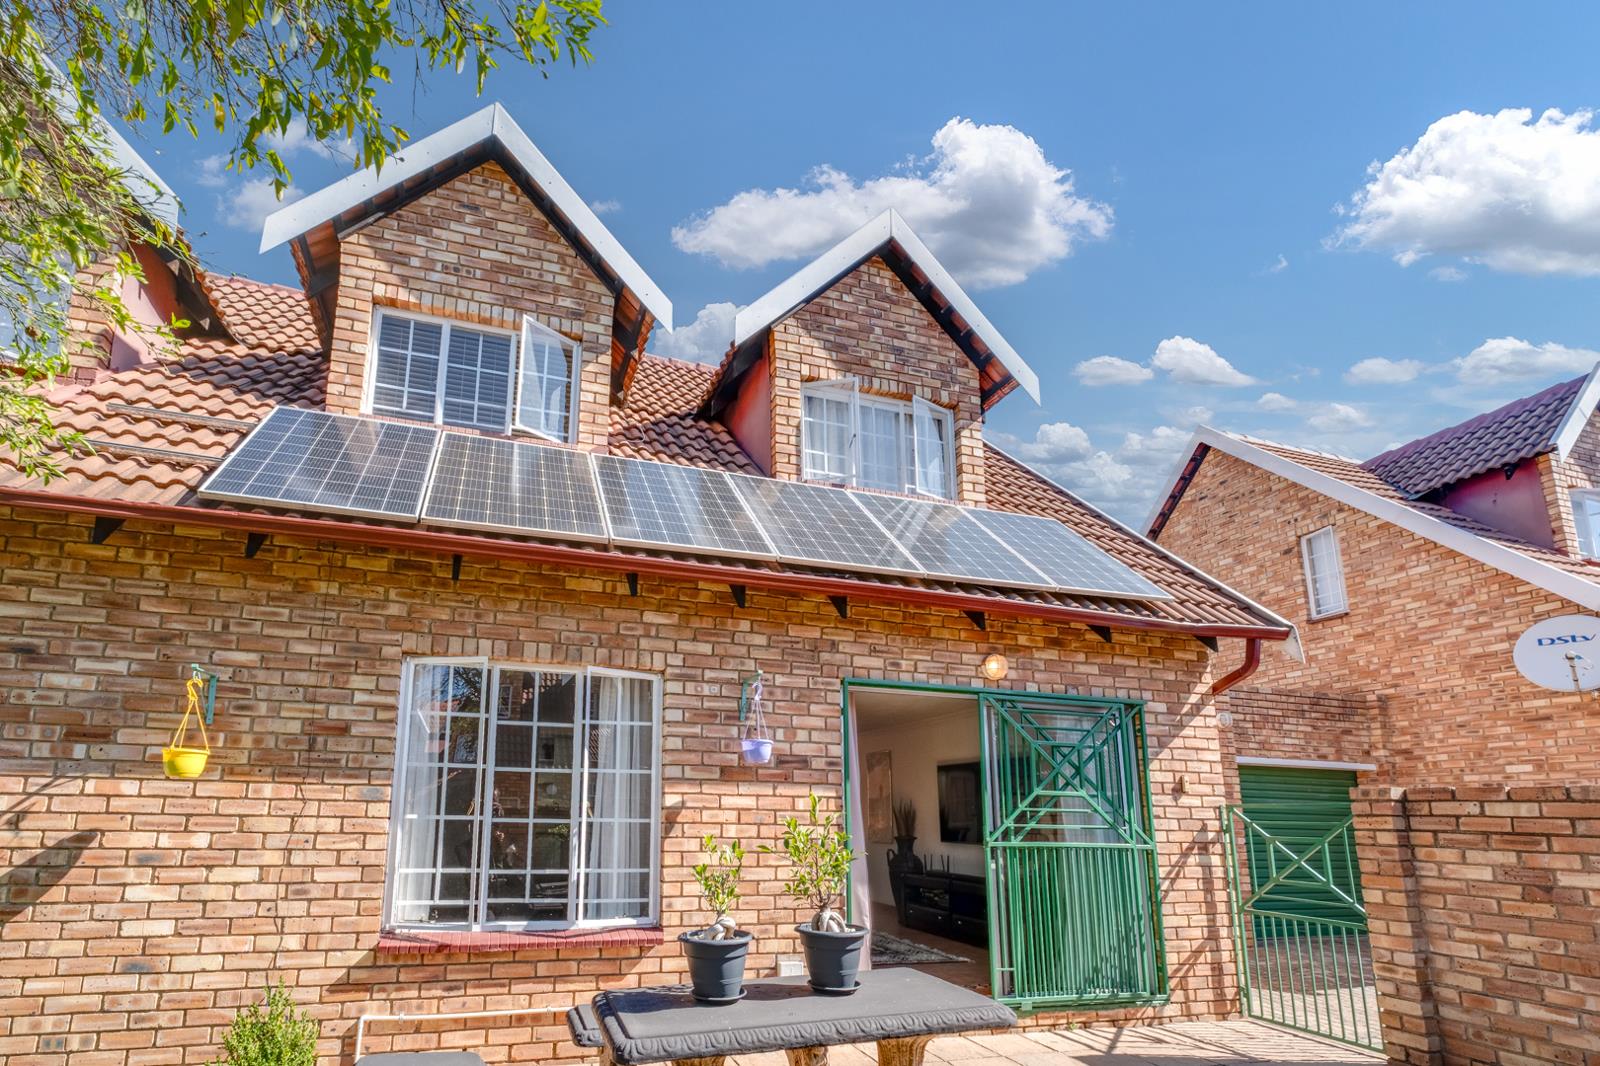
This very neat and secure home in a well-run complex offers private courtyard living, spacious upstairs-downstairs accommodation and the rare comfort of a full solar system and backup water.
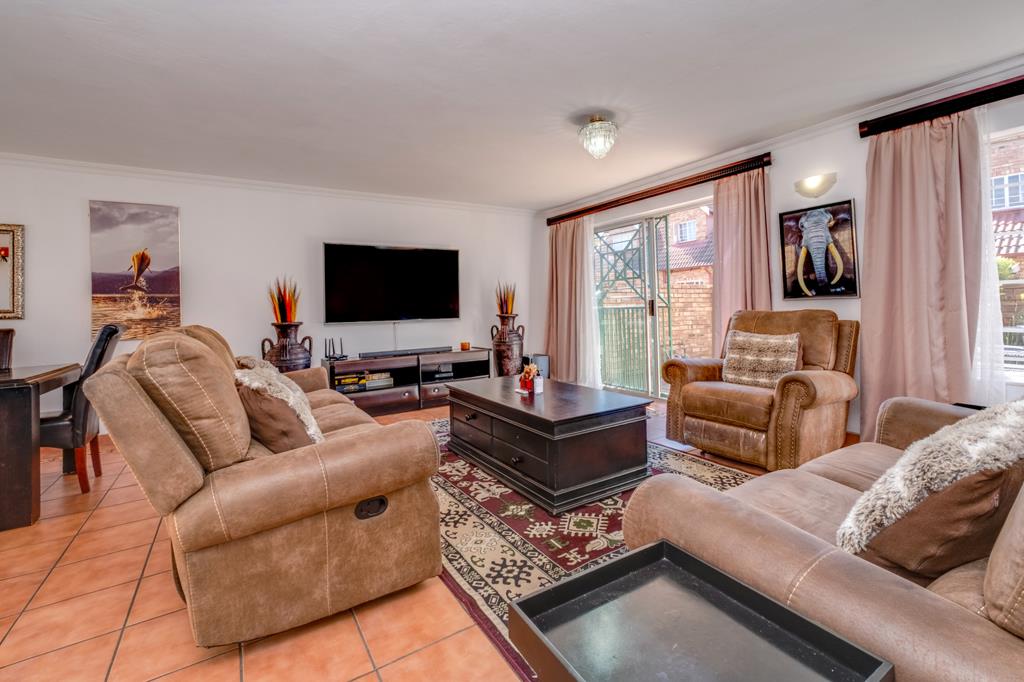
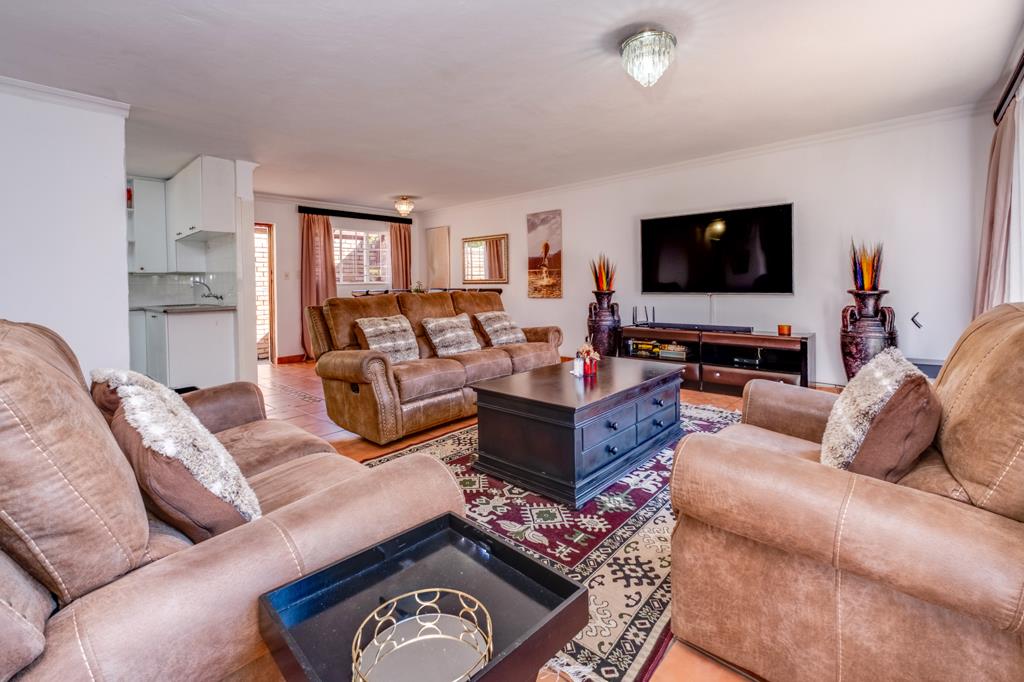
Accessed through a pedestrian gate into a private courtyard, the outdoor area is open plan with a garden section, beautiful lawn and a very large lemon tree. A security gate and glass sliding door open to the open-plan living and dining areas with tiled floors, while a second security gate and solid wooden door provide access from the garage courtyard side.
The kitchen features melamine countertops, a double basin, plenty of built-in cupboard space, a spacious corner pantry, an electric stovetop, electric oven, extractor fan, space for two appliances and space for a double fridge.
Downstairs, a hallway linen cupboard and family bathroom service the main bedroom. The family bathroom offers floor-to-ceiling tiles, a toilet, a basin and a large window. The main bedroom features carpet flooring, two sets of built-in cupboards, a built-in vanity desk, a north-facing window with cottage pane burglar bars, a built-in air conditioner and an en-suite bathroom with floor-to-ceiling tiles, a spacious shower, basin, toilet and a bath with hand shower attachment.
Upstairs, a carpeted wooden staircase leads to a very spacious loft-style level. The upstairs lounge area features carpet flooring, a north-facing window and identical south-facing window, both with cottage pane burglar bars and blinds. A designated office offers a beautiful large window, built-in desk, built-in cupboards and shelving. The second and third bedrooms are identical, both with carpet flooring, a set of built-in cupboards and a large north-facing window with cottage pane burglar bars, with the third bedroom also featuring a built-in vanity table. The upstairs family bathroom comprises floor-to-ceiling tiles, a very large cottage pane burglar-bar window, toilet, basin, a very spacious shower and a corner bath with hand shower attachment.
The property includes a very spacious double garage housing the solar system and a washing line, with access from the garage to a courtyard where the backup JoJo tank and an additional washing line are situated. The solar system is included at the full asking price.
Key Features
3 Bedrooms
2 Bathrooms plus en-suite
Secure complex living
Private courtyard with garden
Beautiful lawn and large lemon tree
Open-plan living and dining areas
Tiled floors in living areas
Kitchen with melamine countertops
Corner pantry
Electric stovetop, electric oven and extractor fan
Space for two appliances and double fridge
Linen cupboard in hallway
Main bedroom with en-suite bathroom
Built-in air conditioner in main bedroom
Built-in vanity desk in main bedroom
Upstairs lounge area
Designated office with built-in desk, cupboards and shelves
Built-in vanity table in bedroom three
Cottage pane burglar bars throughout
Blinds in upstairs lounge
Solar system included at full asking price
Backup JoJo tank
Very spacious double garage
Two washing lines
Security gates at both entrances
247 hour security
Property details
- Listing number T5656337
- Property type Duplex
- Listing date 15 Oct 2026
- Land size 1.3 ha
- Floor size 112 m²
- Rates and taxes R 948
- Levies R 1 861
Property features
- Bedrooms 3
- Bathrooms 2.5
- Lounges 1
- Dining areas 1
- Garage parking 2
- Open parking 4
- Alarm
- Pool
- Security post
- Study
- Entrance hall
- Electric fencing
- Guest toilet
- Aircon