2 Bedroom Apartment in Darrenwood
A Sunny Garden Retreat with Secure, Easy Living
Secure and inviting two-bedroom, two-bathroom unit offering a private northwest-facing garden, excellent natural light, open-plan living, a covered patio and secure parking.
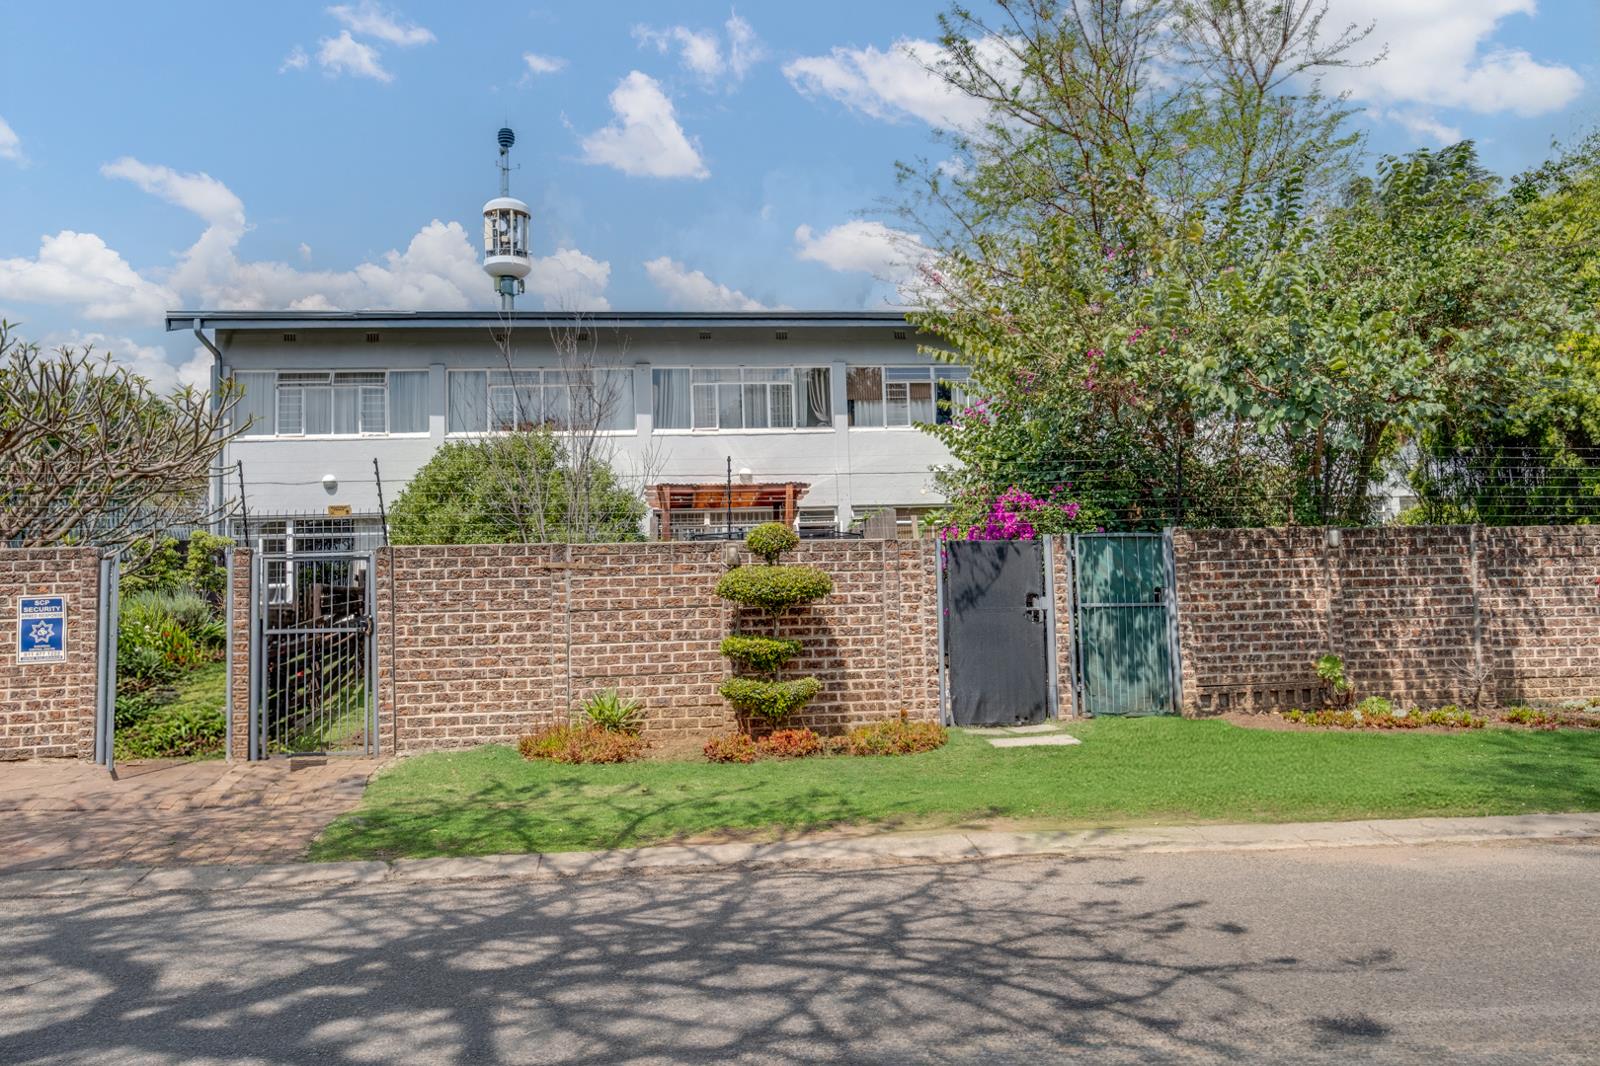
The unit welcomes you into a private garden space with a covered patio area, grassed section, pedestrian gate and electric fencing. The garden is northwest-facing, allowing for beautiful sunlight throughout the day and creating an appealing outdoor area for relaxing or entertaining.
Access into the home is through a security gate and large glass door, which connects the living area directly to the garden. The living area features parquet flooring and flows into the open-plan dining area, which is positioned two steps up from the lounge and finished with tiled flooring. The dining area includes built-in cupboards, while a diner-style serving window connects the space to the kitchen.
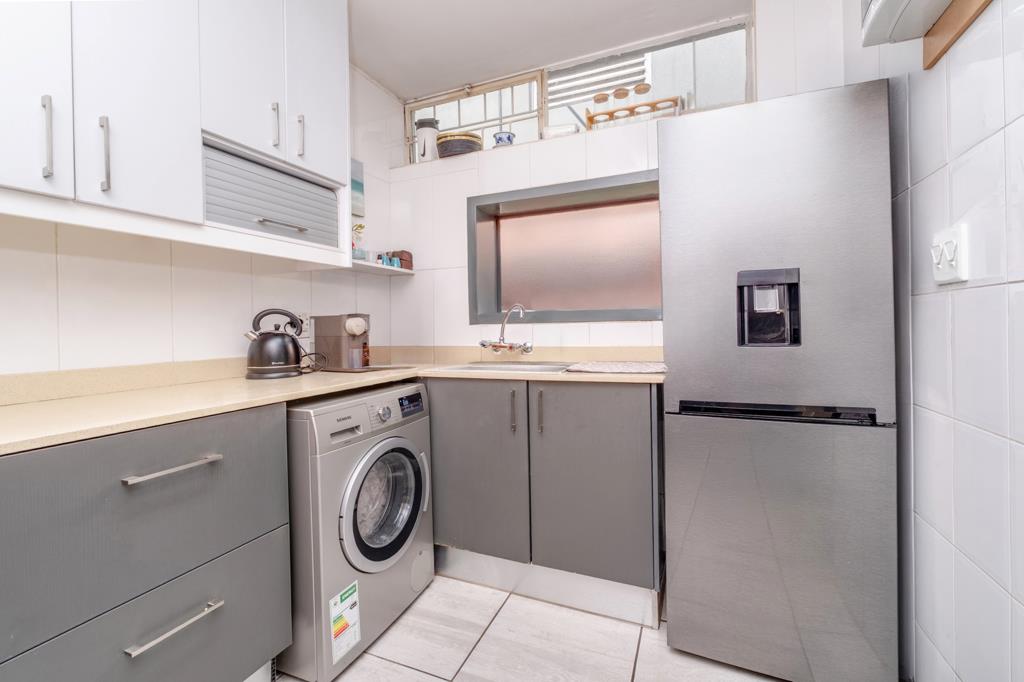
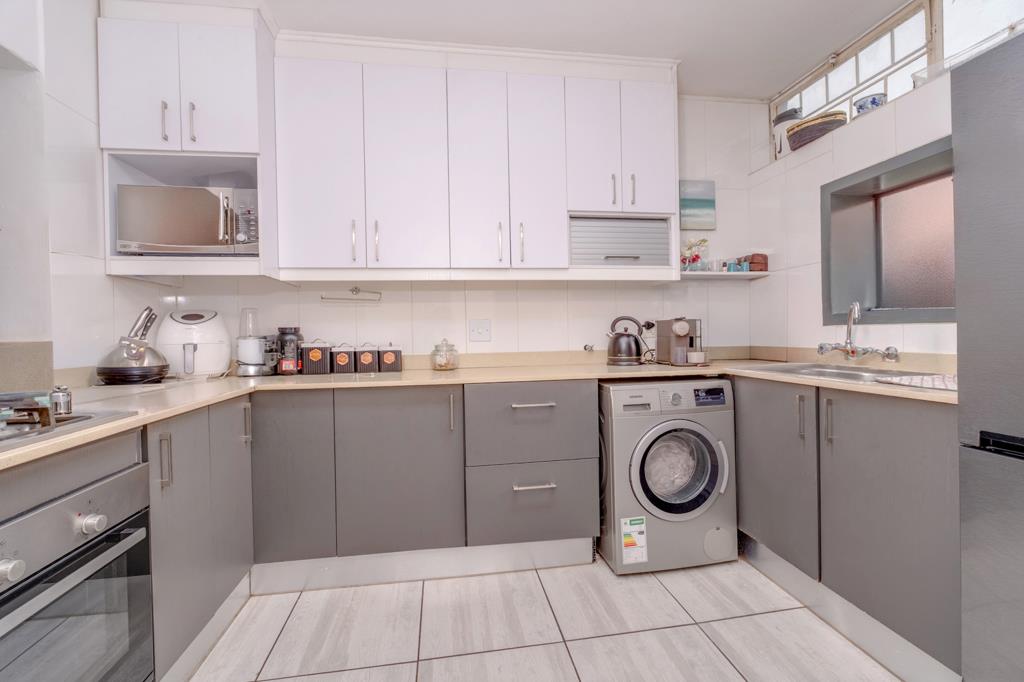
The kitchen is fitted with tiled flooring, Caesarstone countertops, ample built-in cupboard and shelving space, a four-plate gas stove, electric oven, double basin, bread box, designated microwave space, space for one appliance and space for a single fridge.
Upstairs, the passage is finished with parquet flooring and leads to the bedroom accommodation. The family bathroom includes a spacious shower, floor-to-ceiling tiles, basin and toilet.
The first bedroom features parquet flooring, built-in cupboards, a designated dressing table and a large window. The second bedroom offers parquet flooring, generous built-in cupboard space, a designated dressing table, ceiling fan and a northwest-facing window. This bedroom also includes an en-suite bathroom with tiled flooring, shower, basin and toilet.
The property includes an inverter system, which may remain subject to the agreed purchase price. Security features include an automated gate and electric fencing.
Parking includes one designated covered parking bay, additional first-come-first-served parking, as well as secure outside parking accessible through a pedestrian gate.
Key Features
2 Bedrooms
2 Bathrooms
Private northwest-facing garden
Covered patio area
Grass garden section
Pedestrian gate
Electric fencing
Security gate at entrance
Large glass door opening to garden
Open-plan living and dining area
Parquet flooring in living areas and bedrooms
Dining area with tiled flooring
Built-in cupboards in dining area
Diner-style serving window to kitchen
Kitchen with Caesarstone countertops
Four-plate gas stove
Electric oven
Double basin
Space for one appliance
Space for single fridge
Designated microwave space
Bread box
Ample built-in cupboards and shelving
Upstairs family bathroom
Main bedroom with en-suite bathroom
Ceiling fan in main bedroom
Built-in cupboards in both bedrooms
Designated dressing tables in both bedrooms
Inverter system available subject to purchase price
Automated gate
Designated covered parking bay
Additional first-come-first-served parking
Secure outside parking available
Property details
- Listing number T5631388
- Property type Apartment
- Listing date 22 Sep 2026
- Land size 2 977 m²
- Floor size 100 m²
Property features
- Bedrooms 2
- Bathrooms 2
- Lounges 1
- Dining areas 1
- Covered parking 1
- Pet friendly
- Patio
- Security post
- Garden