5 Bedroom House in Ferndale
Tick all the boxes : Location. Accomodation. Versatility. Potencial.
Located on the service road of Jan Smuts, this family home is set on a stand of 1 348 square meters , creating an abundance of space and opportunity.
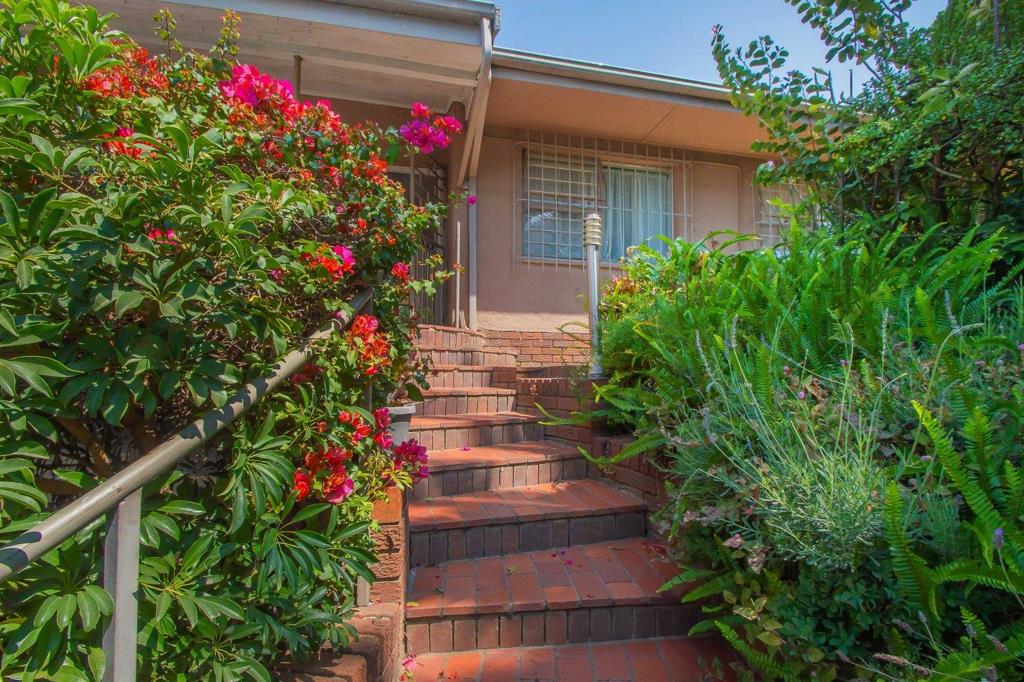
A terrace entrance surrounded with established gardens welcome you home each day. The front door opens into the heart of the home with an oversized lounge and dining area with voluminous ceiling height and a fireplace for winter months. A large family kitchen off the reception area offers ample space together with a separate scullery and laundry area for all your laundry needs.
Step through a traditional wing off the receptions offering four spacious bedrooms. Each have ample space with large windows for ample light. Three overlook the established front gardens , including the main bedroom while the last opens directly out to the private back garden. Two bathrooms include a full modern family bathroom, The main bathroom has an extra touch of luxury with a victorian style bath and walk-in cupboards.
An additional space off the lounge opens to a expansive room that could be utilised as a fifth bedroom teenage padwork-from-home with its own bathroom space-boasting sliders out to the back garden .An additional study off this space makes it the perfect space for a homework room or an extendable part of the 2nd flatlet.
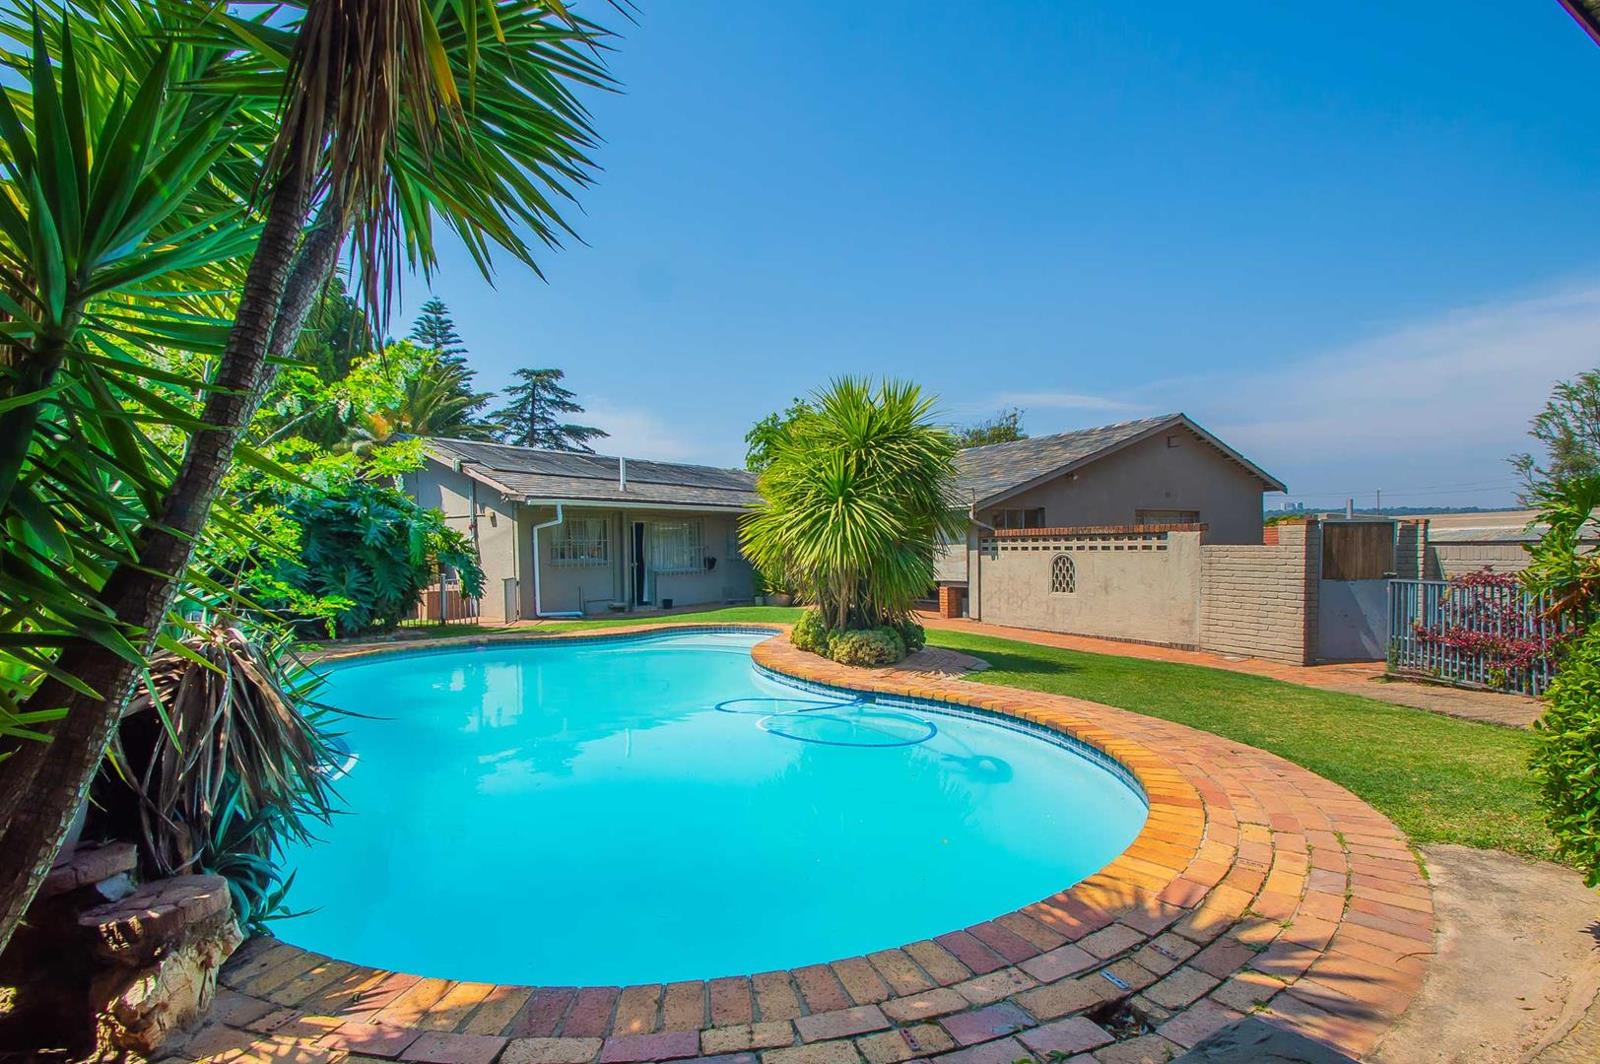
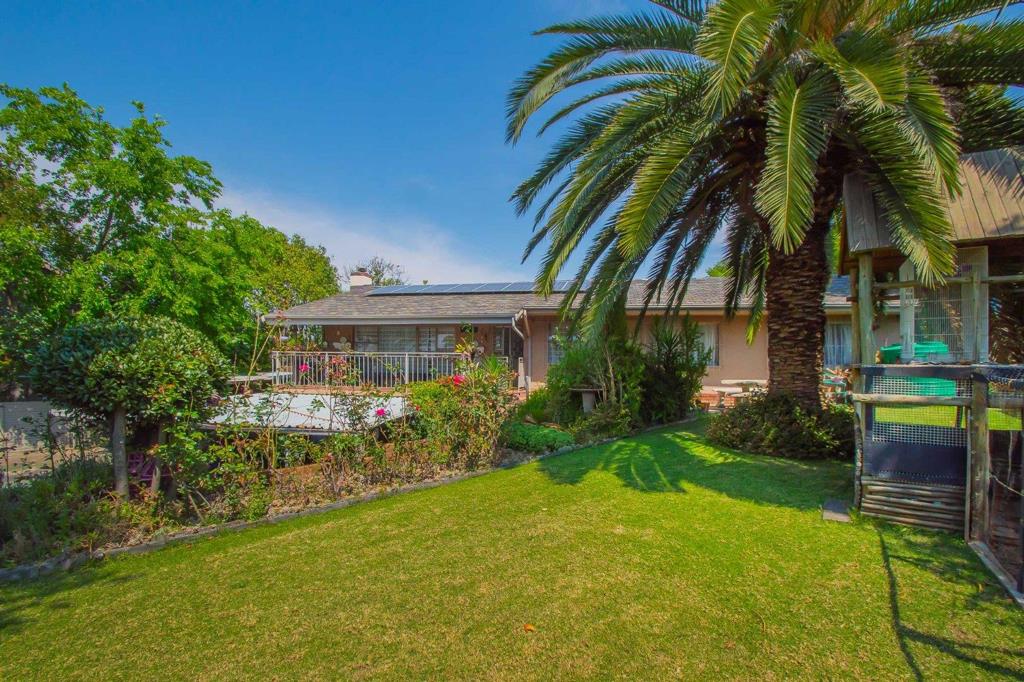
This home is surrounded with in interesting established garden and trees for garden lovers. The back garden is complete with a large sparkling pool and entertainment area with built in braai and covered lapa for family gatherings and lazy weekends.
An additional dwelling with its own entrance offers a separate sizable flatlet consisting of a kitchenette and lounge.Also a bedroom with its own bathroom. This space ideal for extended family, teenagers, guests, or generating additional rental income.
This home has additional features, too many to mention -
- A very large basement that spans the breadth of the home as an adaptive space ,
-A full staff room with bathroom,
- An additional storeroom.
- Two wendys for storage
-An installed jojo offers water security and fully installed inverter with solar panels medium size system is available through continuation a lease with Go Solr on a monthly basis offering convenience and peace of mind .
With the property being centrally located, it offers additional opportunities for a small business, air BnB, student accommodation or multiple dwelling home.
Conveniently located near major routes, schools, shopping centres, and the Sandton CBD, this property presents an exceptional opportunity to modernise and personalise a substantial family home in one of Johannesburgs established residential areas.
Motivated seller recently reduced price to sell.
Call for a private viewing today.
Property details
- Listing number T5630676
- Property type House
- Listing date 21 Sep 2026
- Floor size 380 m²
- Rates and taxes R 1 750
Property features
- Bedrooms 5
- Bathrooms 3
- Lounges 1
- Dining areas 1
- Open parking 6
- Covered parking 2
- Flatlets
- Pet friendly
- Pool
- Staff quarters
- Study
- Garden
- Family TV room