4 Bedroom House in Ferndale
Strategic Commercial Property Near Strijdom Park, Malibongwe & the N1
126 Oxford Street sits on 1 491 m² where Oxford meets the Hans Strijdom mobility spine. The erf carries Special use rights under Amendment Scheme 1818 - dwelling house offices in the existing buildings. Rights like these are not issued freely and cannot be recreated on a neighbouring stand.
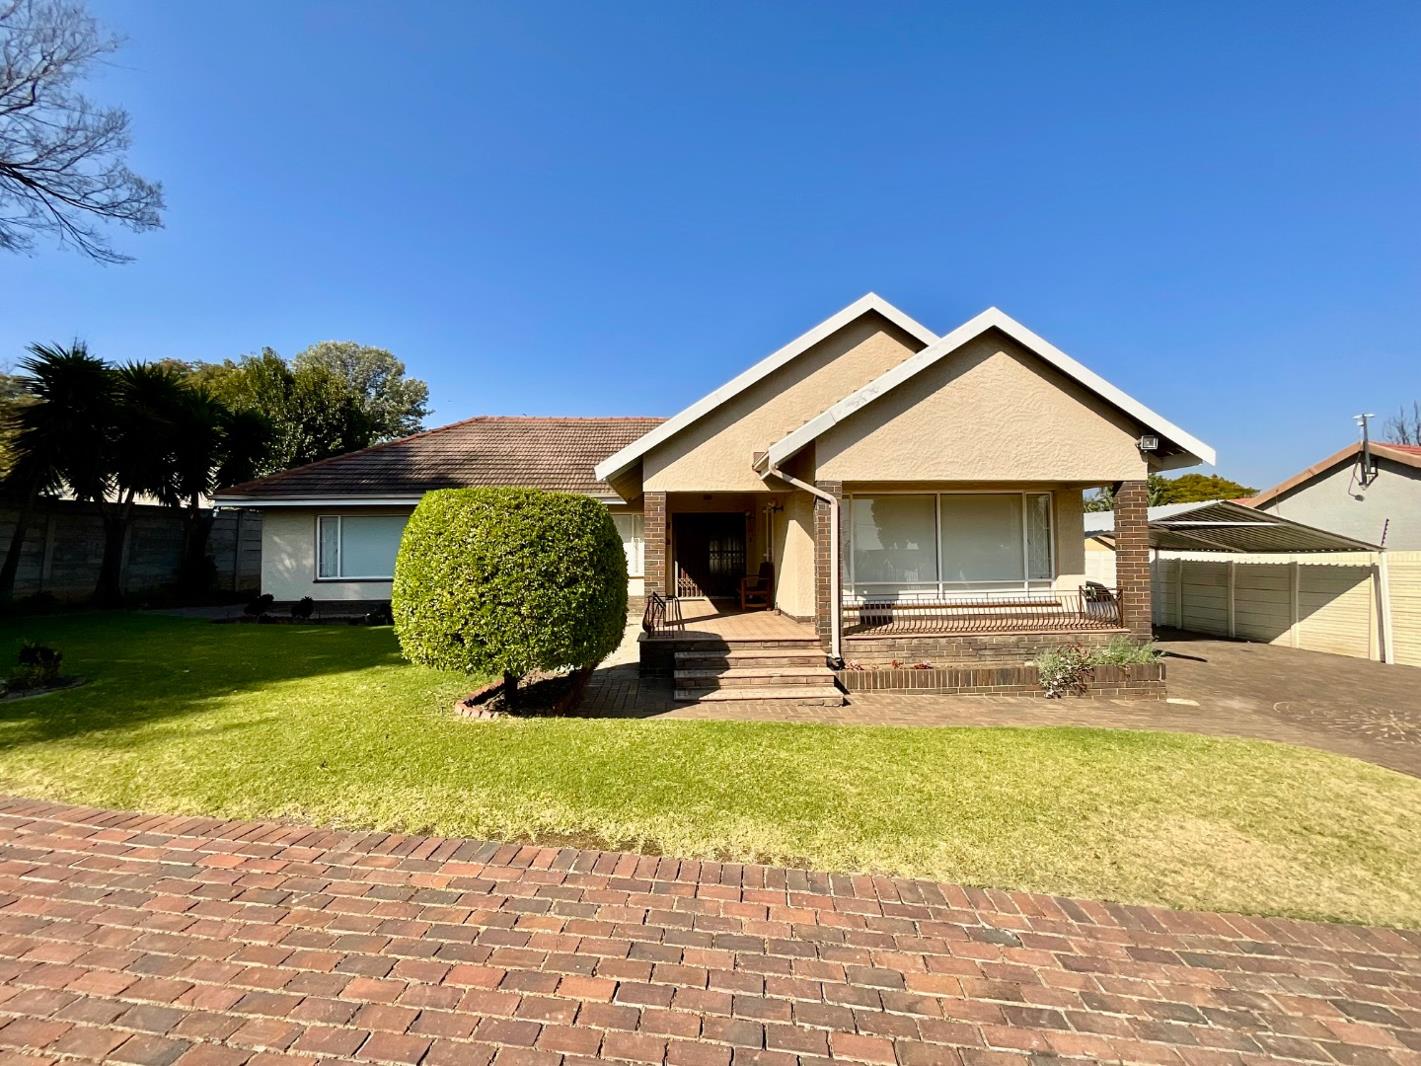
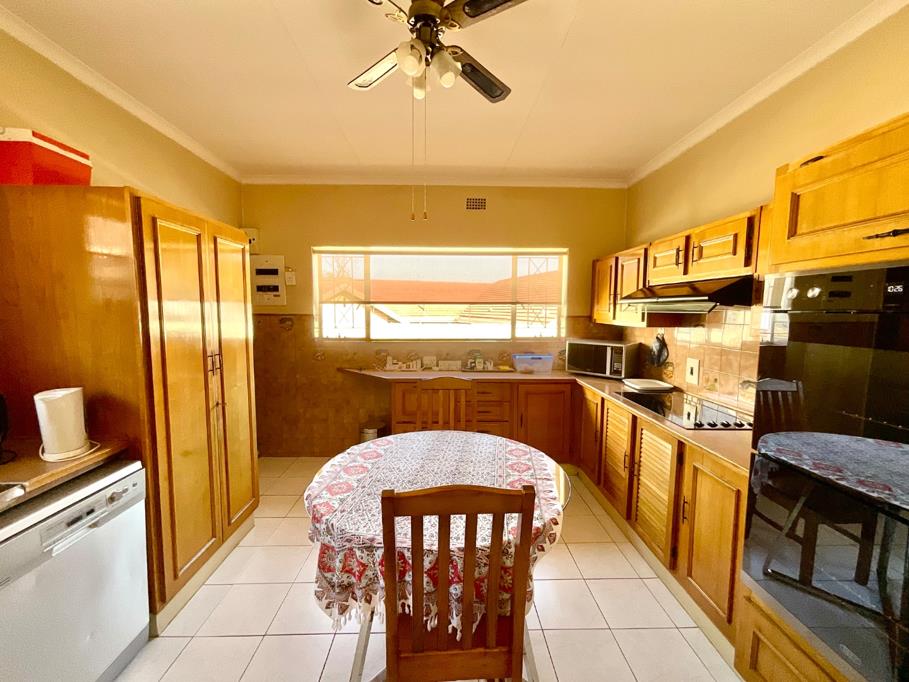
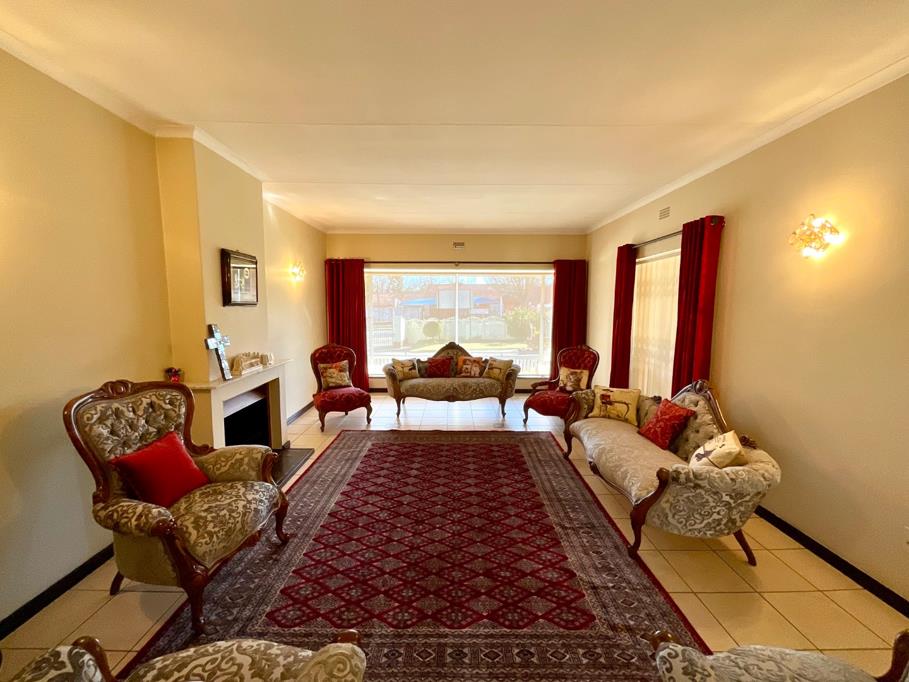
The home is solid and generous. Entrance hall opens to a lounge and dining room with a fireplace. Four bedrooms, three bathrooms, main en-suite. A separate study or office. Spacious kitchen with pantry, separate laundry. A courtyard sits at the centre of the plan.
Outside, the garden is manicured front and back, with a pool and mature planting. A workshop stands alongside two garages - convert the workshop and you have four. Add a four-car carport and open standing for fifteen vehicles or more. Staff accommodation with room, toilet and bathroom. A 2 500 litre JoJo tank runs off municipal supply, plumbed in.
The existing building measures 407 m² across a single storey. Floor area ratio on the erf is 0.15, so this footprint exists as an approved right rather than something a new owner could rebuild at scale. Buy it for what stands here.
Offices are permitted under the current Special rights. Other uses - a workshop trade, an educational or after-care facility, a place of worship, other business use - are possible subject to application to City of Johannesburg Town Planning and the required approvals. A site development plan drawn to 1:200 must be submitted to Council, with adjoining owners given opportunity to comment, before building plans are approved.
Address: 126 Oxford Street, Ferndale Extension 3, Randburg
Erf: 1432, Ferndale Extension 3
Erf extent: 1 491 m²
Building: 407 m² floor area, 423 m² footprint, single storey
Title: Full title
Price: R4,495,000
Zoning: Special, Use Zone XX, Amendment Scheme 1818, City of Johannesburg Land Use Scheme 2018
Height zone: A H:0 - one storey
FAR: 0.15
Coverage: per Table 5
Density: one dwelling
Zoning certificate: served 03 May 2023
Accommodation: 4 bedrooms, 3 bathrooms, main en-suite, studyoffice, entrance hall, lounge, dining room with fireplace, kitchen with pantry, separate laundry, courtyard
Outbuildings: workshop, staff quarters room, toilet, bathroom
Parking: 2 garages 4 if workshop converted, 4-car carport, 15 open bays
Features: pool, manicured garden front and back, 2 500 litre JoJo tank on municipal supply, plumbed
Rates and services May 2026 statement: rates R174.99 after rebate, electricity R4,475.17, water and sanitation R5,304.86, refuse R524.40. Municipal value R2,220,000 as at 01 July 2023, rated residential.
126 Oxford Street sits on 1 491 m² where Oxford meets the Hans Strijdom mobility spine. The erf carries Special use rights under Amendment Scheme 1818 - dwelling house offices in the existing buildings. Rights like these are not issued freely and cannot be recreated on a neighbouring stand.
The home is solid and generous. Entrance hall opens to a lounge and dining room with a fireplace. Four bedrooms, three bathrooms, main en-suite. A separate study or office. Spacious kitchen with pantry, separate laundry. A courtyard sits at the centre of the plan.
Outside, the garden is manicured front and back, with a pool and mature planting. A workshop stands alongside two garages - convert the workshop and you have four. Add a four-car carport and open standing for fifteen vehicles or more. Staff accommodation with room, toilet and bathroom. A 2 500 litre JoJo tank runs off municipal supply, plumbed in.
The existing building measures 407 m² across a single storey. Floor area ratio on the erf is 0.15, so this footprint exists as an approved right rather than something a new owner could rebuild at scale. Buy it for what stands here.
Offices are permitted under the current Special rights. Other uses - a workshop trade, an educational or after-care facility, a place of worship, other business use - are possible subject to application to City of Johannesburg Town Planning and the required approvals. A site development plan drawn to 1:200 must be submitted to Council, with adjoining owners given opportunity to comment, before building plans are approved.
PARKVILLE PROPERTIES PTY LTD trading as REMAX Advantage Rosebank operates in terms of a franchise agreement with REMAX of Southern Africa.
Property details
- Listing number T5573032
- Property type House
- Listing date 31 Jul 2026
- Land size 1 492 m²
- Floor size 423 m²
- Rates and taxes R 1 527
Property features
- Bedrooms 4
- Bathrooms 3
- En-suite 1
- Lounges 2
- Dining areas 1
- Garage parking 4
- Open parking 4
- Pet friendly
- Access gate
- Fenced
- Laundry
- Patio
- Pool
- Staff quarters
- Storage
- Entrance hall
- Kitchen
- Garden
- Pantry
- Electric fencing
- Family TV room
- Paving
- Fireplace
- Guest toilet