4 Bedroom House in Ferndale
House For Sale in Ferndale Randburg
A rare property offering exceptional space, versatility, rental income potential, and future development opportunities in a highly sought-after location.
Set on 4,015 m² of prime land, this versatile property offers subdivision and development potential together with substantial existing improvements of approximately 600 m² under roof.
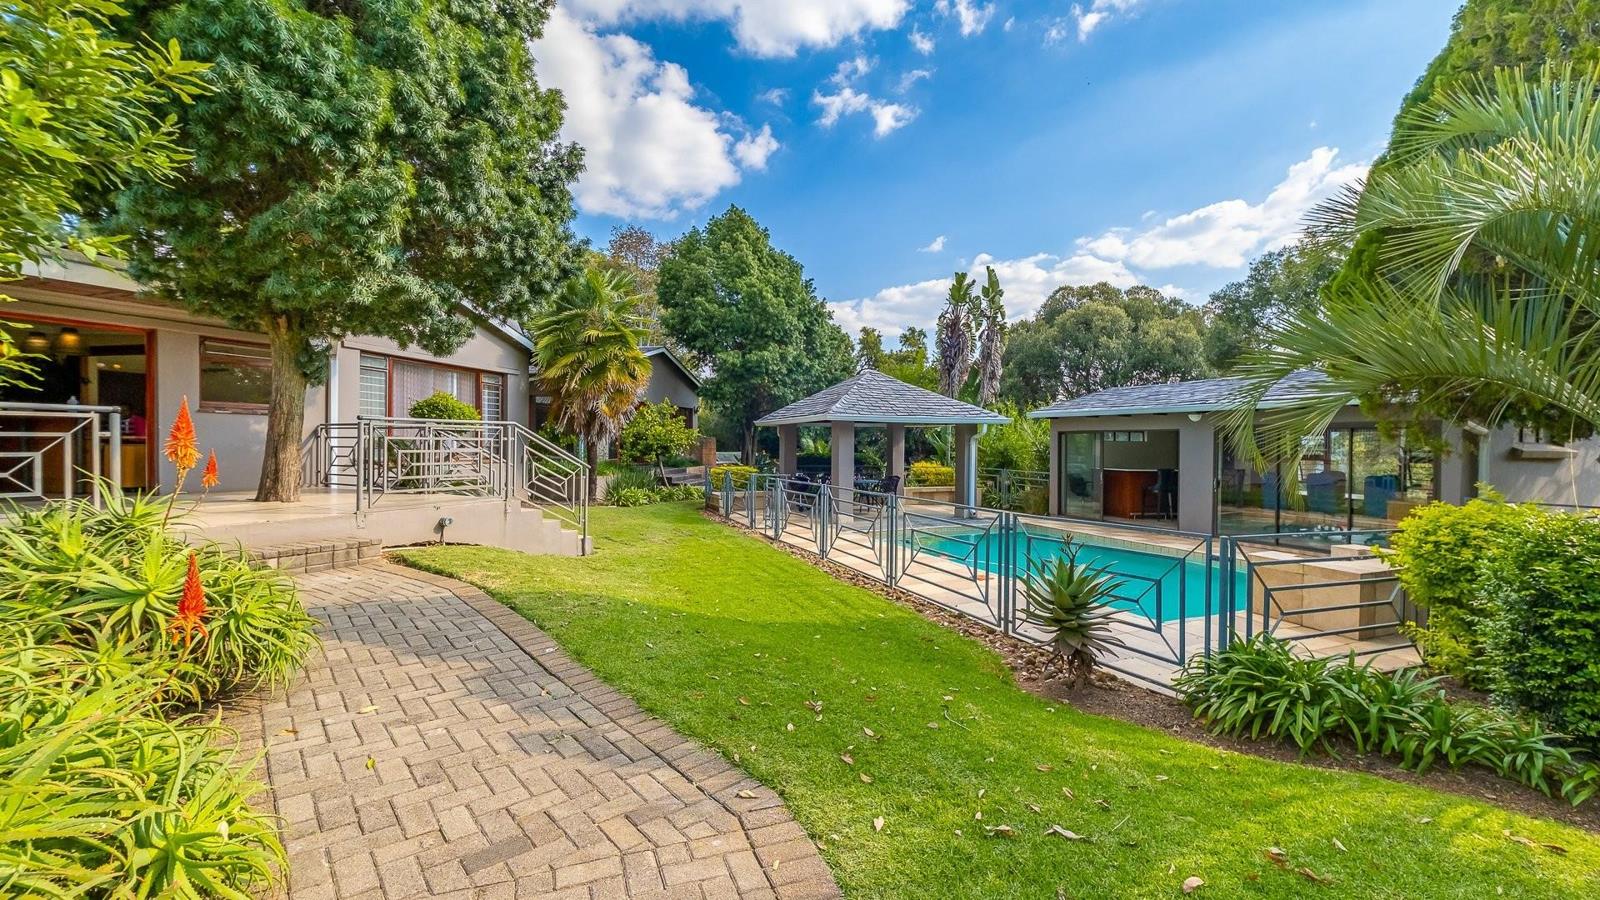
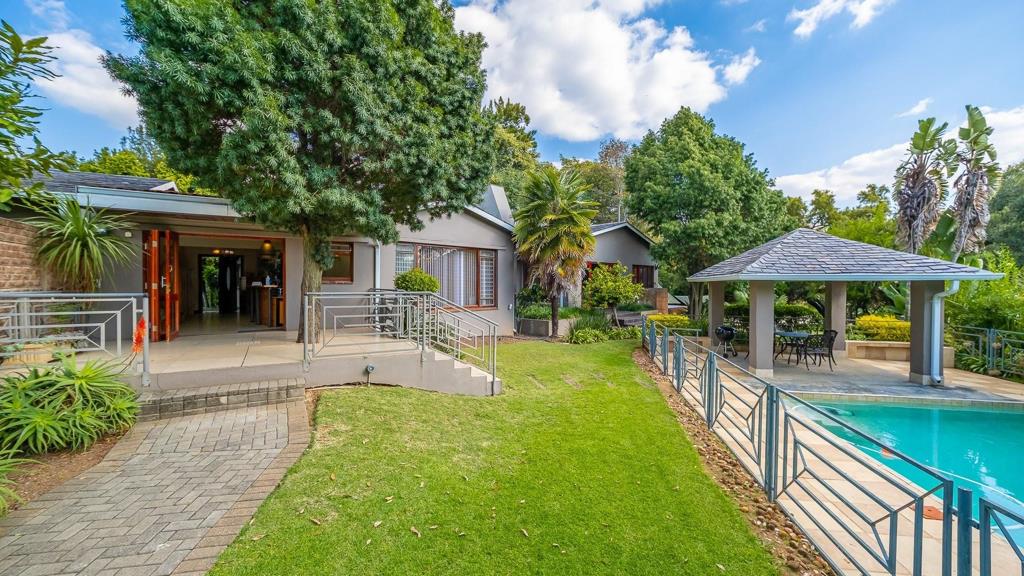
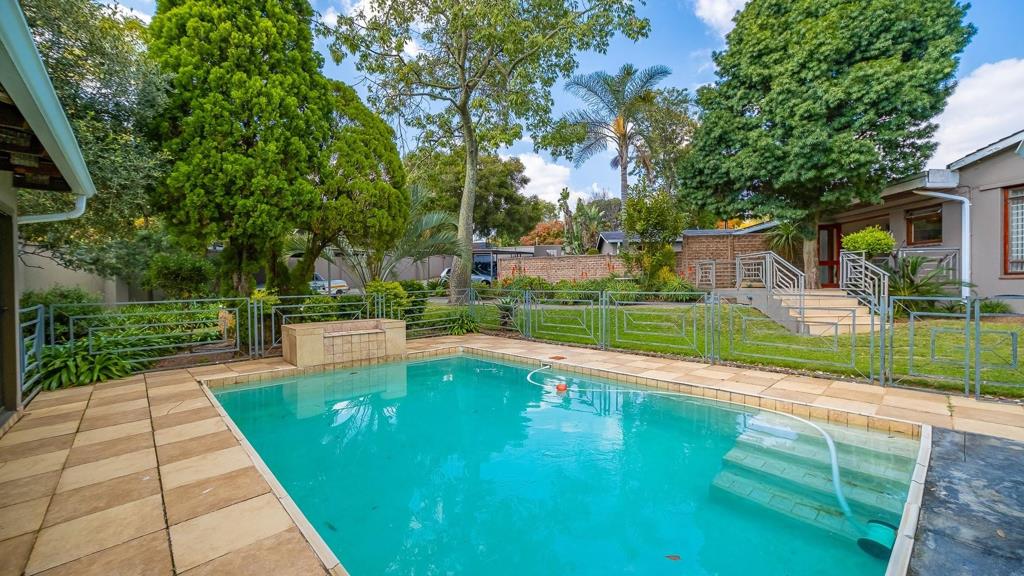
Nestled within a beautifully established garden with mature trees, the property features a sparkling swimming pool, pool house, and lapa creating the perfect setting for relaxed family living and entertaining.
The property is accessed via two automated gates and offers extensive accommodation together with ideal work-from-home flexibility.
The spacious main residence welcomes you through an impressive entrance hall leading to a formal lounge and multiple reception areas, including an oversized familyTV room, banquet-sized dining room, hobby room, and living area with a charming cast-iron fireplace.
The inviting kitchen is complemented by a sunny breakfast room overlooking the garden through elegant Meranti-framed windows. Approximately 250 m2 section of the home is currently utilized as a generous design studio, making it perfectly suited for professionals working from home.
Main Residence:
Multiple reception and entertainment areas
Work-from-home officestudio potential
Gust bedroom with bathroom en-suite
Plus, a secluded eastern wing provides excellent independent accommodation and consists of:
3 bedrooms
2 bathrooms
Spacious open-plan lounge, dining area, and kitchen
Patio opening onto a private enclosed garden
Additional Accommodation:
Separate 2-bedroom flatlet with bathroom
Staff accommodation
Additional Features:
Double tandem garage
10 covered parking bays
Swimming pool with pool house and lapa
Alarm system and electric fencing
Fibre-ready connectivity
Conveniently located close to the Sandton CBD, the Bryanston business hub, leading schools, shopping centres, and major transport routes.
Property details
- Listing number T5502705
- Property type House
- Listing date 28 May 2026
- Land size 4 015 m²
- Floor size 566 m²
- Rates and taxes R 2 069
Property features
- Bedrooms 4
- Bathrooms 3.5
- En-suite 2
- Lounges 3
- Dining areas 1
- Garage parking 4
- Open parking 9
- Covered parking 1
- Storeys 1
- Flatlets
- Pet friendly
- Alarm
- Built in cupboards
- Fenced
- Pool
- Scenic view
- Staff quarters
- Study
- Kitchen
- Garden
- Scullery
- Electric fencing
- Fireplace
- Lapa