5 Bedroom House in Ferndale
Distinguished Five-Bedroom Ferndale Residence with Dual Living and Solar Innovation
Distinguished Five-Bedroom Ferndale Residence with Dual Living Capability
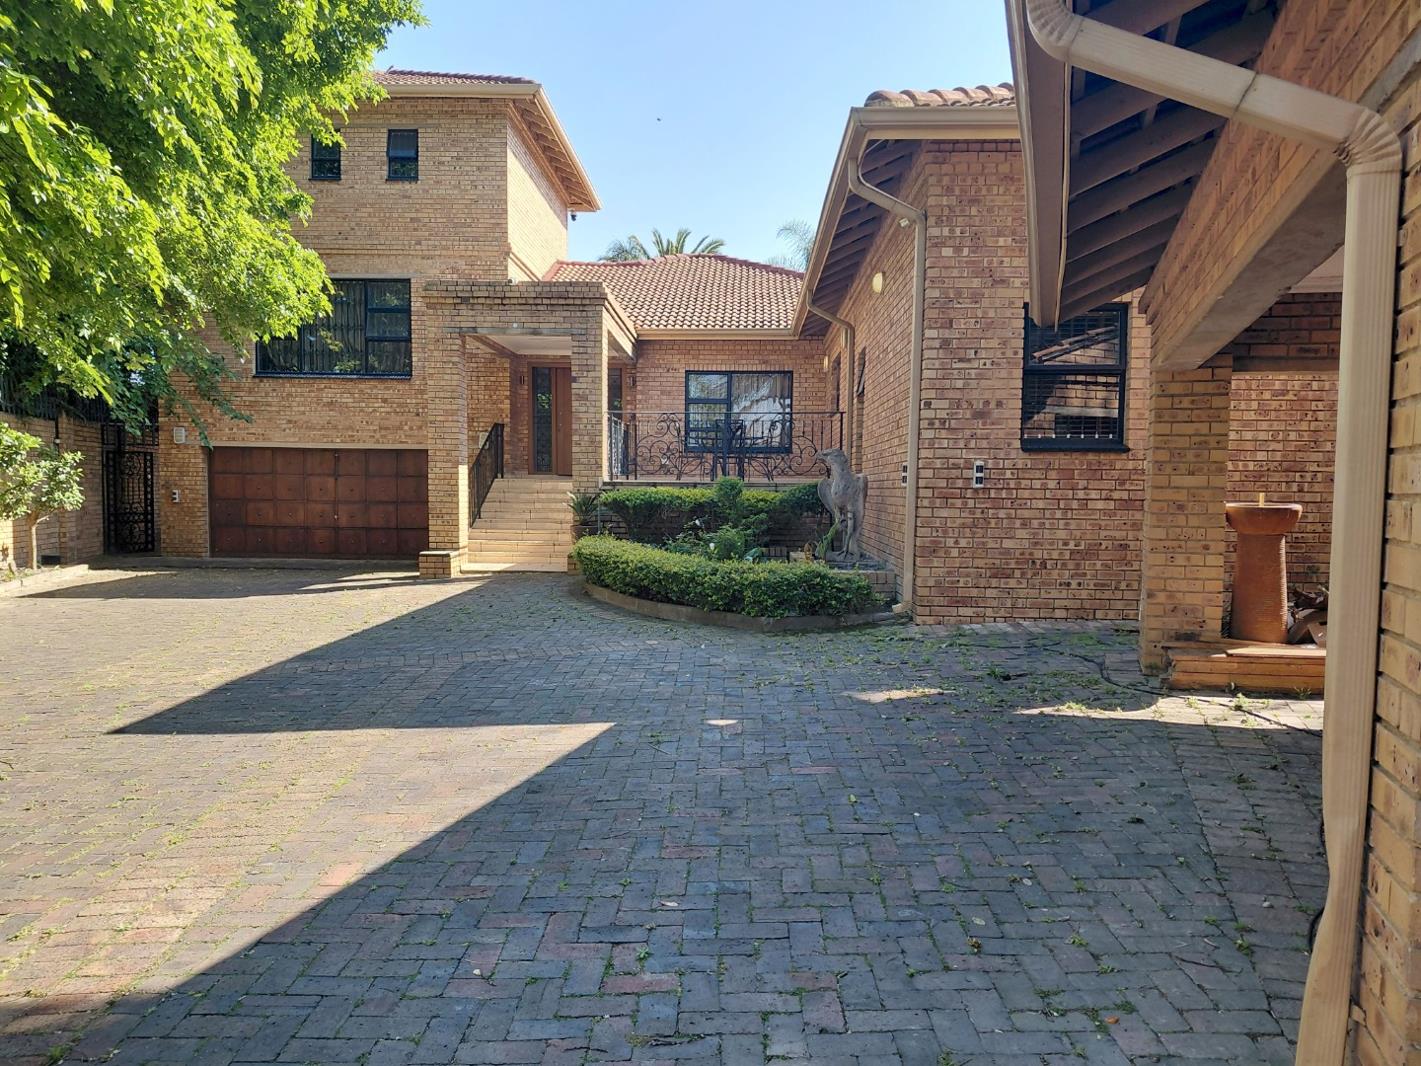
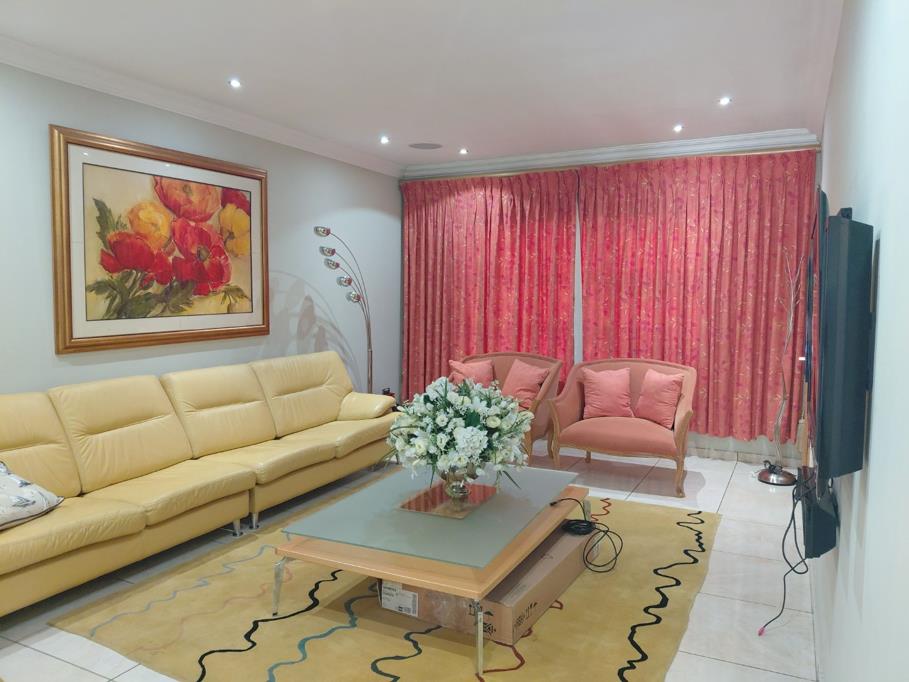
This exceptional property in Ferndale represents a sophisticated residential solution combining privacy, versatility, and contemporary amenities on an expansive 1,706 sqm erf. Accessed through a secure double-gated driveway, the residence establishes an immediate sense of exclusivity and security. The welcoming veranda transitions into a generously proportioned entrance hall, seamlessly connecting to the family living room and formally appointed lounge, creating distinct zones for both intimate family gatherings and private entertaining.
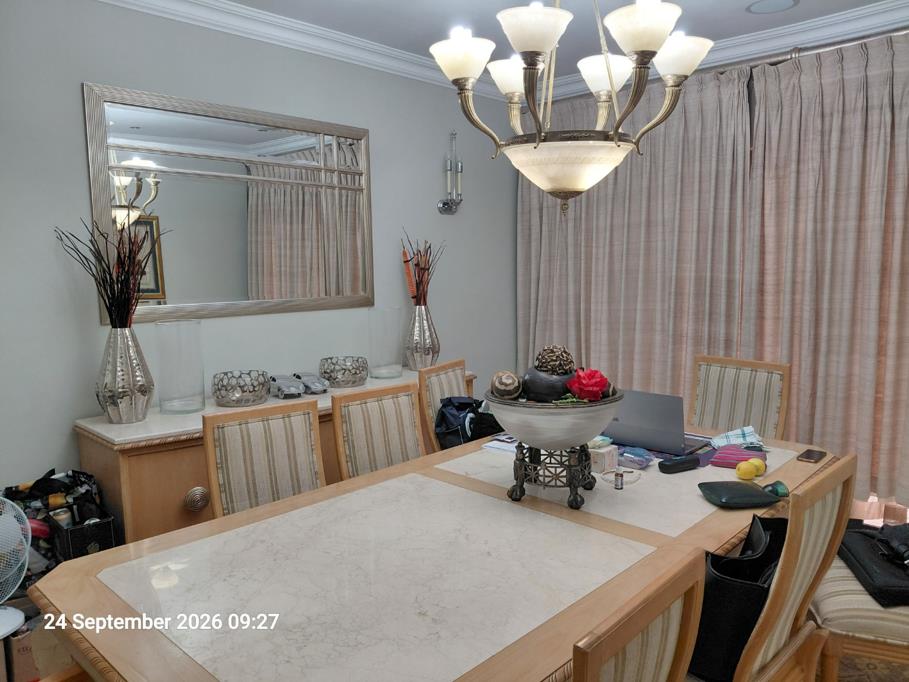
The residence demonstrates thoughtful architectural planning with strategically separated living and working areas. The property comprises five generously proportioned bedrooms, with the principal bedroom featuring a dedicated ensuite, whilst three additional bedrooms share a comprehensive bathroom. Two distinct lounges provide flexible entertaining options, complemented by a separate dining room and well-appointed kitchen with scullery. A dedicated study facilitates professional requirements, whilst a ground floor room with loft space above currently functions as a gymnasium but remains readily adaptable for office, showroom, or commercial purposes, establishing genuine dual living potential.
Practical infrastructure enhances operational efficiency and sustainability. Gas powers the kitchen appliances and geyser, whilst an integrated solar panel system with battery backup provides supplementary electricity alongside a pre-paid meter arrangement. The expansive grounds feature a patio incorporating a built-in braai area, mature landscaping, and a swimming pool for recreational enjoyment. Staff quarters provide additional flexibility, and two double garages offer secure parking and comprehensive storage solutions.
Key Features
Five bedrooms with ensuite to principal bedroom
Two and a half bathrooms
Dual living potential with adaptable office and gymnasium space
1,706 sqm erf with mature garden and swimming pool
Solar power system with battery backup
Built-in braai area and patio
Staff quarters and two double garages
Prime Ferndale location proximate to Randburg amenities
This versatile residence accommodates families, entrepreneurs, and those requiring multi-purpose living arrangements. We cordially invite you to arrange an exclusive viewing of this distinguished Ferndale property.
HAPPY VIXEN PROPERTIES PTY LTD trading as REMAX One Hundred Fourways operates in terms of a franchise agreement with REMAX of Southern Africa.
Property details
- Listing number T5633996
- Property type House
- Listing date 25 Sep 2026
- Land size 1 706 m²
- Rates and taxes R 1 978
Property features
- Bedrooms 5
- Bathrooms 2
- En-suite 1
- Lounges 2
- Dining areas 1
- Garage parking 2
- Open parking 7
- Pet friendly
- Access gate
- Alarm
- Gym
- Laundry
- Patio
- Pool
- Staff quarters
- Study
- Entrance hall
- Kitchen
- Garden
- Intercom
- Pantry
- Family TV room
- Paving
- Guest toilet
- Built In braai