3 Bedroom House in Ferndale
A PICTURE-PERFECT CLUSTER HOME
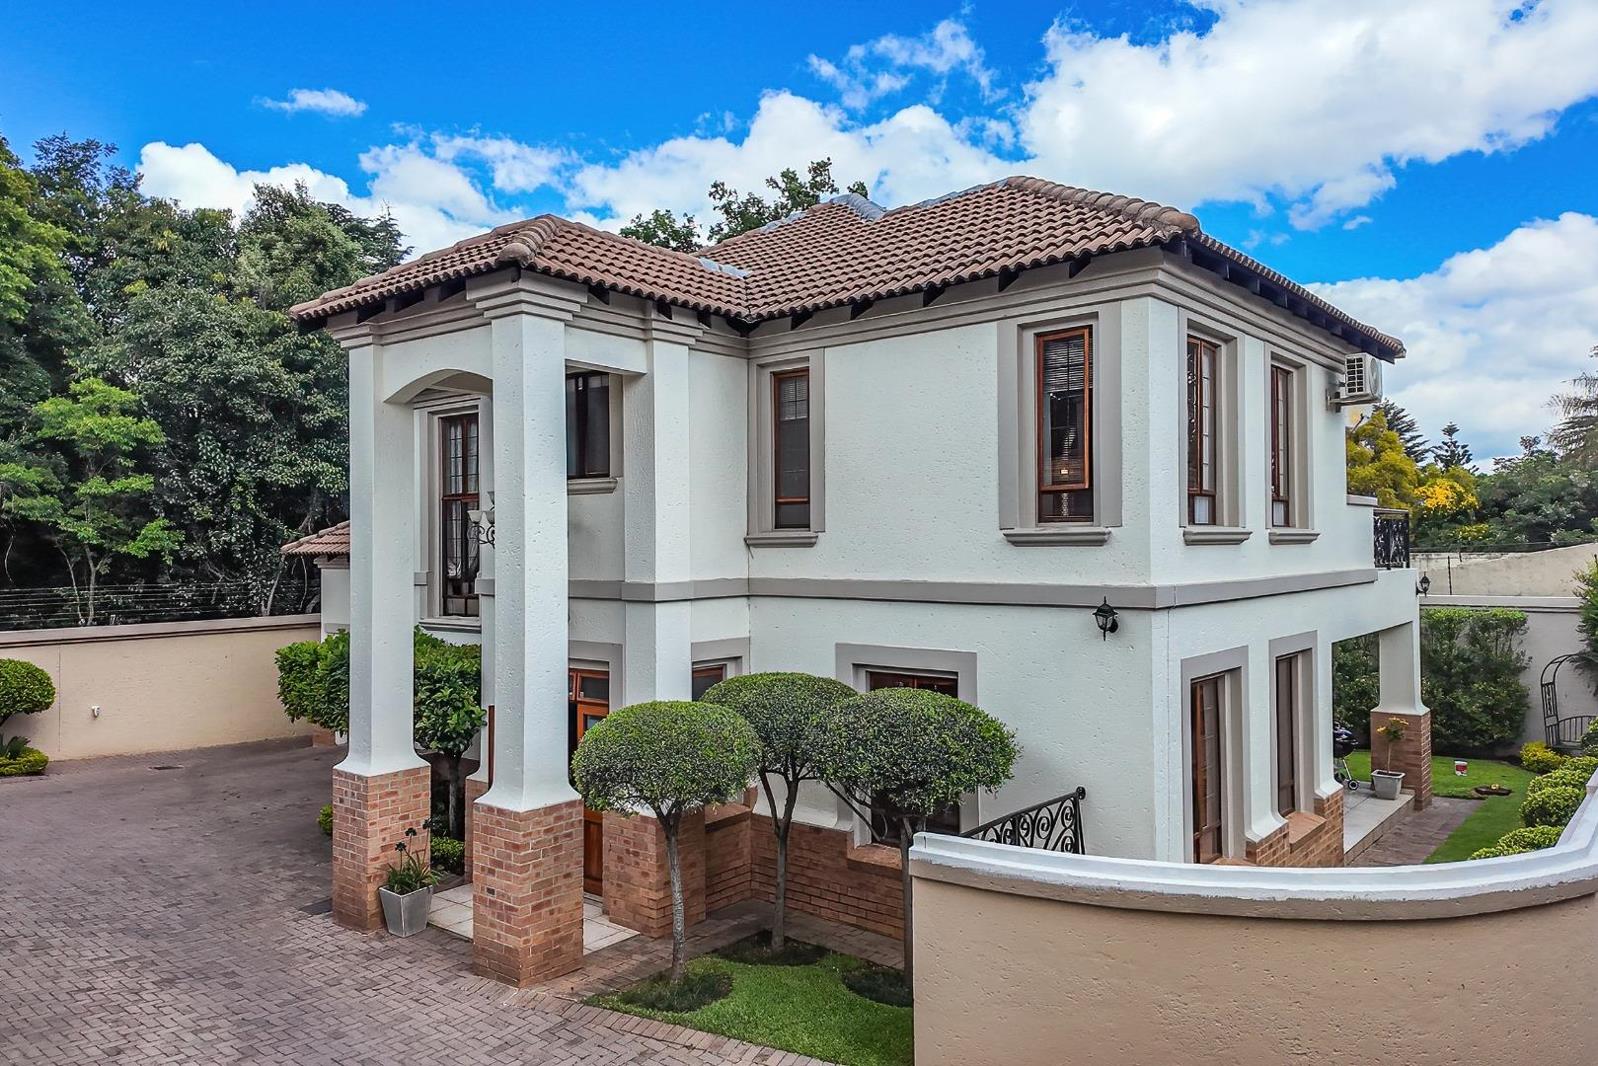
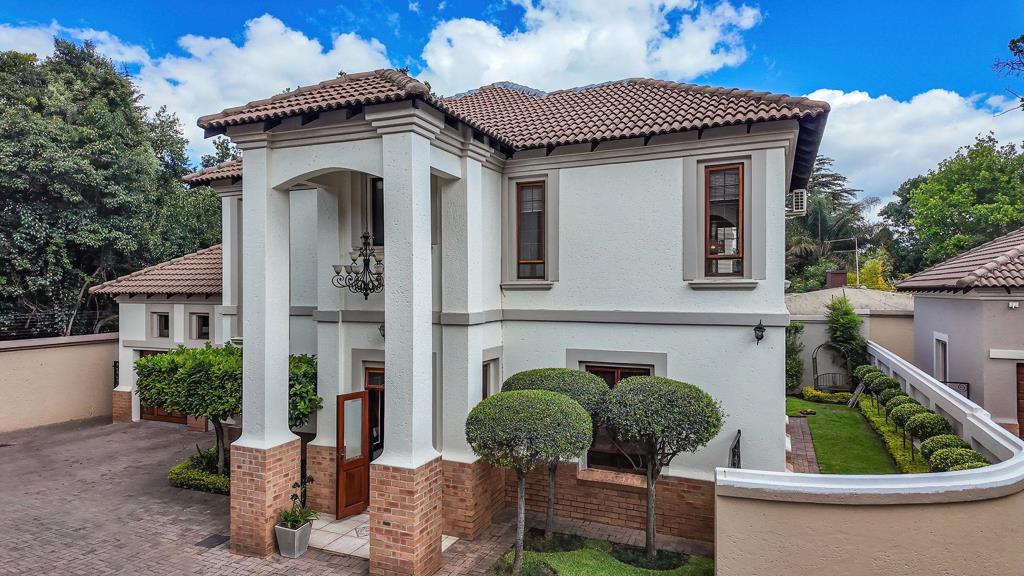
What a privilege to introduce this exceptionally well-maintained home! This is truly a rare find located in an exclusive enclave of just six executive freehold residences. Freshly painted and immaculately decorated, this property clearly reflects the pride, care and attention invested by the owners in preserving its timeless appeal.
Set in picturesque Oak Avenue, lined with mature oak trees, the home offers a peaceful and private setting while remaining conveniently close to Laerskool Unika, Horskool Randburg, MultiChoice and major routes.
The impressive entrance opens into spacious, light-filled living areas, with an effortless flow between the reception spaces and open-plan kitchen. Numerous wooden double French doors and distinctive light fittings add character, while complementing the home''s contemporary presentation. The French doors open onto a patio with built-in braai, overlooking a beautifully landscaped L-shaped garden.
The sleek, well-equipped kitchen features custom cabinetry, granite countertops, a SMEG electric oven and gas hob, extractor fan and an integrated scullery with provision for three appliances.
A striking double-volume staircase with decorative wrought-iron balustrading leads upstairs to a spacious landing, complete with a security door and an abundance of linen and storage cupboards.
All three bedrooms are beautifully presented, with built-in cupboards and durable laminate flooring. The master bedroom is a particularly impressive retreat - unusually spacious, light-filled and featuring double wooden doors opening onto a shared balcony with bedroom 2. The generously proportioned main en-suite bathroom complements the master suite, with a large built-in oval bath, separate shower and double vanity.
Bedroom 2 is well proportioned and shares the balcony with the master bedroom, while bedroom 3 comfortably accommodates a queen or king-size bed with additional space for a study corner or small TV area.
ADDITIONAL FEATURES INCLUDE:
Downstairs guest toilet
Gas fireplace
Fibre connected
Trellidor security gates at the front entrance, staircase and two bedrooms with balcony
Burglar bars
Six external security beams
Fitted alarm system
Electric fencing around the complex
Intercom and CCTV camera at the main entrance gate
Air-conditioning in the master bedroom and bedroom 3
Shared balcony between the master bedroom and bedroom 2
Wendy house for garden equipment storage
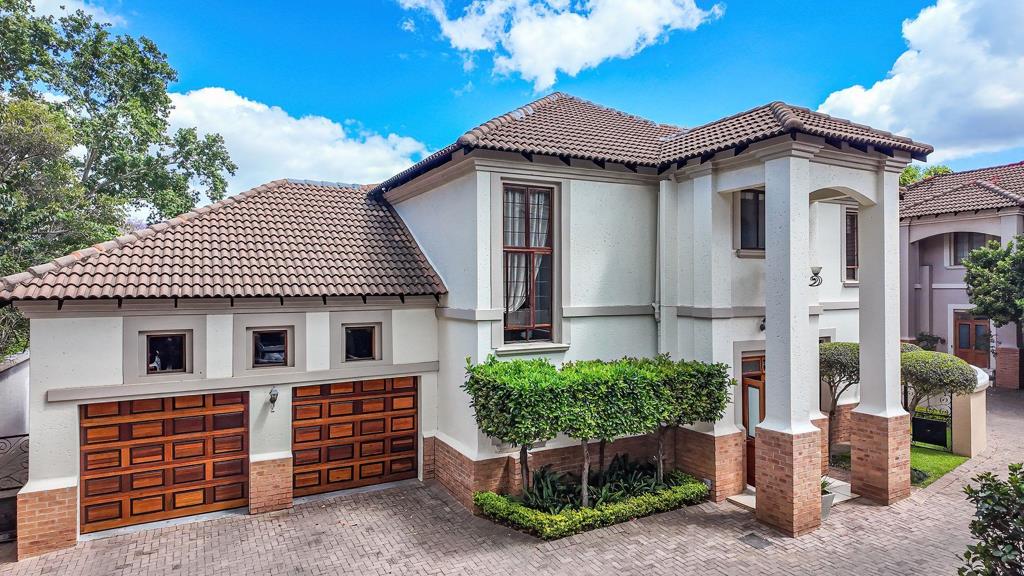
Double automated garage with an unusual double-volume ceiling, providing excellent additional storage space and direct access into the home
Pet-friendly, freehold cluster living
A modest monthly contribution of R500 per property covers the shared intercom''s airtime and a gardener once a week for the communal area, with any incidental maintenance costs shared among the six owners as and when they arise.
This residence offers the perfect balance of modern living, comfort and security, providing exceptional value for those seeking a home with an array of desirable features.
Contact me to arrange your private viewing!
Additional Features:
- Fibre Cabling
With over 70 years of combined Real Estate industry experience, our Team of trained professionals are at your service to assist with your property needs.
Property details
- Listing number T5647671
- Property type House
- Listing date 8 Oct 2026
- Land size 543 m²
- Floor size 347 m²
- Rates and taxes R 1 681
Property features
- Bedrooms 3
- Bathrooms 2.5
- En-suite 1
- Lounges 1
- Dining areas 1
- Garage parking 2
- Open parking 1
- Alarm
- Balcony
- Patio
- Garden
- Scullery
- Intercom
- Fireplace
- Aircon