5 Bedroom House in Fontainebleau
A spacious family retreat for easy entertaining, flexible living and room to grow
Spacious family home set on a generous corner stand, offering extensive garden space, excellent parking, multiple entertainment areas, a separate cottage, staff accommodation, strong security layering, borehole water, filtration system, JoJo tank and solar features.
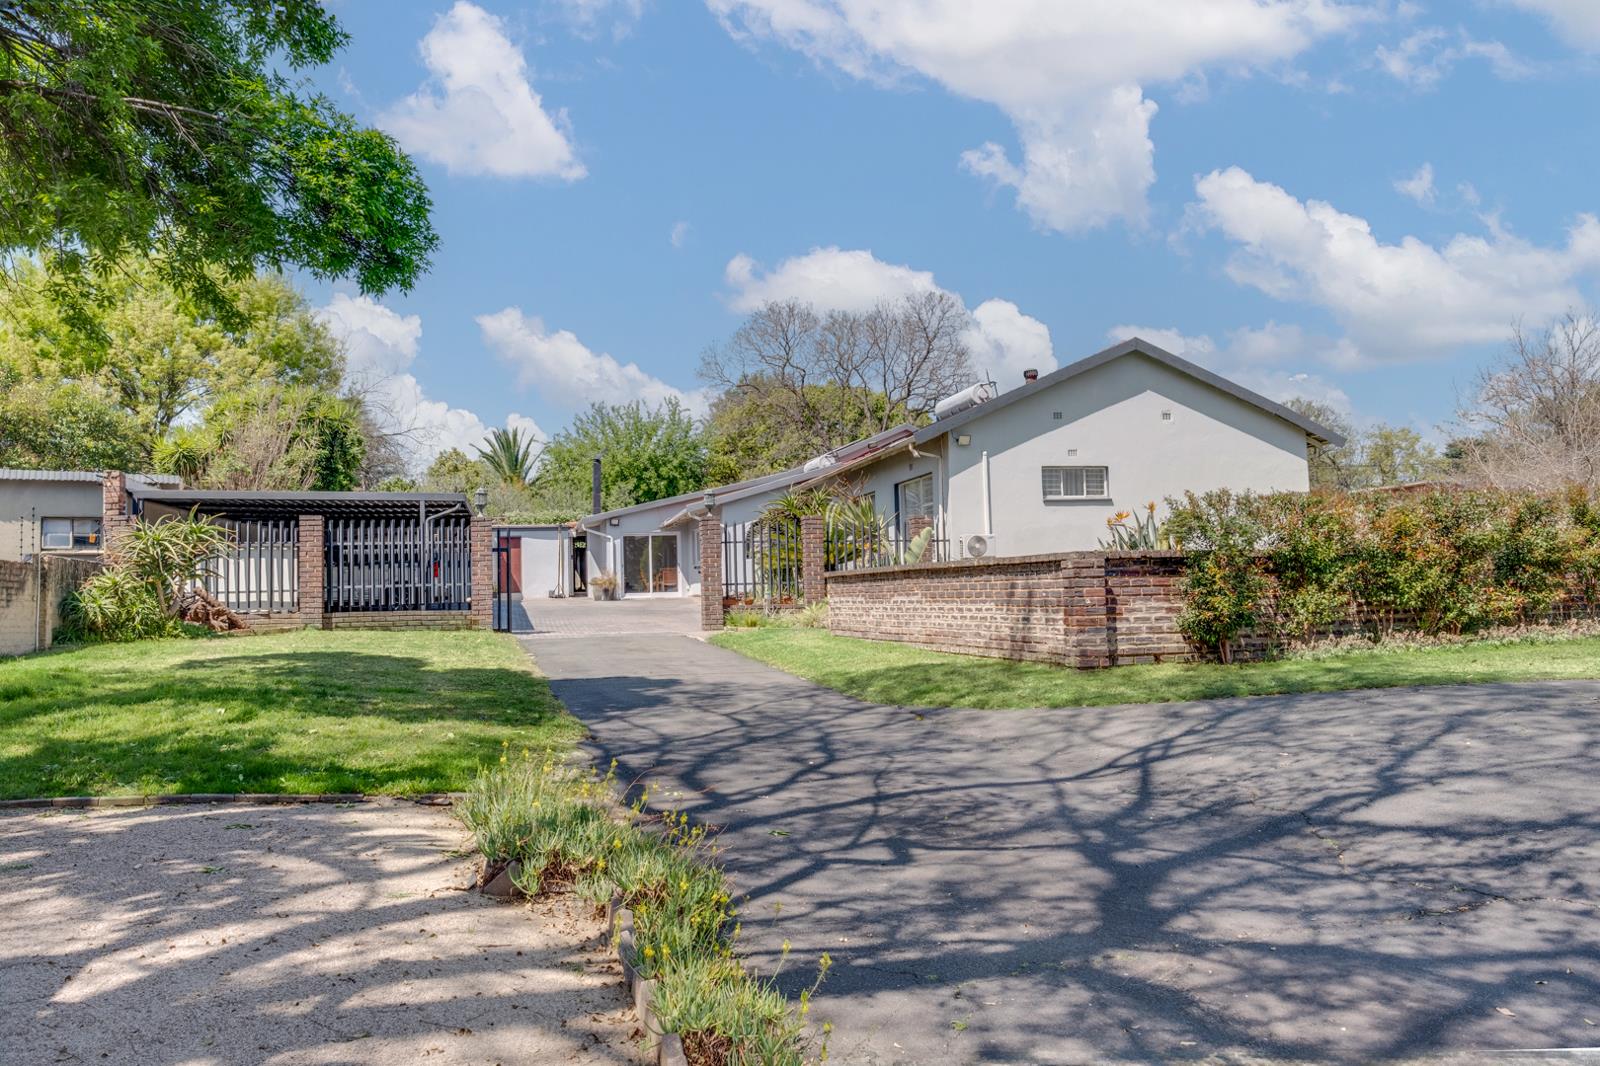
The property is positioned behind a long driveway with plenty of garden space, ideal for children, pets, additional parking and day-to-day family living. A second security gate creates an additional layer of access control and leads through to a large carport area that can comfortably accommodate five vehicles, with further paved space available.
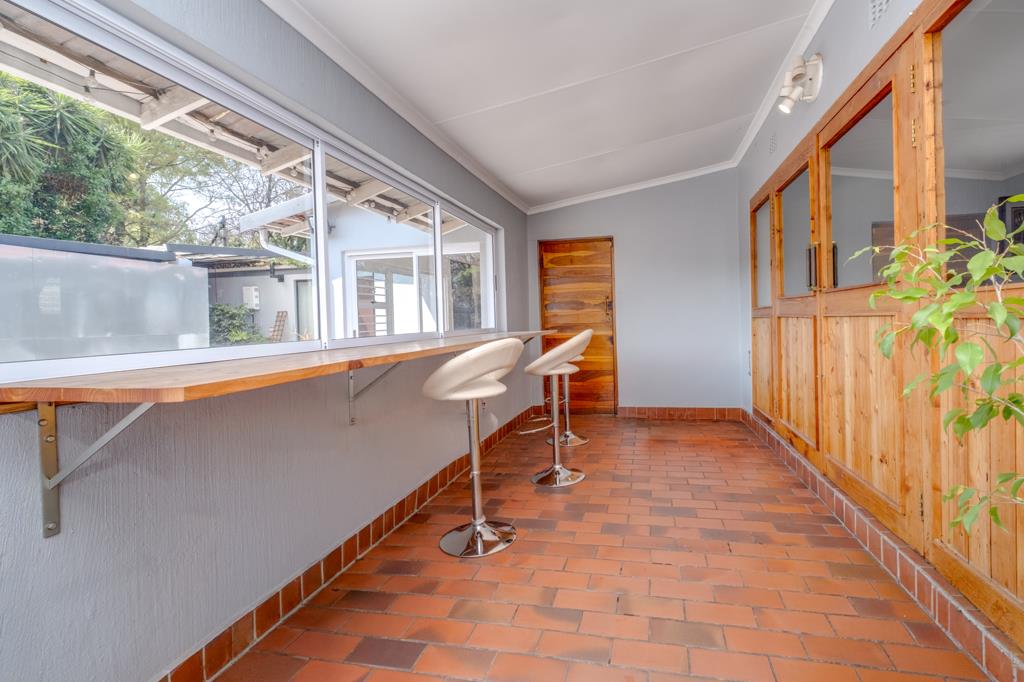
From an entertainment perspective, the property is well equipped, offering multiple covered and indoor-outdoor spaces. A secure storage area is positioned near the carport and could potentially accommodate an additional vehicle. The main entrance is accessed through a security gate and leads onto a north-facing covered balcony area before entering the home.
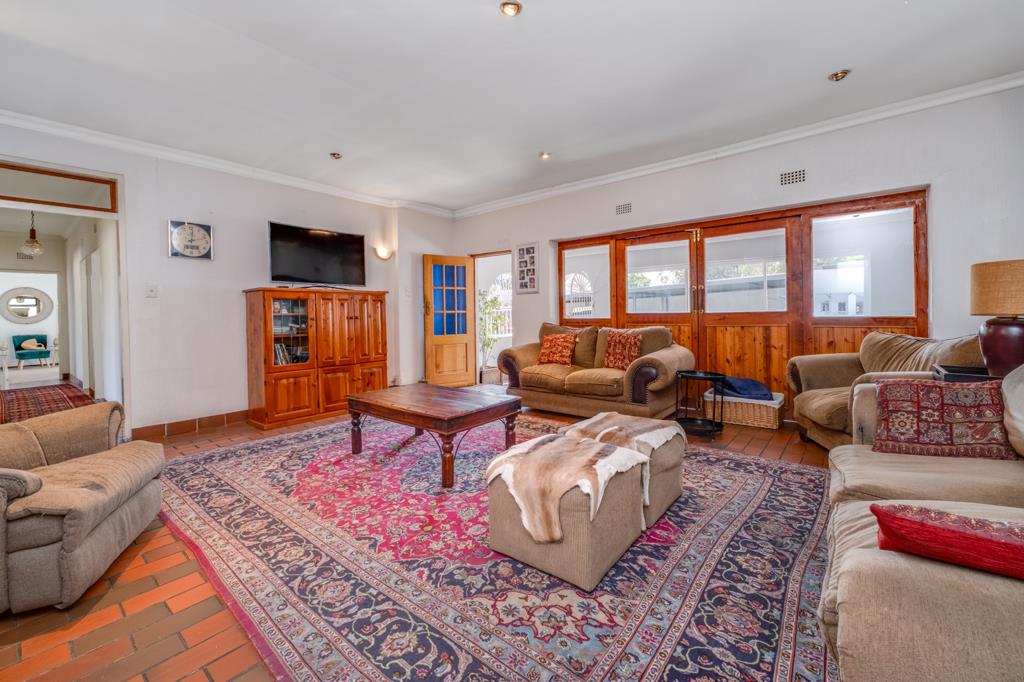
The spacious living room features tiled brick flooring, a wood-burning fireplace and an air conditioner. This room creates a warm and welcoming central living space and connects easily with the bedroom wing and kitchen.
The bedroom wing is separated from the main living area by a wooden door, adding privacy and an extra layer of security. The first bedroom features tiled flooring, built-in cupboards and an air conditioner. The second bedroom offers carpet flooring, a north-facing window with burglar bars, built-in cupboards and a ceiling fan. The third bedroom also features carpet flooring, a north-facing window with burglar bars, built-in cupboards and a ceiling fan.
The family bathroom is finished with floor-to-ceiling tiles and includes a spacious shower, bath, toilet, basin and built-in storage.
The main bedroom offers carpet flooring, an air conditioner, a north-facing window with burglar bars and a walk-in cupboard-style section fitted with two large sets of built-in cupboards. The en-suite bathroom is finished with floor-to-ceiling tiles and includes a modern walk-in shower, bath, toilet and large single basin with storage.
The kitchen continues the brick-tiled flooring and is fitted with granite countertops, ample built-in cupboard space, a five-plate gas hob, extractor fan, two eye-level ovens, double basin, space for a large double fridge and a large south-facing window. A separate utilitypantry-style section provides excellent additional storage space for canned goods, chest freezers, top loaders, washing machines, dishwashers and other appliances.
The solar system is housed in this utility area and is currently on a rental basis with Sunsynk. The property also operates with prepaid electricity, allowing for easy monitoring of electricity usage.
Additional water infrastructure includes a borehole, JoJo tank and filtration system. The property also features a large solar geyser.
The dining room is spacious, with laminated flooring and high ceilings, and leads through to a second diningentertainment room. This second area features tiled flooring, a built-in braai, generous proportions, a door leading out to the covered patio and aluminium sliding doors opening to the carport area.
Outside, there is a small covered seating area positioned alongside the secure storeroom. The property also offers staff accommodation, with the first staff room featuring carpet flooring, a gas geyser, built-in cupboards, shower, toilet and basin. A second storeroom-style area with concrete flooring and a bathroom offers the potential to be used as additional staff accommodation.
The cottage is accessed from the dining room of the main house and offers excellent flexibility for extended family, guests or potential rental use. It includes a bathroom with tiled flooring, basin, bath with shower attachment and toilet. The cottage bedroom is spacious and features carpet flooring, built-in cupboards and a ceiling fan.
The cottage also includes a designated lounge area leading into the kitchen. The kitchen is fitted with built-in cupboards, melamine countertops and space for a double fridge, and is open plan to a dining area. The dining area offers tiled flooring, space for a chest freezer, space for one appliance and a door leading out to the walkway, which connects to either the carport area or the second staff accommodation area.
From the cottage living room, there is access to a small private garden section with space for outdoor seating. The garden continues around the home and provides access to the JoJo tank and filtration system.
The property also includes a separate pool area, a spacious garden, and a jungle gym with a sandpit, swings, slide and small castle-style play area. As a corner property, there is also potential to introduce a second entrance in future if desired.
Key Features
Spacious corner property
Long driveway
Excellent garden space
Potential for second entrance
Secure layered access
Large carport for approximately five vehicles
Additional paved parking space
Secure storeroom
North-facing covered balcony
Spacious living room
Wood-burning fireplace
Air conditioner in living room
Tiled brick flooring in main living areas
4 Bedrooms in main house
2 Bathrooms in main house
Main bedroom with en-suite bathroom
Main bedroom with walk-in cupboard-style section
Built-in cupboards in bedrooms
Ceiling fans in selected bedrooms
Air conditioners in selected rooms
Burglar bars on selected north-facing windows
Kitchen with granite countertops
Five-plate gas hob
Extractor fan
Two eye-level ovens
Double basin
Space for large double fridge
Separate pantryutility area
Space for multiple appliances
Prepaid electricity
Sunsynk rental solar system
Borehole
JoJo tank
Filtration system
Large solar geyser
Spacious dining room with high ceilings
Second diningentertainment room
Built-in braai
Covered patio access
Aluminium sliding doors to carport area
Separate cottage
Cottage bedroom with built-in cupboards
Cottage bathroom
Cottage lounge
Cottage kitchen with melamine countertops
Cottage dining area
Cottage private garden section
Staff accommodation with bathroom
Additional storeroom-style area with bathroom
Gas geyser in staff accommodation
Separate pool area
Jungle gym with sandpit, swings, slide and castle area
On Show
- Sat 19 Sep 14:00 - 15:00
Property details
- Listing number T5624173
- Property type House
- Listing date 15 Sep 2026
- Land size 1 784 m²
- Floor size 451 m²
- Rates and taxes R 1 319
Property features
- Bedrooms 5
- Bathrooms 3
- Lounges 2
- Dining areas 3
- Garage parking 2
- Covered parking 5
- Flatlets
- Pet friendly
- Laundry
- Patio
- Pool
- Security post
- Staff quarters
- Study
- Entrance hall
- Garden