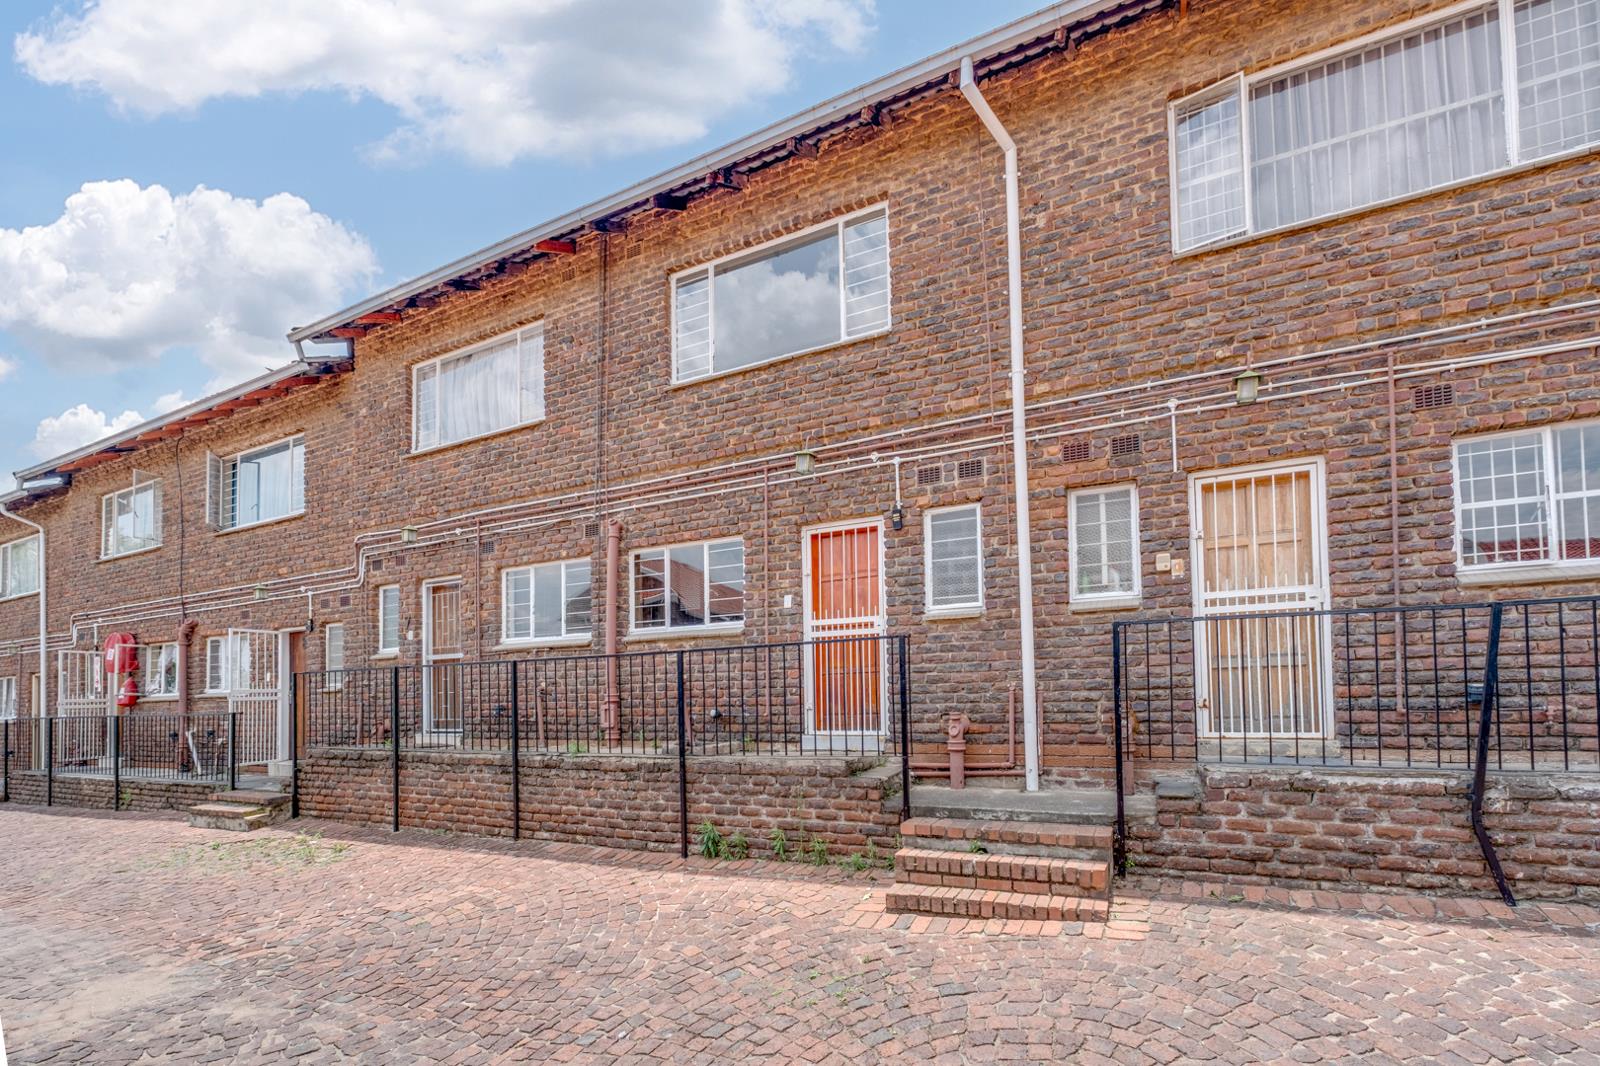
2 Bedroom Duplex in Fontainebleau
Your Own Private Escape, with Room to Make It Yours
This two-story home offers bright north-facing spaces, a private garden and a welcoming sense of comfort. With a wood-burning fireplace, a north-facing patio and practical features across both levels, its a place to settle in and shape around your own lifestyle.
The entrance opens into a kitchen fitted with tiled flooring, melamine countertops, generous built-in cupboard and counter space, a double basin, electric stove, electric oven and extractor fan. There is space for one appliance and a single fridge. A large window with burglar bars and blinds brings in natural light, while the kitchen overlooks the living area. The property has prepaid electricity.
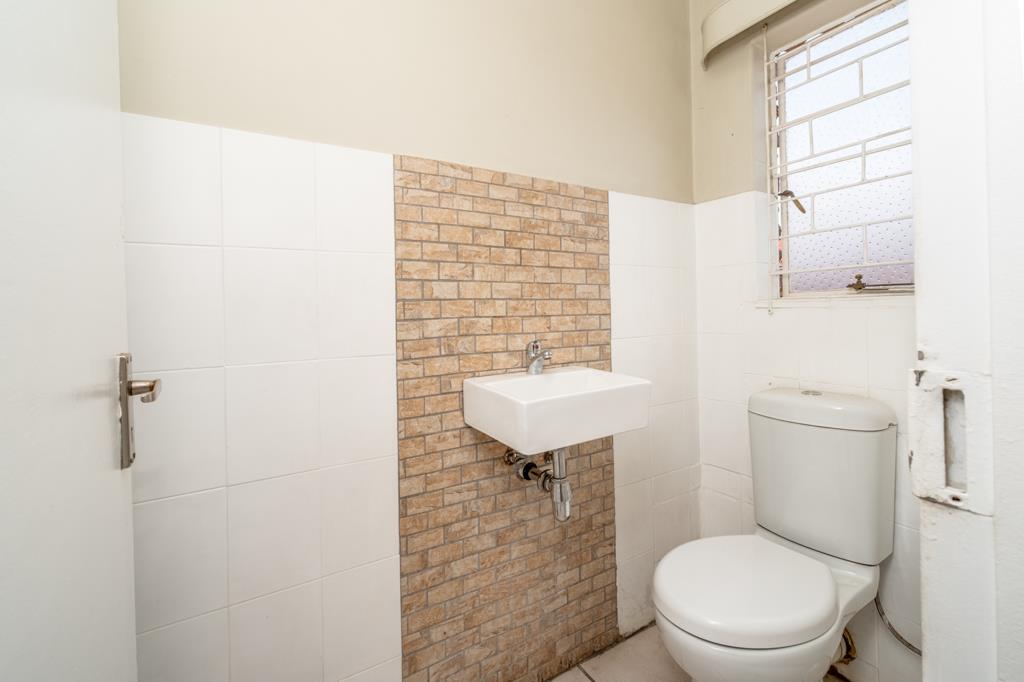
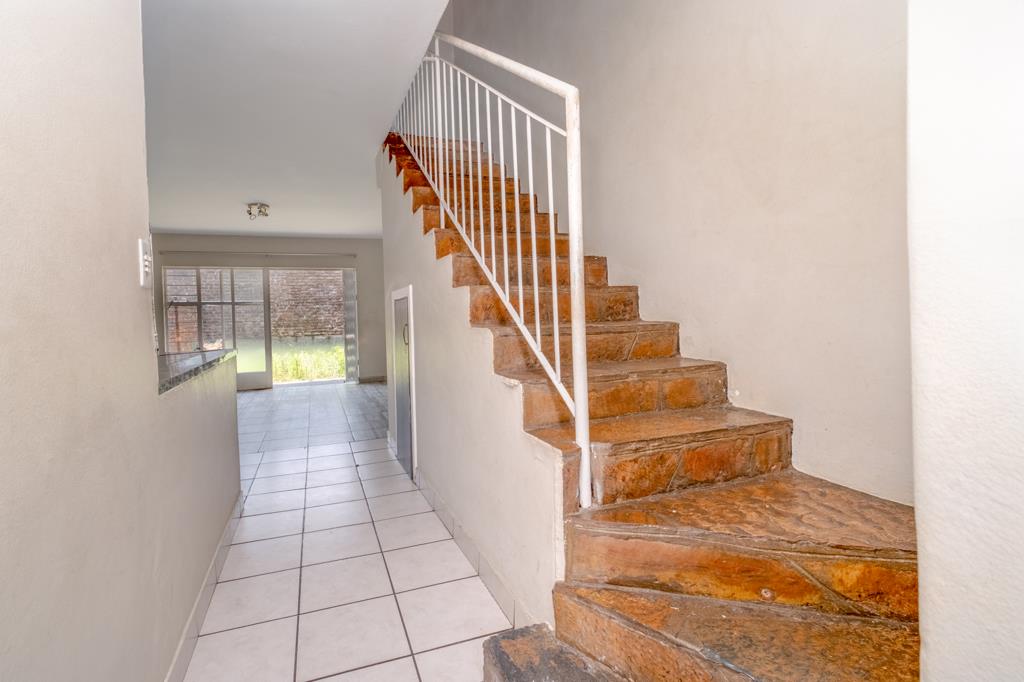
Downstairs, a guest bathroom includes a toilet and basin, with tiled flooring and burglar bars on the window. The adjoining living and dining area also has tiled floors, along with built-in shelving and useful storage beneath the stairs. A wood-burning fireplace adds a focal point to the space its working condition has not been confirmed.
North-facing French doors, fitted with a security gate, open from the living area to a private garden sectiona flexible outdoor space ready to make your own.
Stone stairs lead to the upper level, where the first bedroom features stone-tile flooring, two sets of built-in cupboards and a large bright window with burglar bars. The hallway has additional shelving that could serve as linen storage.
The main bedroom is bright and spacious, with a designated vanity table, two sets of built-in cupboards and a north-facing French door opening onto a north-facing patio. It connects to a shared en-suite bathroom, which is also accessible from the passageway. The bathroom has floor-to-ceiling tiles, a bath, shower, toilet, basin and window.
Key Features:
2 bedrooms
1 shared bathroom
Downstairs guest toilet and basin
Kitchen with melamine countertops
Electric stove, oven and extractor fan
Double basin and generous built-in cupboards
Space for one appliance and a single fridge
Kitchen overlooks the living area
Living and dining area with tiled floors
Wood-burning fireplace
Under-stair storage and built-in shelving
North-facing French doors to a private garden
Main bedroom with vanity table and two sets of built-in cupboards
North-facing patio accessed from the main bedroom
Prepaid electricity
Security gate at the entrance and French doors
Burglar bars on selected windows
Property details
- Listing number T5689888
- Property type Duplex
- Listing date 13 Nov 2026
- Land size 1 786 m²
- Floor size 100 m²
Property features
- Bedrooms 2
- Bathrooms 1.5
- Lounges 1
- Dining areas 1
- Covered parking 1
- Balcony
- Patio
- Security post
- Garden