3 Bedroom Townhouse in Jackal Creek Golf Estate
Refurbished 3-Bedroom Duplex Golf Course views
Upmarket Revamped 3-Bedroom Duplex with Spectacular Golf Course Views
Experience stylish estate living in this beautifully revamped 3-bedroom duplex, perfectly positioned in the sought-after Jackal Creek Golf Estate, boasting breathtaking views over the 18th fairway.
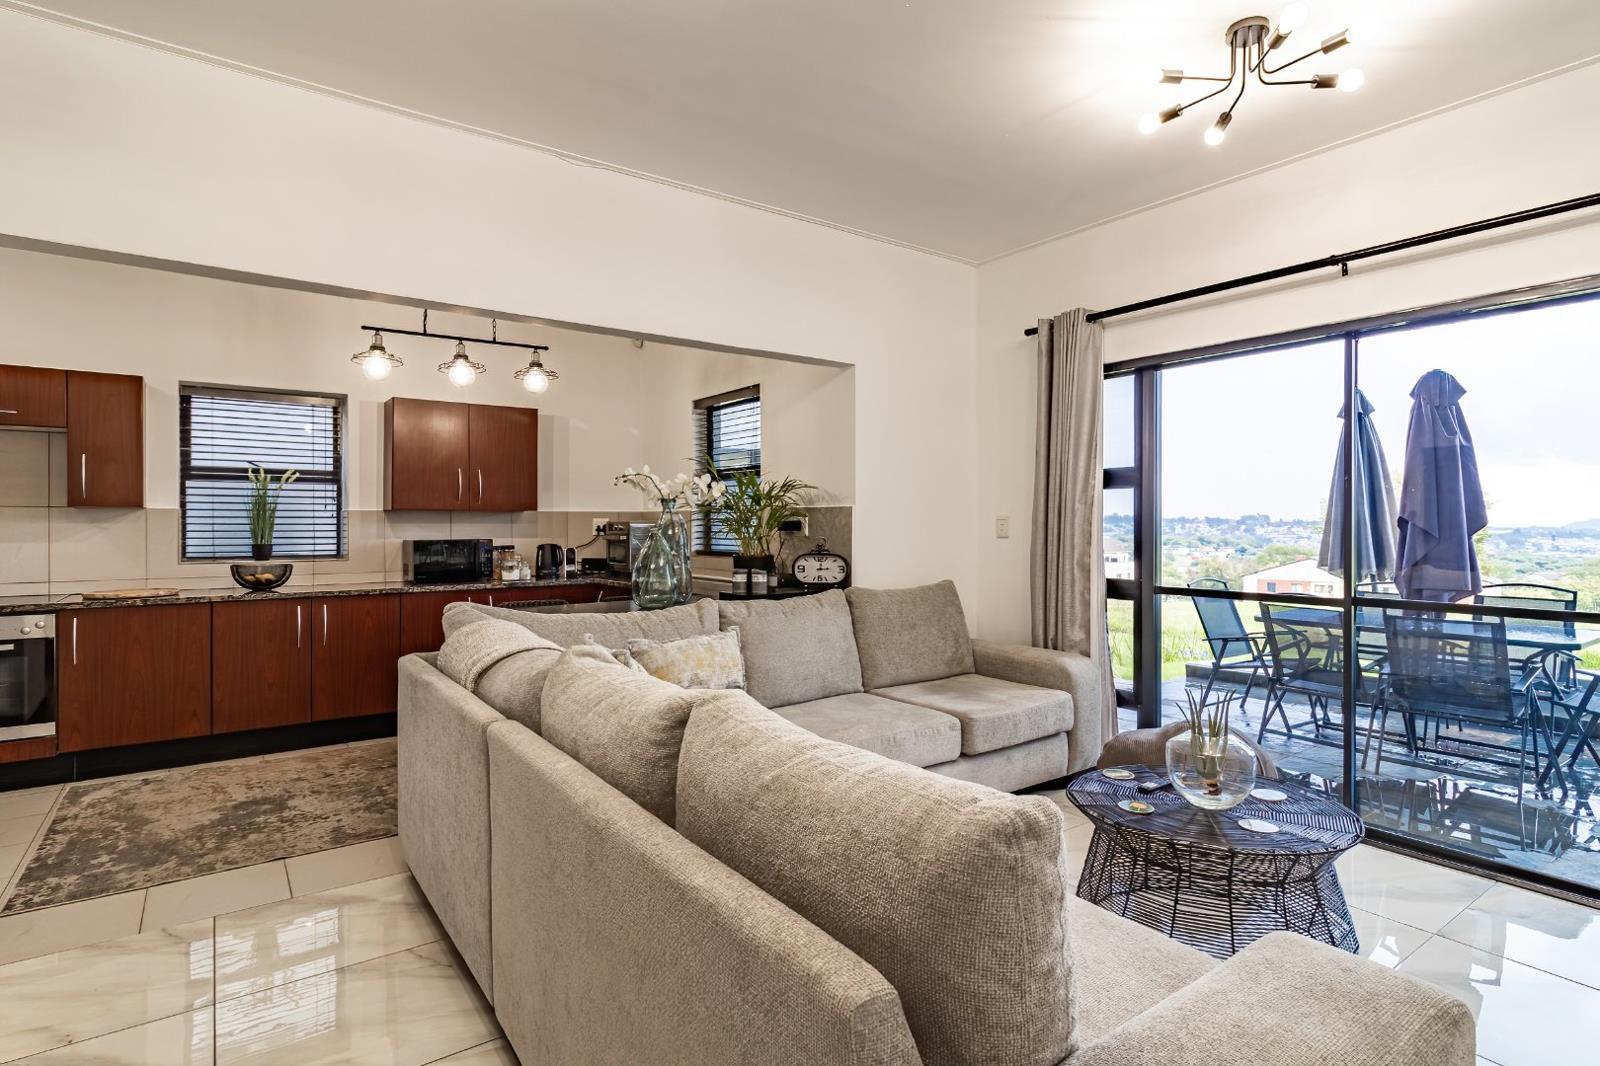

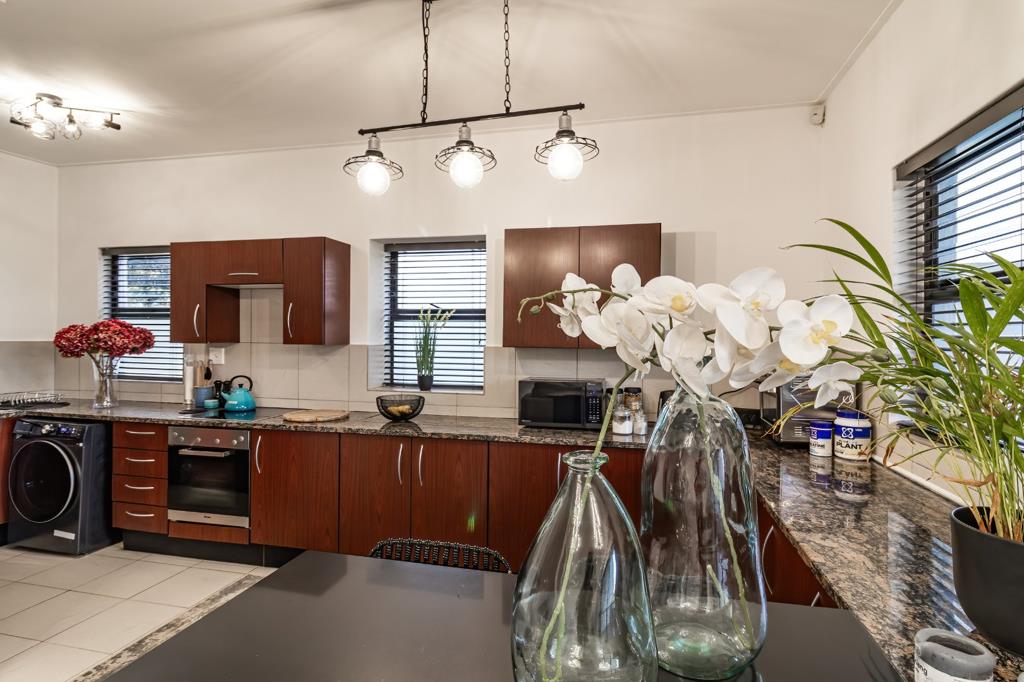
The light-filled, tiled open-plan lounge flows effortlessly onto a spacious patio, ideal for entertaining or simply relaxing while enjoying uninterrupted golf course vistas. The open-plan dining area and modern kitchen are thoughtfully designed, featuring a built-in breakfast nook and plumbing for two wet appliances, combining convenience with contemporary living.
Upstairs the main bedroom is generously sized with laminated flooring, ample built-in cupboards, and a sleek en-suite bathroom complete with a bath and step-in shower. Sliding doors open onto a private balcony, where you can unwind and take in the stunning fairway views.
The second and third bedrooms are also laminated and offer plenty of built-in cupboard space. A well-appointed second bathroom with a shower services these rooms.
Additional features include a double carport and ample visitor parking.
This exceptional home offers the perfect blend of luxury, comfort, and lifestyle within a secure, world-class golf estate.
Fibre-ready for fast, seamless connectivity
Estate Amenities Include:
18-hole championship golf course
Driving range in progress estimated completion June 2026
Clubhouse with restaurant and lounge
Gym, tennis courts & swimming pools
Scenic walking and cycling trails
247 security with access control
Perfect for young professionals, families, or investors seeking secure, low-maintenance, lock-up-and-go living in a lifestyle-focused community.
Centrally located near excellent schools, shopping hubs, and major transport routes.
On Show
- Wed 14 Oct 10:00 - 12:00
Property details
- Listing number T5422426
- Property type Townhouse
- Listing date 12 Mar 2026
- Land size 16.4 ha
- Floor size 124 m²
- Rates and taxes R 1 274
- Levies R 3 500
Property features
- Bedrooms 3
- Bathrooms 2
- En-suite 1
- Lounges 1
- Open parking 2
- Covered parking 1
- Balcony
- Built in cupboards
- Fenced
- Golf course
- Patio
- Pool
- Scenic view
- Security post
- Kitchen
- Garden
- Electric fencing