4 Bedroom House in Johannesburg North
Some homes you walk through. Others, you arrive at.
This one is firmly the second kind.
Step through the generously sized door and the house greets you with light. The entrance hall is bright and welcoming, with a guest toilet tucked discreetly to the right the sort of thoughtful touch you only appreciate once you have guests over. From there the home simply opens up: lounge,dining room and kitchen flowing together in true open-plan style. It is the kind of space where Sunday lunch stretches comfortably into Sunday evening, and nobody minds at all.
A Kitchen That Earns Its Reputation
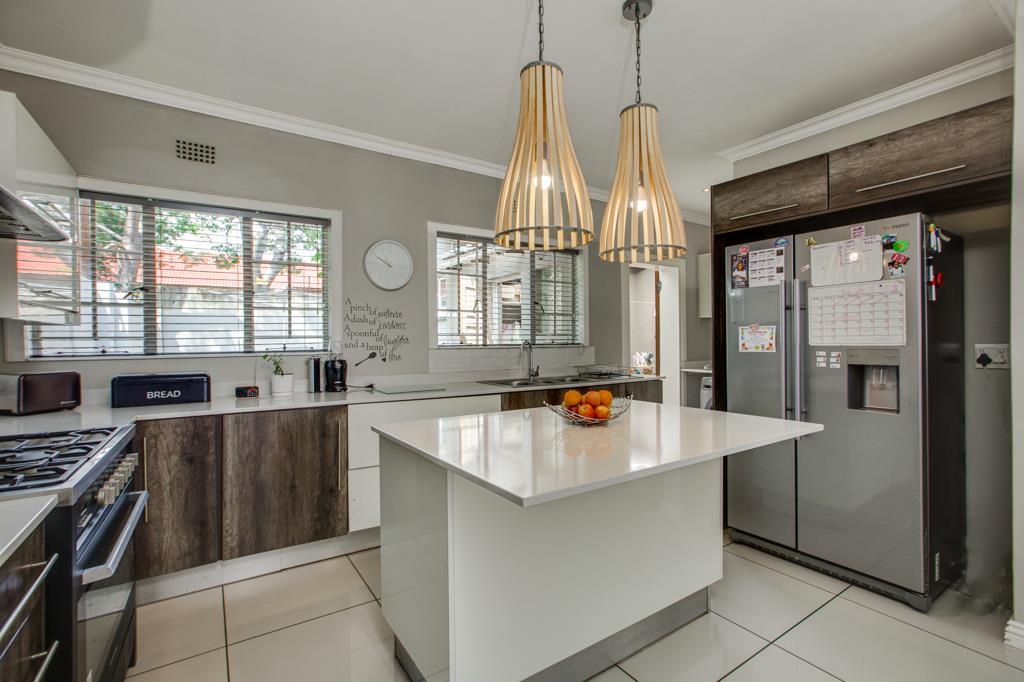
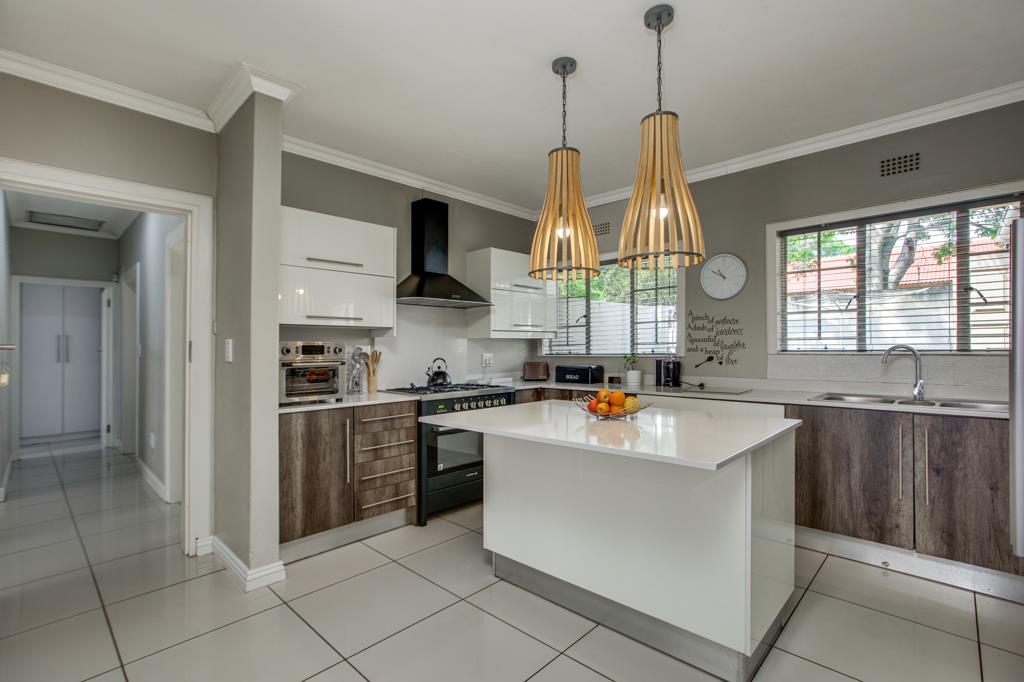
And what a kitchen. A striking white waterfall-edge island anchors the room under statement pendant lighting, paired with a five-plate gas burner for the cook who takes it seriously and who has no intention of letting load-shedding interrupt dinner. The scullery keeps the mess where it belongs, with dedicated space for two under-counter appliances and a double sink beneath a bright window. Beyond it lies one of this home''s cleverest surprises: a large covered open-air space extending
outward from the scullery doors, currently in use as a walk-through pantry. It comes complete with an outdoor sink and floating shelving. Pantry, prep area, braai staging ground, overflow entertaining space this is a room that quietly becomes whatever your life needs it to be.
Rest, Kept Separate
Four bedrooms sit privately towards the rear of the home, deliberately set back beyond the kitchen and away from the entertaining areas. Several rooms are already fitted with split-unit air conditioning, so summer nights stay comfortable throughout. The bathrooms carry the same care as the rest of the home, each with its own distinct finish one built around a full bath for those who prefer to soak rather than shower, another in a clean modern grey, anchored by a striking dark feature-tile wall.
Where the Property Stretches Its Legs
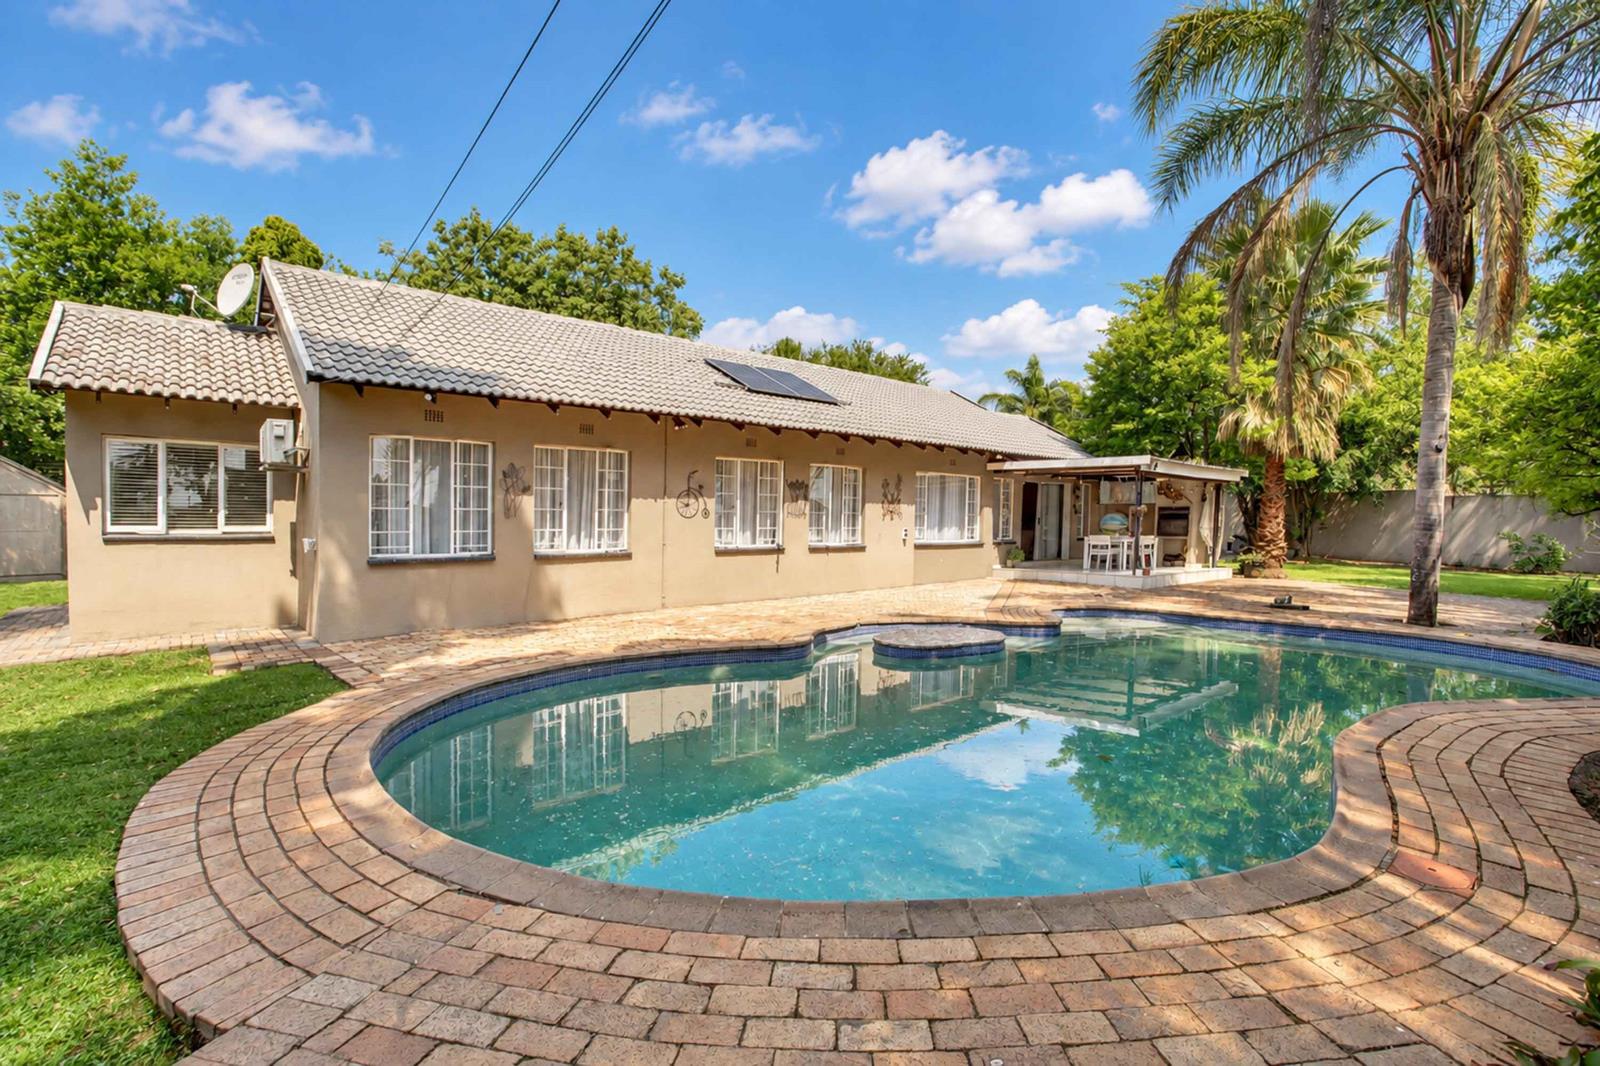
Outdoors is where 1,252 square metres really announces itself. A pool for the long Highveld summers, set into a brick-paved surround. A covered patio, strung with festoon lighting, for everything else. Lawn enough for children, dogs and ambitious gardeners alike, framed by mature palms and jacarandas.
A sizeable Wendy house with its own small deck guest space, studio, playroom or storage,
your call
A separate timber-framed tool shed for the projects that need their own home
Staff quarters with a private bathroom, including toilet and shower
Practical Where It Counts
This is a home built for load-shedding to be somebody else''s problem: solar panels feed a proper inverter and lithium battery setup, giving real backup power rather than a token gesture. Two separate single garages sit side by side, each with its own door. A substantial carport shelters at least two more vehicles, and the property comfortably accommodates ample additional parking for guests. Security has been properly thought through, not merely added as an afterthought: electric fencing
surrounds the property, with sensor beams positioned throughout the grounds.
Come and see it for yourself private viewings by appointment.
Property details
- Listing number T5629852
- Property type House
- Listing date 21 Sep 2026
- Land size 1 252 m²
- Floor size 225 m²
- Rates and taxes R 1 383
Property features
- Bedrooms 4
- Bathrooms 2.5
- Lounges 1
- Dining areas 1
- Garage parking 2
- Covered parking 1
- Pet friendly
- Patio
- Pool
- Security post
- Staff quarters