4 Bedroom House in Kya Sands
BALTIMORE'S BIGGEST & MOST SPACIOUS - 155SQM HAS LANDED!
If you thought Baltimore Lifestyle Estate was impressive, wait until you step into our flagship
plan. The 155sqm, a 4 Bed 3.5 Bath property is the LARGEST design in the estate - and you feel
every extra square meter from the moment you walk in. This isn''t just a house, it''s space to grow,
breathe, and live without compromise.
WHY THIS PLAN STANDS OUT:
Biggest Footprint in Baltimore: 155sqm total Patio, Balcony & Double Carport
4 Spacious Bedrooms, 3.5 Bathrooms: True family living. Ground floor Bedroom 4
perfect for guests elderly home office. Upstairs: 3 bedrooms including main suite,
plus dedicated STUDY 4th upstairs room
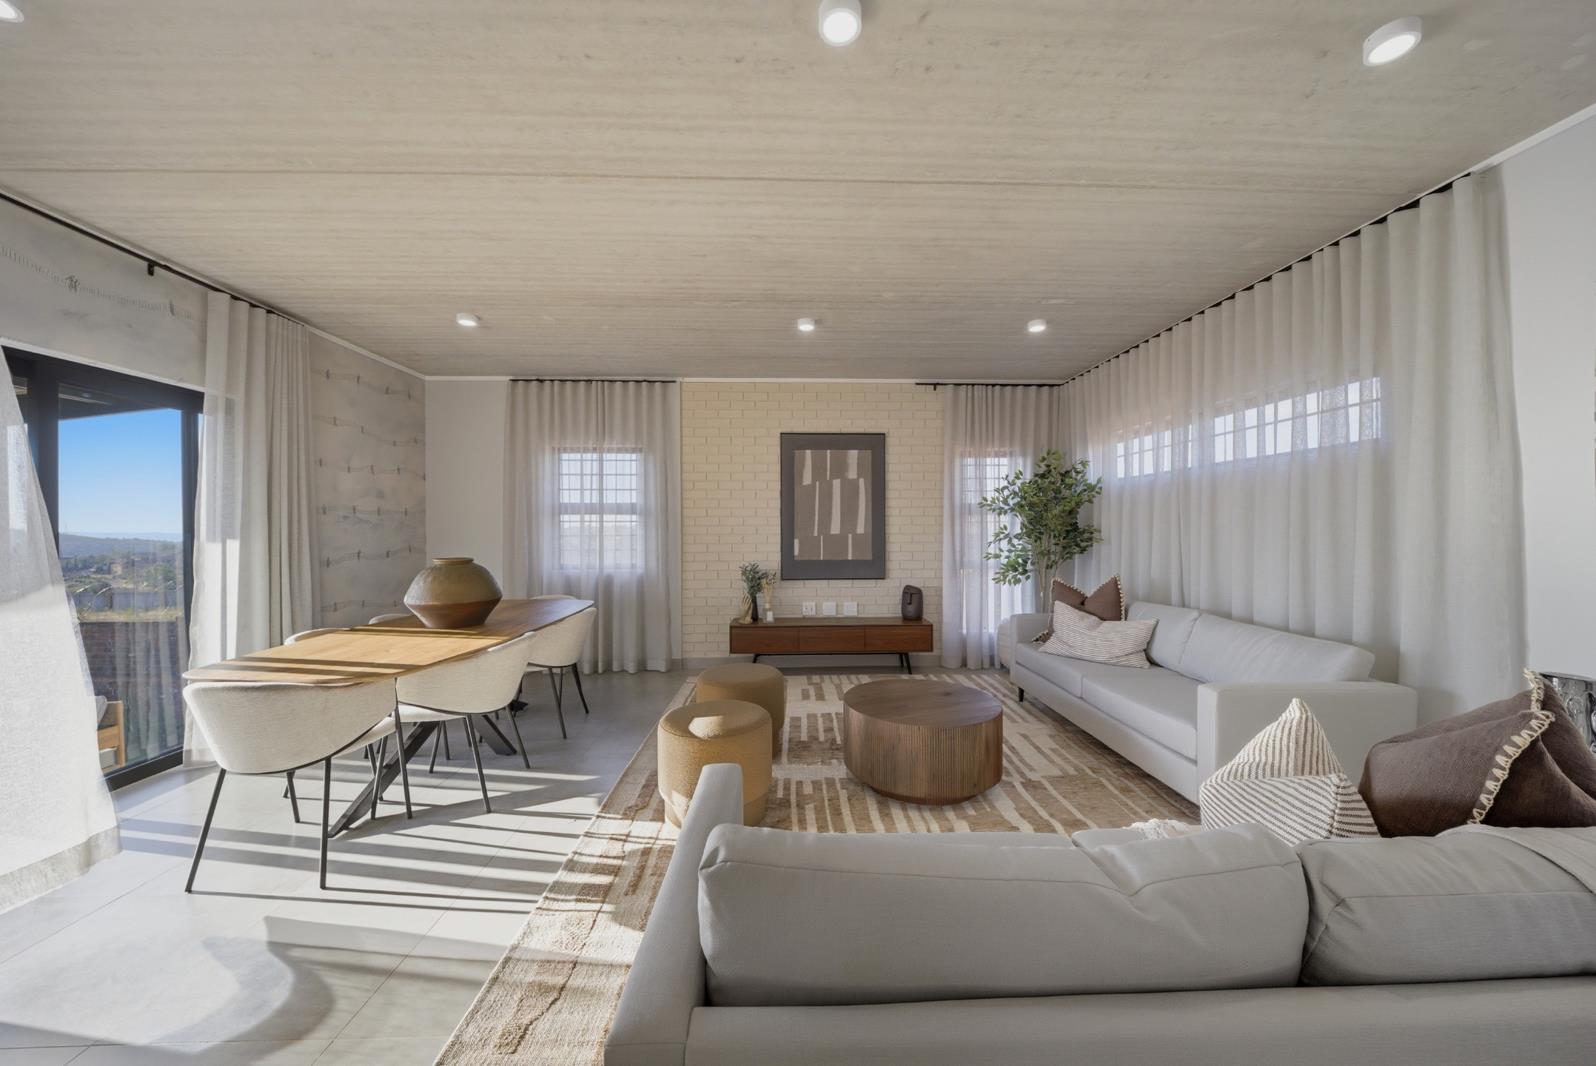
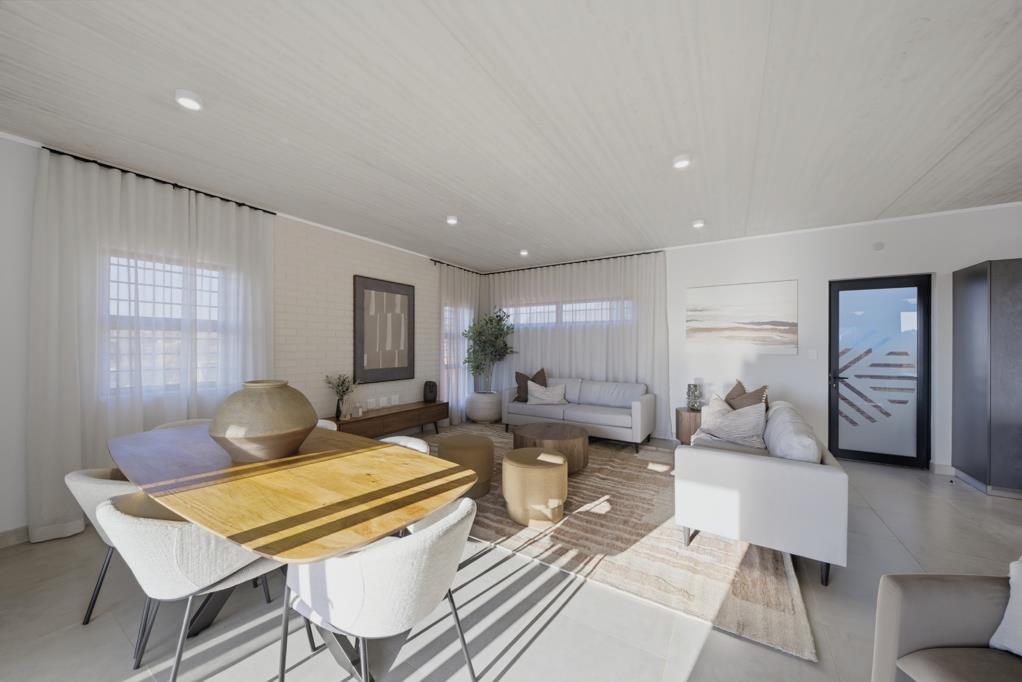
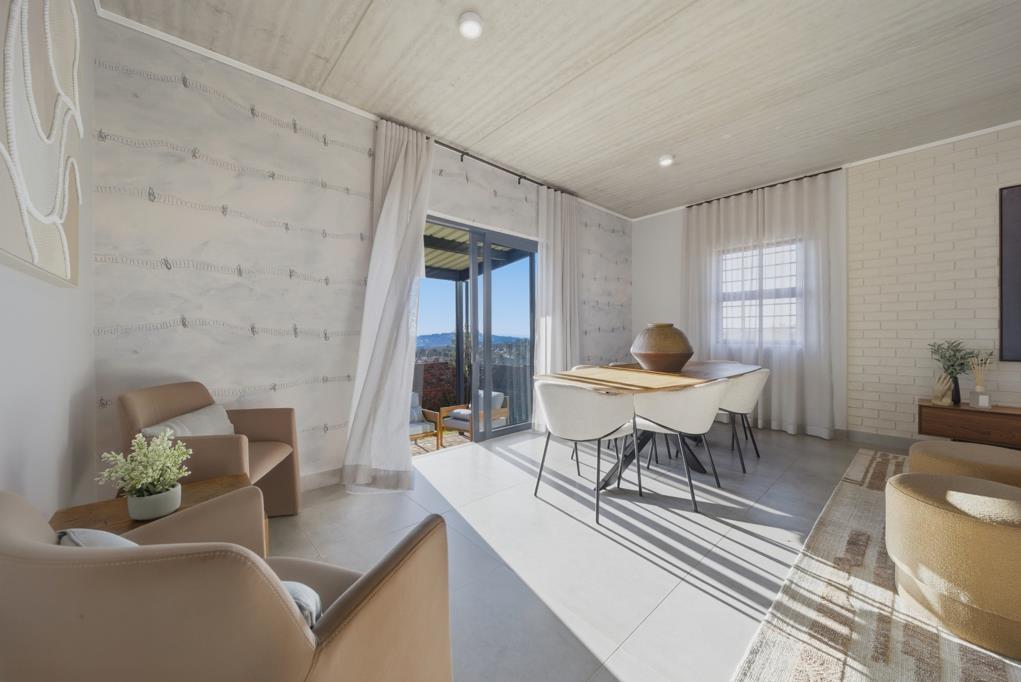
Extra Living Space: Open-plan lounge flowing to private covered PATIO option, separate
modern kitchen, first floor balcony, and additional storage
Double Carport Yard: Secure parking for 2 cars with extra space that smaller plans
simply don''t offer
Designed for Life: Full title, free-standing, north-facing pre-cast walls, aluminium
windows & doors, fibre-ready
BALTIMORE LIFESTYLE ESTATE - MORE THAN A HOME:
Prime North Riding AH Location: 5km to Northgate Mall, close to Fourways & Sandton,
Curro Aurora 3km, Netcare Olivedale, major highways N1, N14, and top schools
24HR Security: Electric fencing, CCTV, biometric access, on-site control room &
roaming guards
Estate Amenities Included: Large community swimming pool, clubhouse, landscaped
parks, fishpond recreational ponds, kiddies playground, soccer utility court, 11km
running trail.
Zero Garden Hassle: Levies include garden services - enjoy your private garden without
the work
No Transfer Costs
This is your last chance to own the biggest plan Baltimore has to offer. Extra square meters
mean extra storage, bigger bedrooms, a real study, and a home that will never feel cramped.
Ready to view
Contact me today to book a viewing of the 155sqm.
On Show
- Sat 24 Oct 08:00 - 17:00
Property details
- Listing number T5665469
- Property type House
- Listing date 22 Oct 2026
- Land size 281 m²
- Floor size 155 m²
- Rates and taxes R 2 000
- Levies R 1 440
Property features
- Bedrooms 4
- Bathrooms 3.5
- En-suite 2
- Lounges 1
- Dining areas 1
- Covered parking 2
- Storeys 2
- Pet friendly
- Access gate
- Balcony
- Built in cupboards
- Laundry
- Patio
- Scenic view
- Security post
- Storage
- Wheel chair friendly
- Kitchen
- Garden
- Pantry
- Electric fencing
- Family TV room
- Paving
- Guest toilet