3 Bedroom House in Kya Sands
142sqm Home for Sale in Lion Pride Lifestyle Estate Start With a Blank Canvas - 1 Left
For a growing family ready to create a home around their own lifestyle, this 142sqm full-title property in Lion Pride Lifestyle Estate offers something increasingly valuable: space without someone else''s design choices already imposed on it.
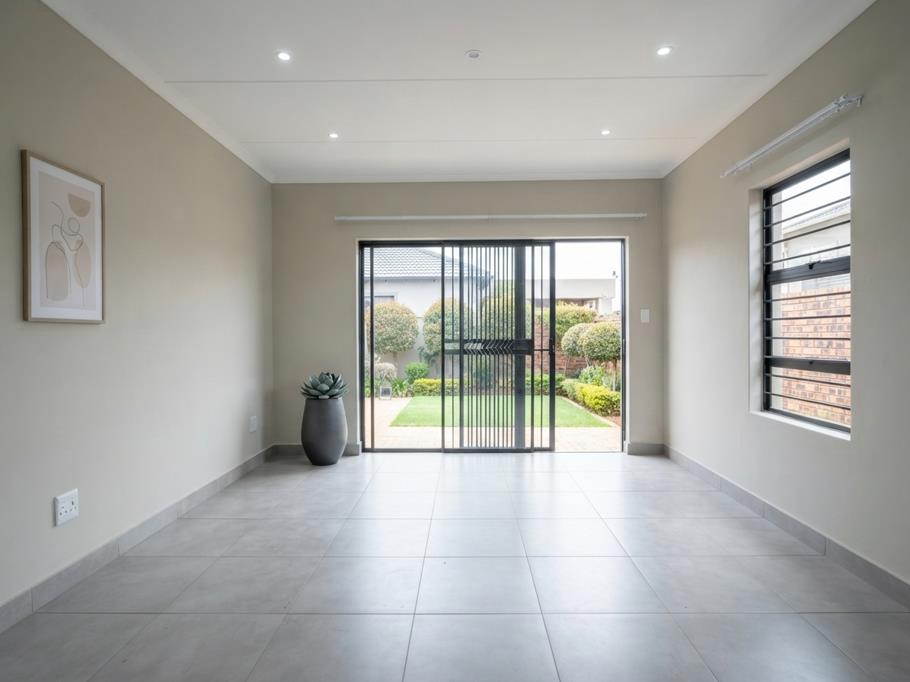
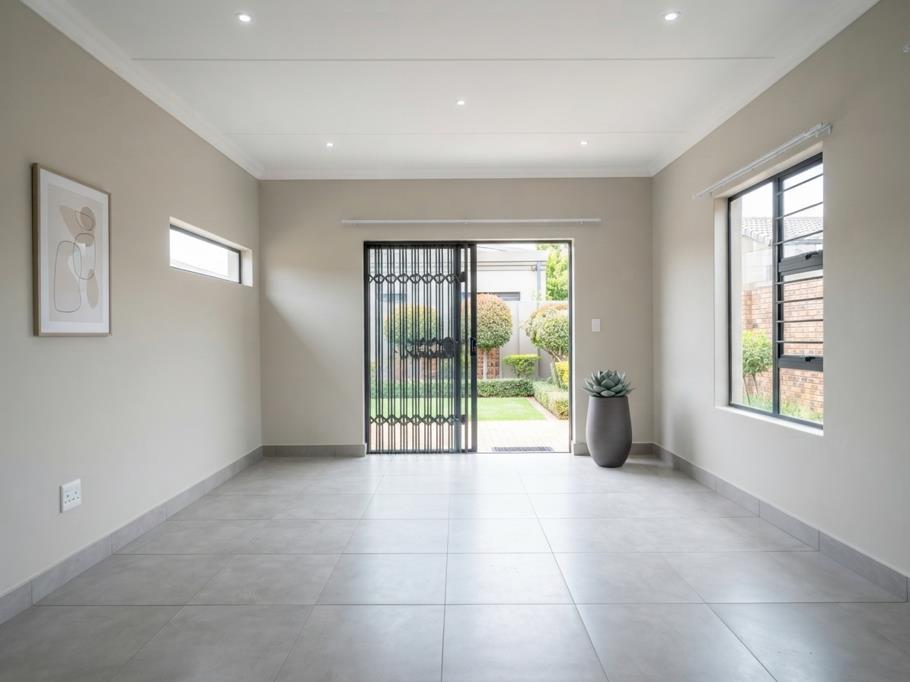
An empty home gives you the opportunity to decide what each room becomes. Create a dedicated home office, a children''s room, a guest space or simply enjoy the additional breathing room that comes with a larger floor plan.
The home offers 3 bedrooms and 2 bathrooms, including a main en-suite, with an open-plan living and dining area connected to a contemporary kitchen featuring granite countertops, a built-in oven, gas hob and practical cupboard space.
The real advantage is the freedom to make the property your own. Your furniture, your colour palette, your artwork and your lifestyle can define the space from day one.
Outside, a private garden provides another blank canvaswhether you envision an entertainment area, children''s play space, a landscaped retreat or somewhere to simply unwind.
As a full-title property, you own both the home and the land. Residents of Lion Pride Lifestyle Estate benefit from 24-hour guarded security, biometric access control, CCTV, fibre-ready connectivity and a solar geyser, with convenient access to Fourways, Lanseria, schools, shopping centres and major routes.
Arrange a private viewing and walk through the space with your own ideas in mind.
Disclaimer: Some images have been AI-enhanced for colour correction and image quality improvement ONLY. No changes have been made to the buildings, estate layout, or any architectural features.
Property details
- Listing number T5589838
- Property type House
- Listing date 17 Aug 2026
- Land size 240 m²
- Floor size 189 m²
- Rates and taxes R 1 000
- Levies R 1 000
Property features
- Bedrooms 3
- Bathrooms 2
- En-suite 1
- Lounges 1
- Dining areas 1
- Garage parking 2
- Access gate
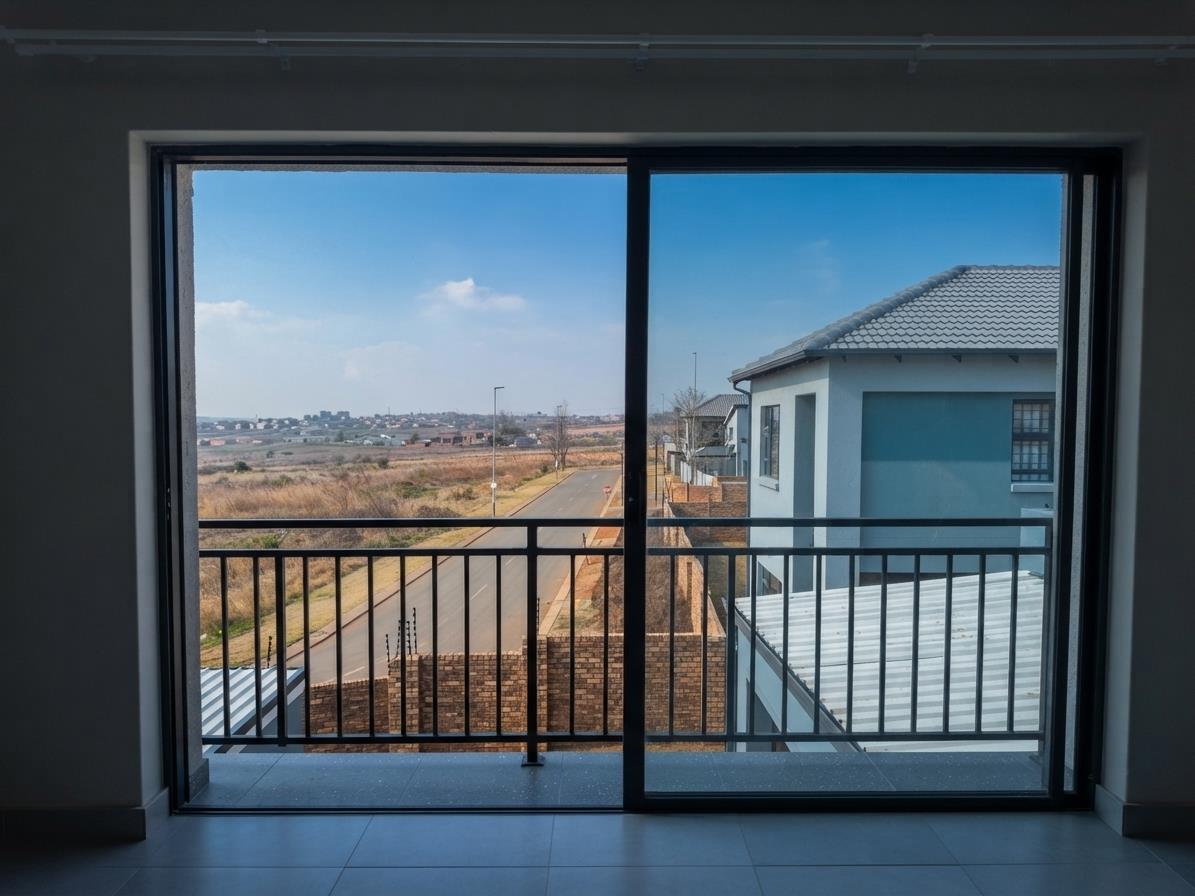
- Scenic view
- Kitchen
- Garden
- Family TV room