3 Bedroom House in Linden
Stylish Family Living with Exceptional Entertainment Spaces in Linden
Combining classic charm with contemporary finishes, this beautifully appointed family home offers generous proportions, quality features and effortless indoor-outdoor living.
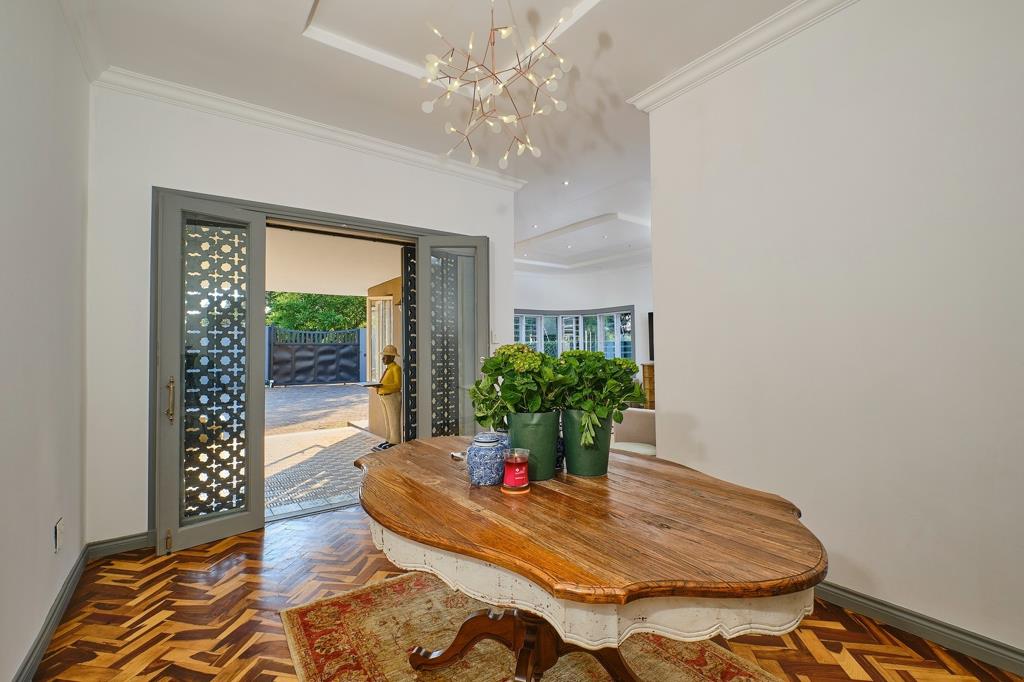
A spacious entrance hall leads to the generous lounge and dining room, where beautiful parquet flooring adds warmth and character. The impressive open-plan kitchen features Caesarstone countertops, a large centre island with a five-burner Smeg gas hob and teppanyaki grill, two eye-level Smeg electric ovens and a stone butlers prep bowl. A separate scullery with a double sink, walk-in pantry and dedicated laundry provides ample storage and space for multiple appliances.
Three spacious, carpeted bedrooms all feature en-suite bathrooms and American security shutters. The main suite boasts a walk-in dressing room and luxurious full bathroom with a freestanding bath, double basins, a curbless walk-in shower with frameless glass and a privately positioned toilet. The second bedroom has an en-suite bathroom with a bath, while the third offers a full en-suite bathroom. A walk-in linen cupboard provides additional storage.
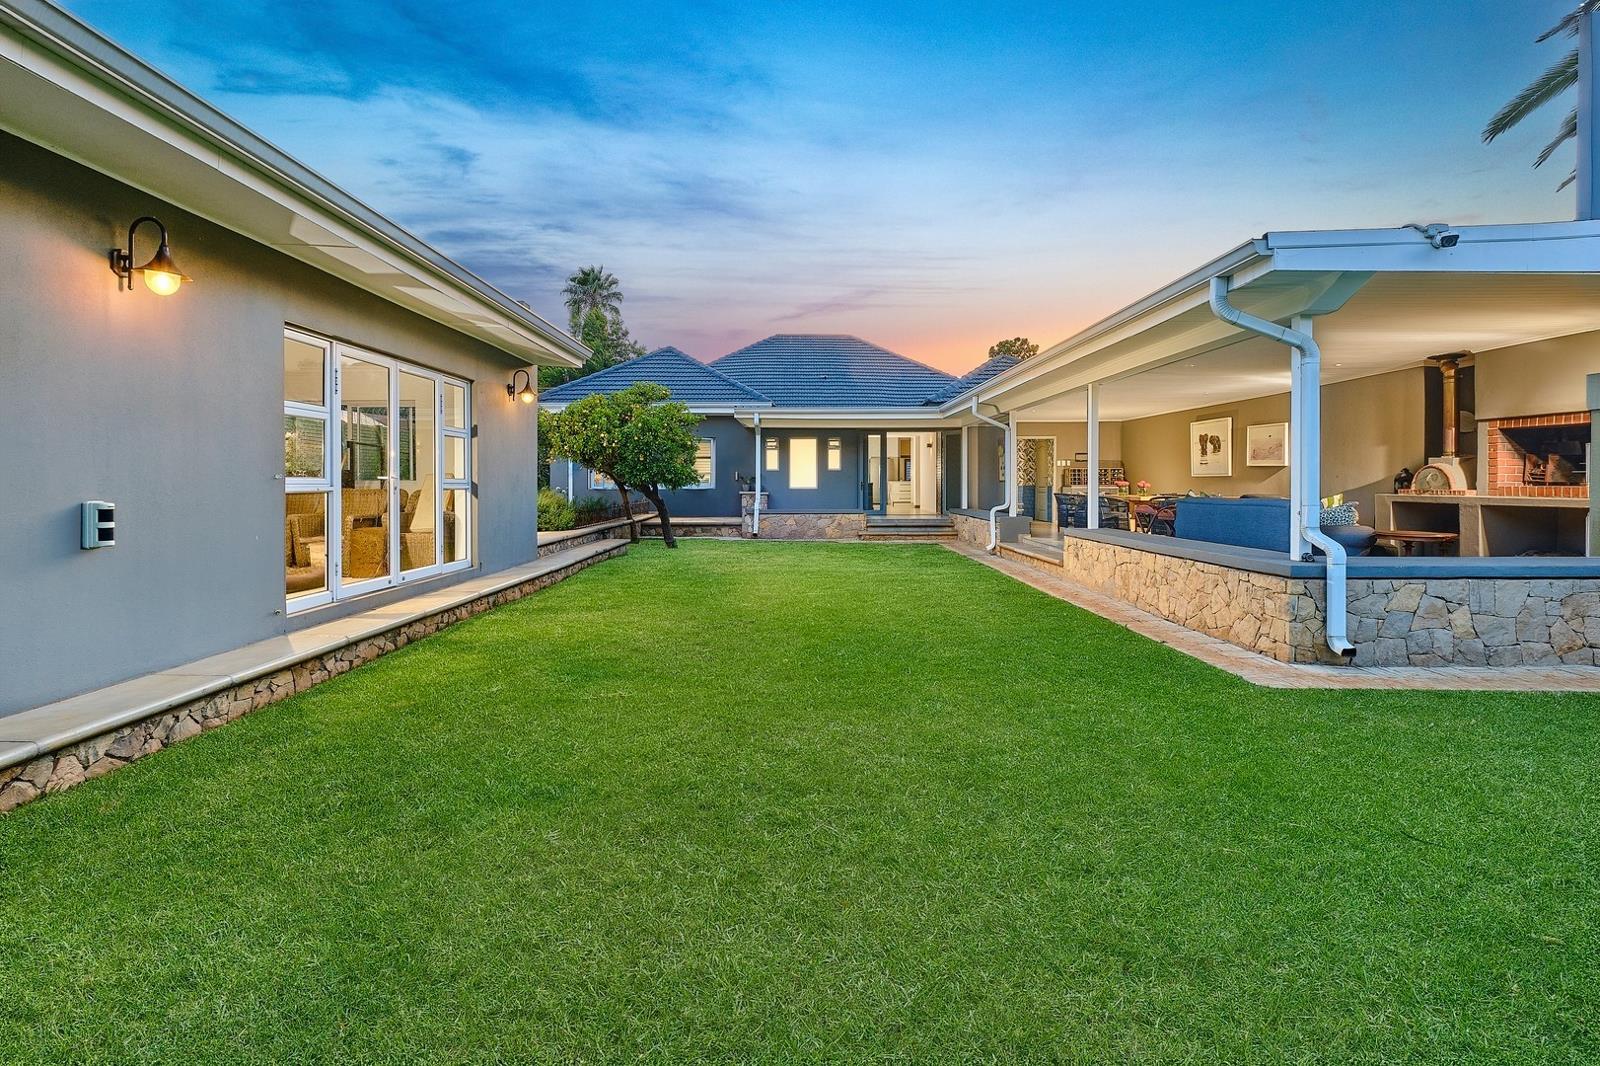
The expansive covered entertainment patio is a standout feature, offering generous dining and seating areas, a built-in braai and pizza oven, all overlooking the spacious, established garden. A modern guest toilet adds convenience for entertaining.
Additional accommodation includes a separate outside study or playroom and staff quarters with a shower bathroom.
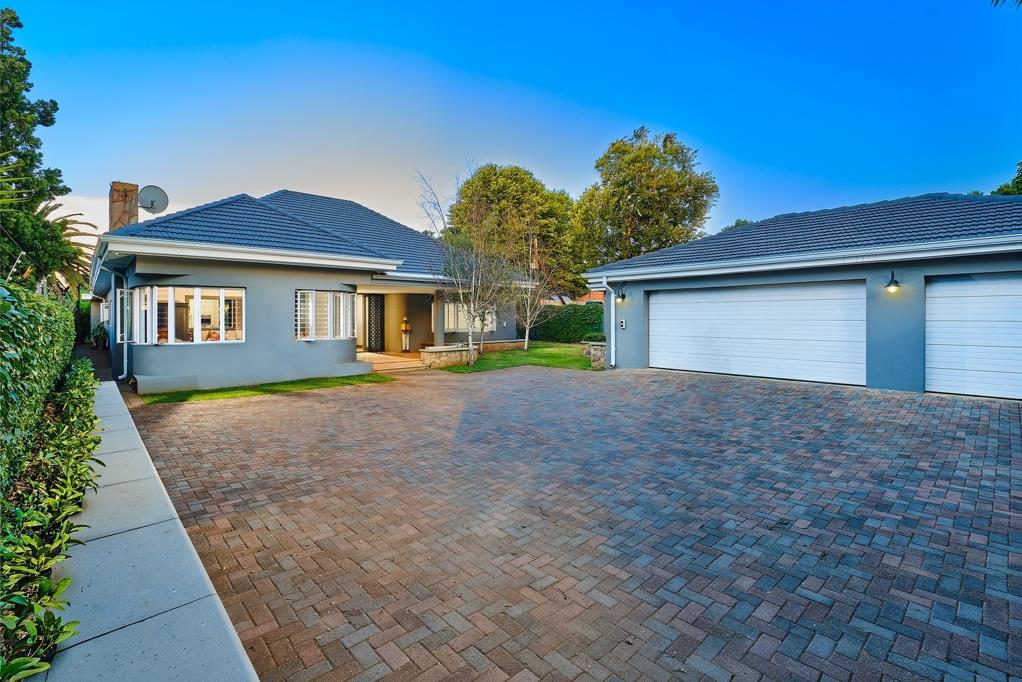
Quality finishes and practical features include Hansgrohe taps, Legrand switches and plug points, aluminium-framed windows, custom-made steel security gates, an alarm system with outdoor beams, three 16-litre gas geysers and a JoJo water tank. A double garage and ample visitors parking complete the offering.
Perfectly suited to family living and entertaining, this exceptional Linden home combines space, style and everyday practicality in a sought-after location.
Contact us today to arrange your private viewing.
Rates and taxes breakdown:
Rates: R1936.59
Electricity network and service charges: R1482.61
Sewerage: R1347.36
Refuse: R583.05
Property details
- Listing number T5686023
- Property type House
- Listing date 10 Nov 2026
- Land size 1 569 m²
- Floor size 550 m²
- Rates and taxes R 5 349
Property features
- Bedrooms 3
- Bathrooms 3.5
- En-suite 3
- Lounges 1
- Dining areas 1
- Garage parking 3
- Open parking 4
- Storeys 1
- Pet friendly
- Access gate
- Alarm
- Built in cupboards
- Staff quarters
- Storage
- Study
- Entrance hall
- Kitchen
- Scullery
- Built In braai