4 Bedroom House in Linden
French Country Charm, Generous Family Living and Superb Entertaining
On Show Sunday, 11 October 2026, from 14:30 - 17:00. Address: 83B 8th Street, Linden. Follow pointers from 2nd Avenue and 3rd Avenue into 8th Street.
A home with warmth, character, and wonderful proportions, this French country-inspired residence combines relaxed family living with exceptional entertaining spaces.
From the welcoming entrance hall, the home opens into an impressive open-plan living, dining and kitchen area where high, beamed ceilings, beautiful shuttered windows and doors, warm-toned floors and French country detailing create a space that feels both elegant and wonderfully comfortable.
The kitchen forms part of the living space rather than being tucked away. Cream country-style cabinetry, timber worktops, a generous central island and extensive open shelving give it real character, while a separate scullery and laundry take care of the practical side of family life.
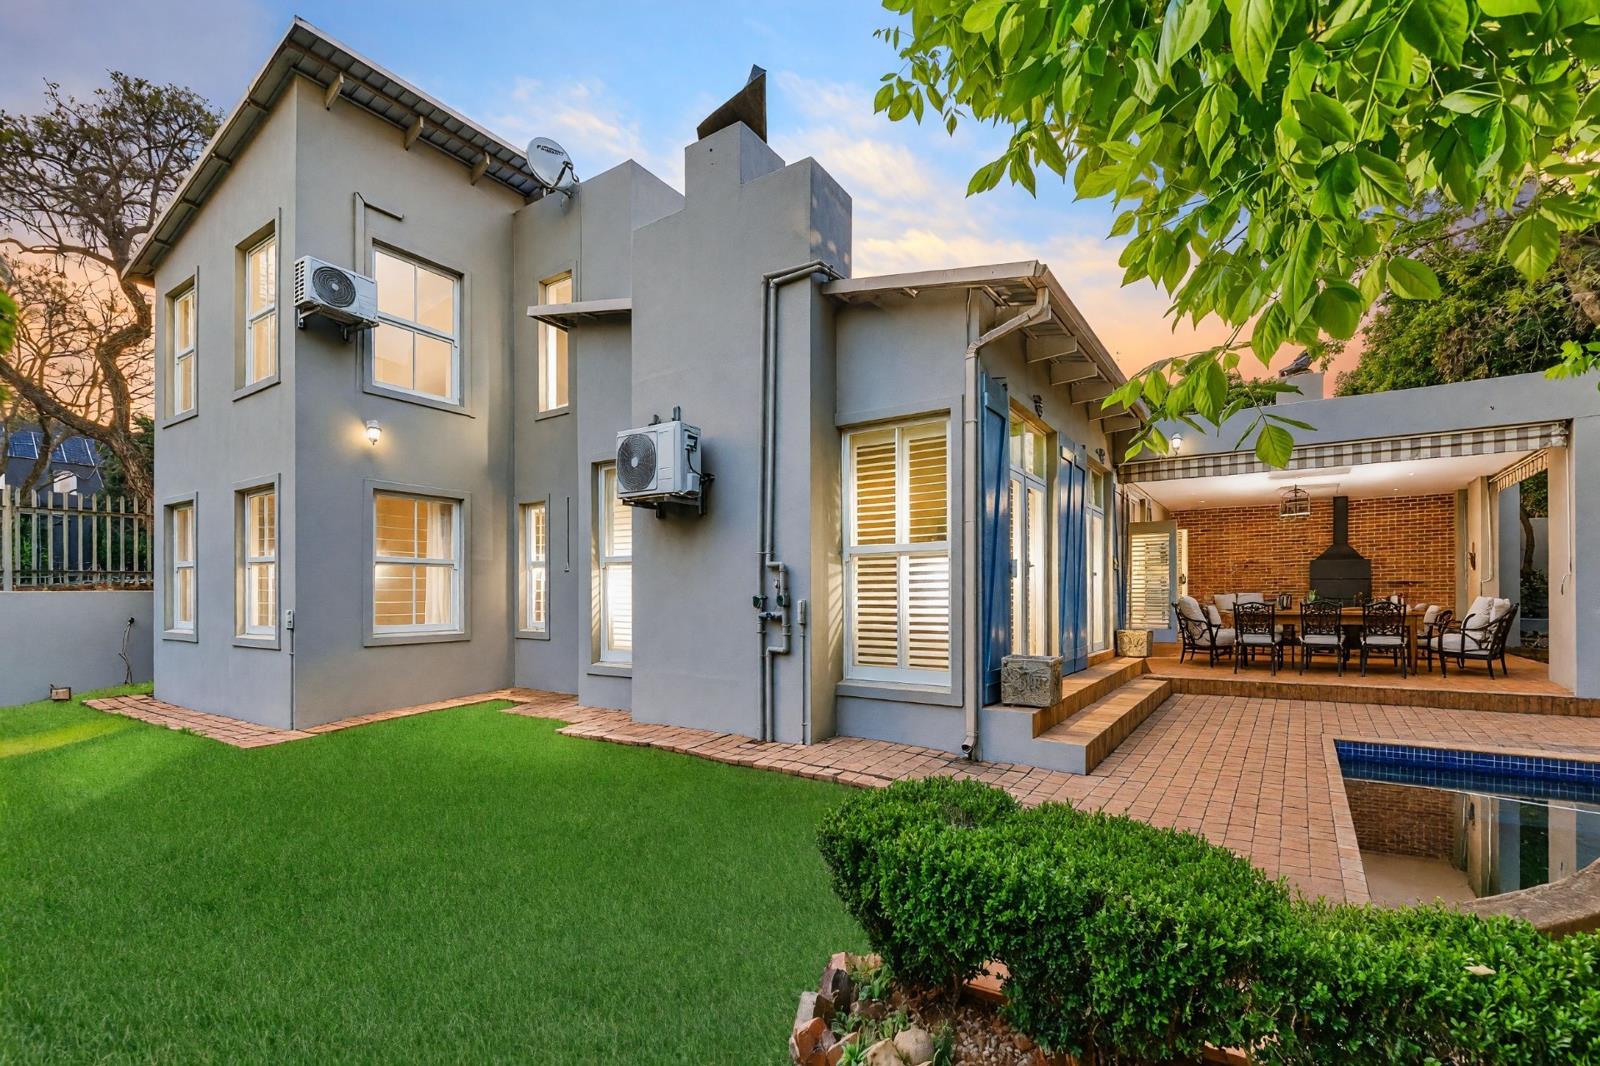
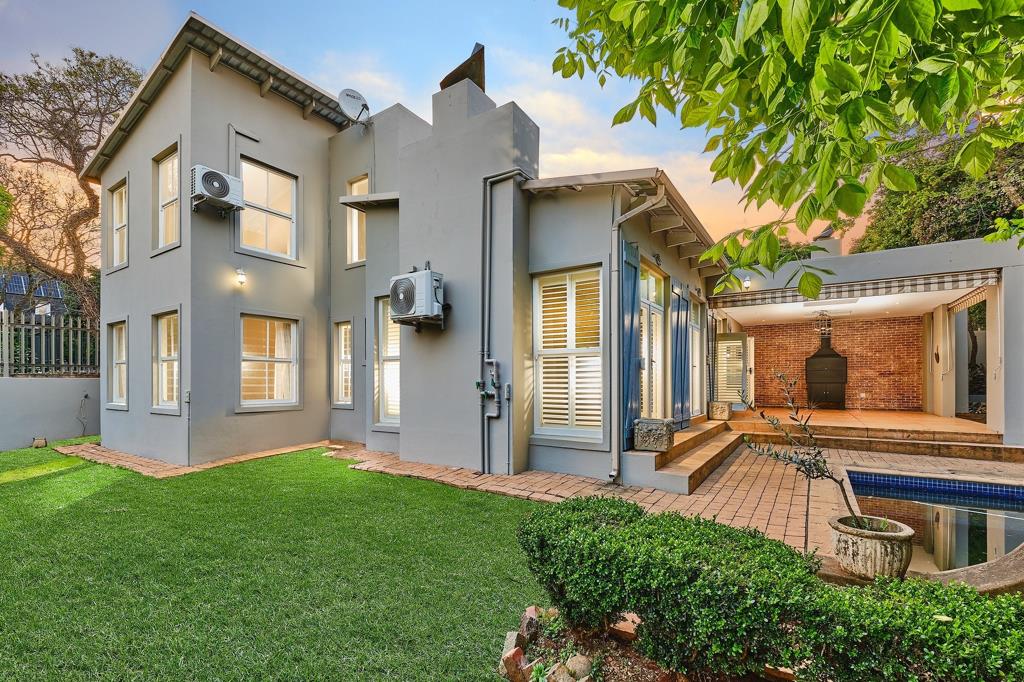
Doors lead from the living area to a large covered patio a fabulous all-season entertaining space with room for both outdoor dining and lounging. Skylights bring in additional natural light, while the built-in braai and pizza oven adds to the relaxed entertaining appeal. Beyond is the garden and splash pool, creating an easy indoor-outdoor lifestyle.
Also downstairs is a separate playroom, guest cloakroom and a well-proportioned bedroom with its own en-suite bathroom ideal for guests, extended family or anyone preferring ground-floor accommodation.
Upstairs are three further bedrooms and two bathrooms. The main bedroom is en suite, while the additional bedrooms share the family bathroom. The bedrooms are light and generously proportioned, with the homes soft French country character continuing upstairs.
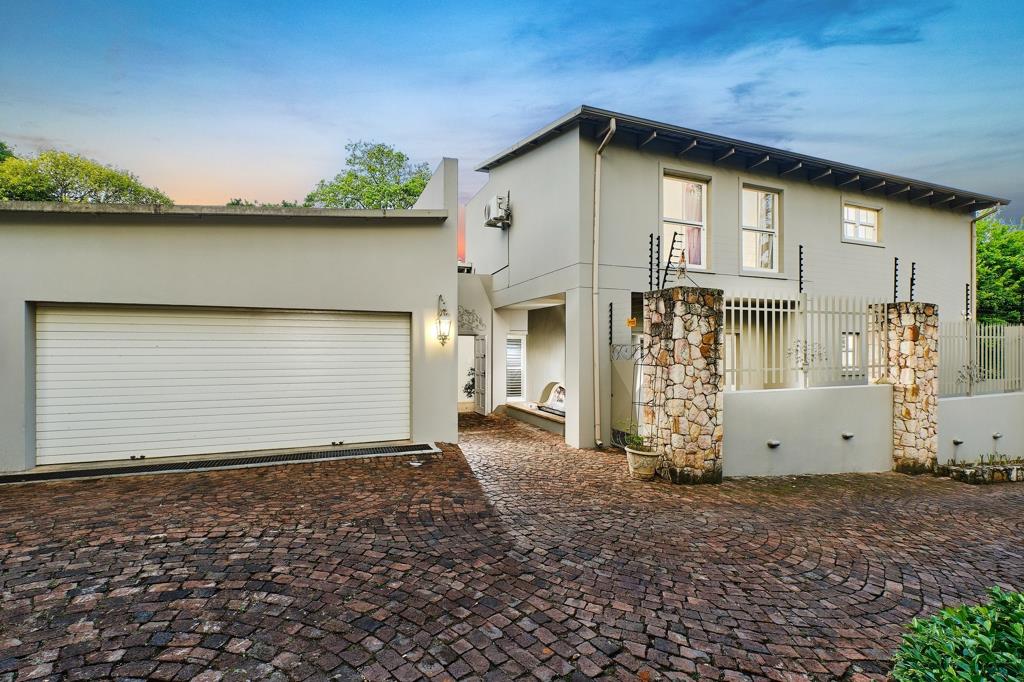
Practical extras add considerably to the appeal. The home includes two staff rooms with a shower bathroom, a double garage, a borehole, and air-conditioning in some rooms.
Security includes an automated entrance gate and garage, perimeter walls, an alarm system and discreet invisible burglar bars downstairs, allowing the attractive windows and garden outlook to remain a feature of the home.
A distinctive property with an abundance of personality spacious enough for a growing family, comfortable enough for everyday living and particularly well designed for those who love having family and friends around.
On Show
- Sun 11 Oct 14:30 - 17:00
Property details
- Listing number T5647806
- Property type House
- Listing date 8 Oct 2026
- Land size 778 m²
- Floor size 345 m²
- Rates and taxes R 3 485
Property features
- Bedrooms 4
- Bathrooms 3.5
- En-suite 2
- Lounges 1
- Dining areas 1
- Garage parking 2
- Open parking 2
- Storeys 2
- Access gate
- Alarm
- Built in cupboards
- Laundry
- Pool
- Staff quarters
- Study
- Entrance hall
- Kitchen
- Scullery
- Electric fencing
- Built In braai
- Aircon