6 Bedroom House in Linden
MODERN SPLENDOUR A HOME FOR ALL - 700sqm
BY APPOINTMENT ONLY - CONTACT AGENT FOR VIEWING TIME.
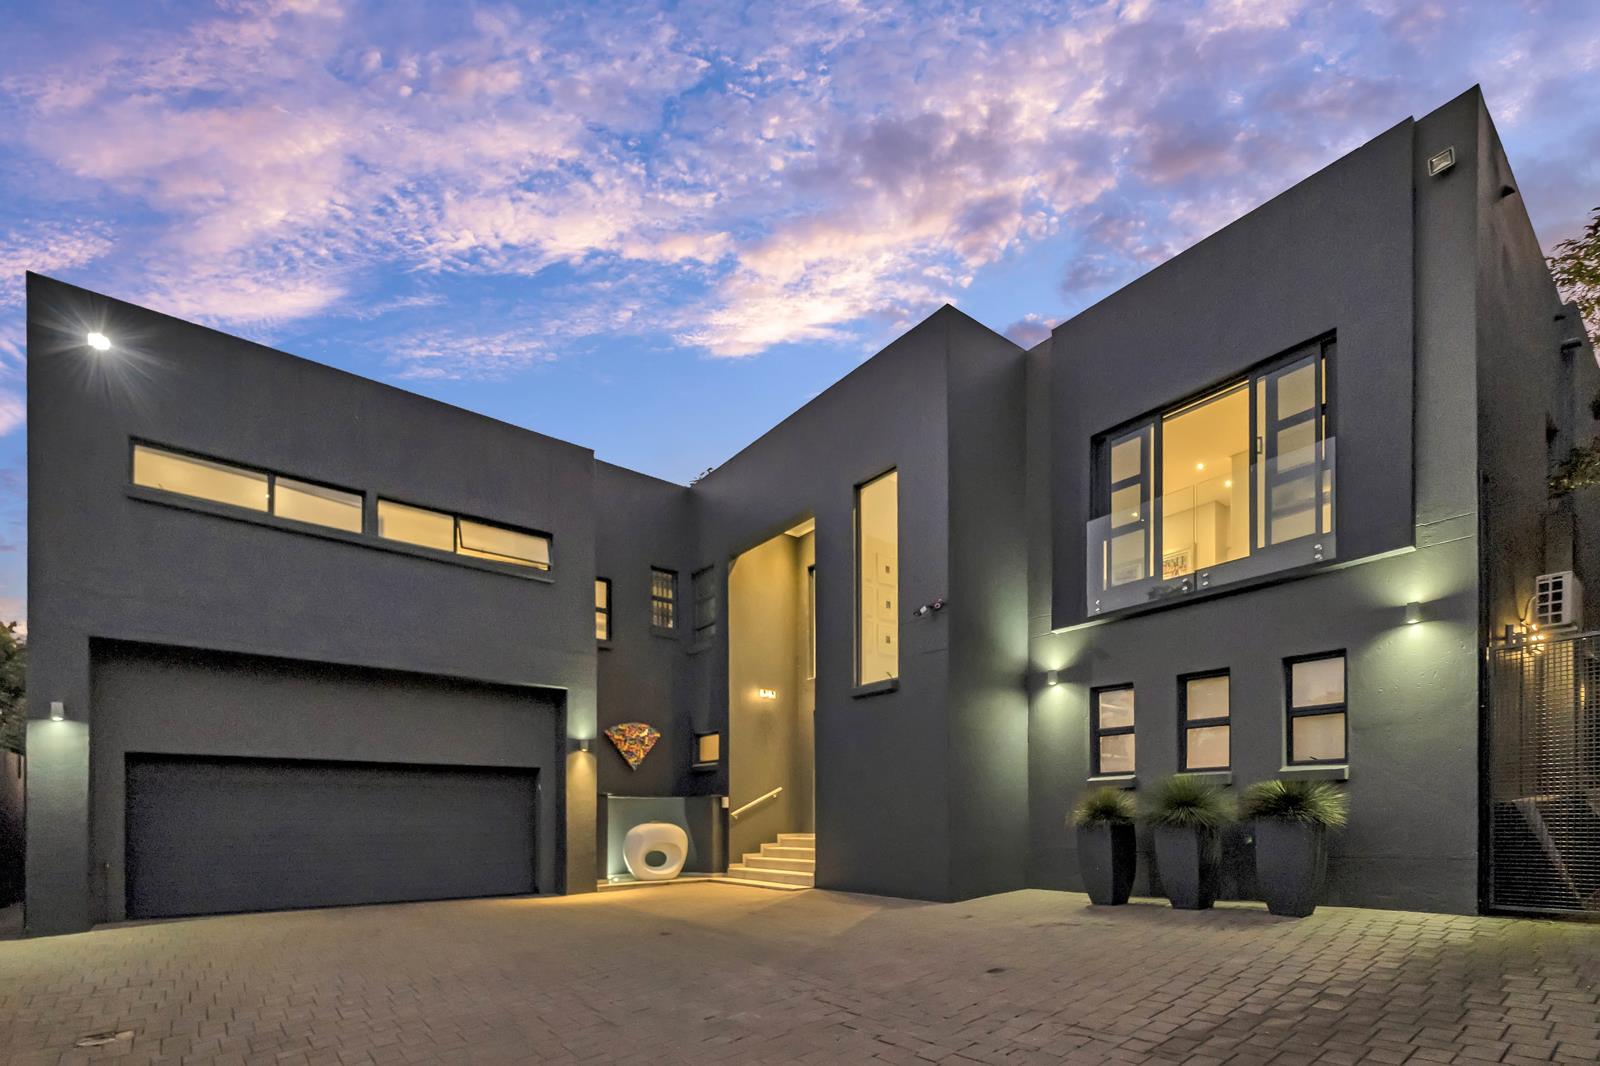
Nestled in a panhandle, this exceptional residence welcomes you through a striking, grande tiled entrance defined by soaring ceilings that create an immediate sense of space, light, and architectural elegance setting the tone that unfolds within. The entrance hall thoughtfully incorporates a guest cloakroom, complete with toilet and basin, as well as a cleverly concealed storeroom.
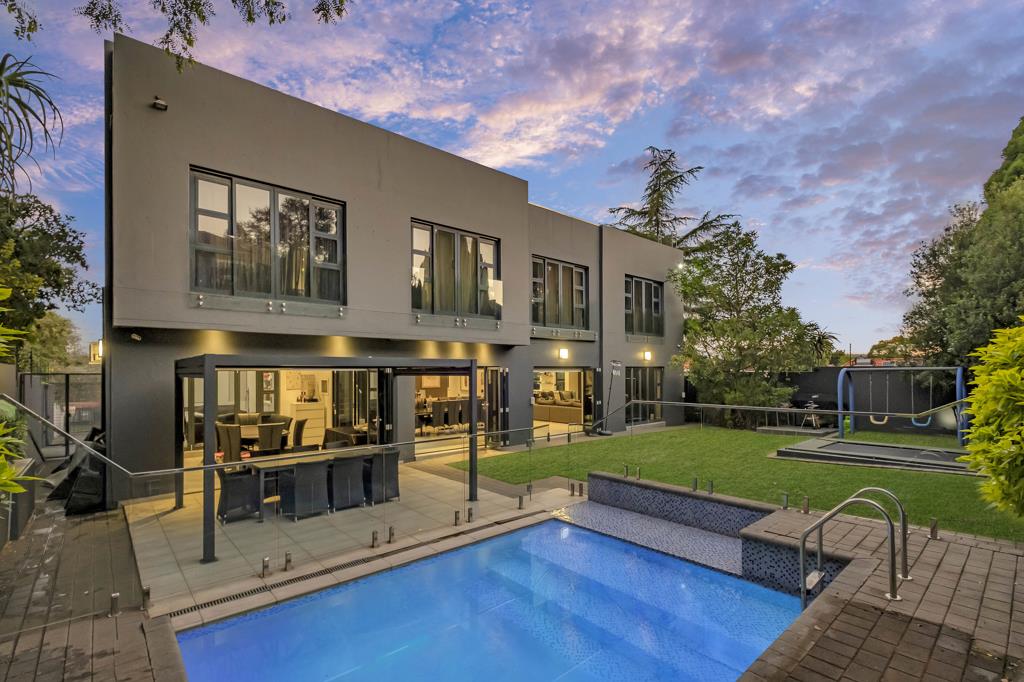
The home opens effortlessly into expansive open-plan living areas. A large lounge, dining space and a versatile private games room or additional dining area. This inviting entertainment zone is enhanced by a gas braai and two-plate gas hob, making it ideal for hosting in style. Both the lounge and dining areas feature stacking doors that flow onto a manicured garden and a partially covered patio, overlooking a sparkling swimming pool and a separate braai area.
At the heart of the home lies a bright and airy kitchen, designed with both practicality and sophistication. It boasts a large American-style island with breakfast seating, a prep bowl, a two-plate gas hob and a two-plate electric hob. Caesarstone countertops, a built-in eye-level microwave and oven and space for a double-door fridge complete this modern culinary space. The kitchen leads to a separate scullery, also finished with Caesarstone surfaces, offering a double sink, space for three undercounter appliances and direct access to the remote-controlled, double tiled garage which is complimented with a storage room.
From the kitchen, a private staircase leads to a spacious, self-contained suite, ideal for extended family, guests or staff. This area includes a comfortable lounge and dining space, a kitchenette with sink, freestanding four-plate stove, and provision for one undercounter appliance and a single fridge. Two bedrooms share a well-appointed bathroom featuring a shower, basin, and toilet.
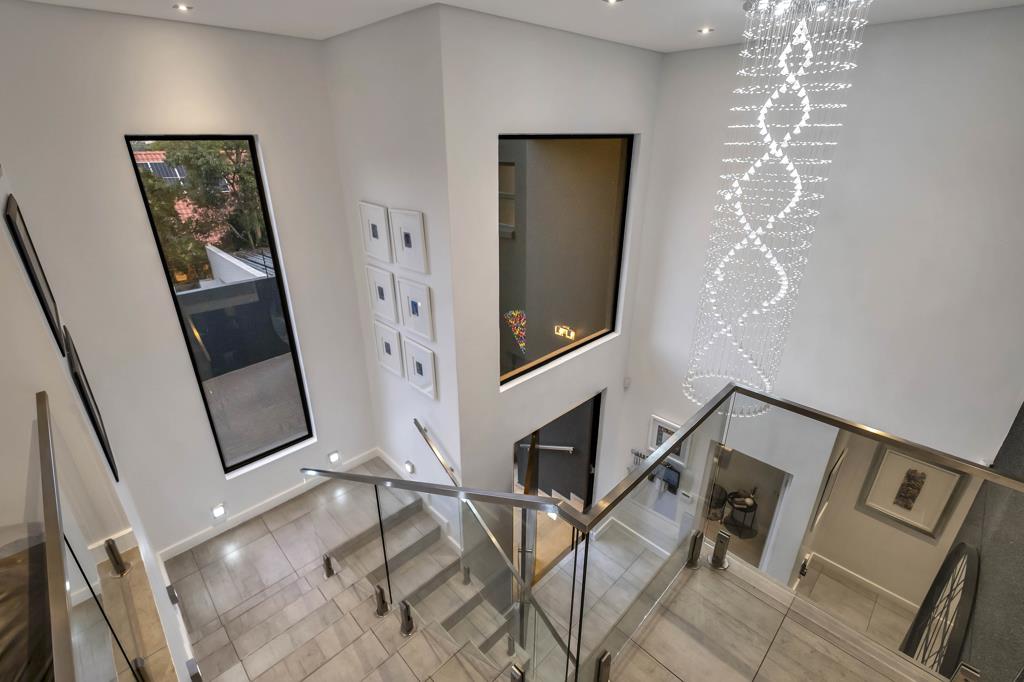
The main staircase, secured with sleek glass paneling and a stainless-steel handrail, leads to the upper level where a casual open-plan TV lounge awaits. With doors that invite in natural light and fresh air, this space offers captivating views over Johannesburg. Four bedrooms all with underfloor heating and with garden-facing aspects, 1 bedroom offers an en-suite with shower, basin and toilet, while 2 share a family bathroom complete with bath, shower, double vanity, and toilet.
The main en-suite bedroom is a true retreat, a separate study and a large luxurious bathroom fitted with a bath, double vanity, double shower and private toilet. A generously sized dressing room, complete with a built-in dressing table, adds to the sense of indulgence.
Additional features include:
Airconditioning in open plan living areas and all bedrooms
2 x 750L JoJo tanks with backup pumps
3 phase power
10kW inverter with one battery no solar panels
8 security cameras
4 security beams
Alarm system
Pet-friendly
Property details
- Listing number T5454388
- Property type House
- Listing date 13 Apr 2026
- Land size 700 m²
- Rates and taxes R 2 633
Property features
- Bedrooms 6
- Bathrooms 3.5
- Lounges 2
- Dining areas 2
- Garage parking 2
- Pet friendly
- Laundry
- Patio
- Pool
- Security post
- Study
- Garden