5 Bedroom House in Linden
Off-Grid Family Living with Two Flatlets & Exceptional Versatility.
Welcome to a much-loved family home that has been a haven for many years and is now ready to welcome a new family and new beginnings. A residence that offers far more than just comfortable living it presents a lifestyle of versatility and exceptional value.
This 3-bedroom, 2-bathroom house is positioned for easy access to excellent schools without the stress of traffic and is a rare opportunity to secure a home that blends practicality, comfort and future-forward living. What truly sets this property apart is that it is fully off-grid: a solar power system 17 solar panels, 8kW inverter and 4 x 5 kWh batteries, borehole water supply with filtration servicing the entire property and Egoli Gas integration. This combination deliver significantly reduced running costs and reliable and efficient living.
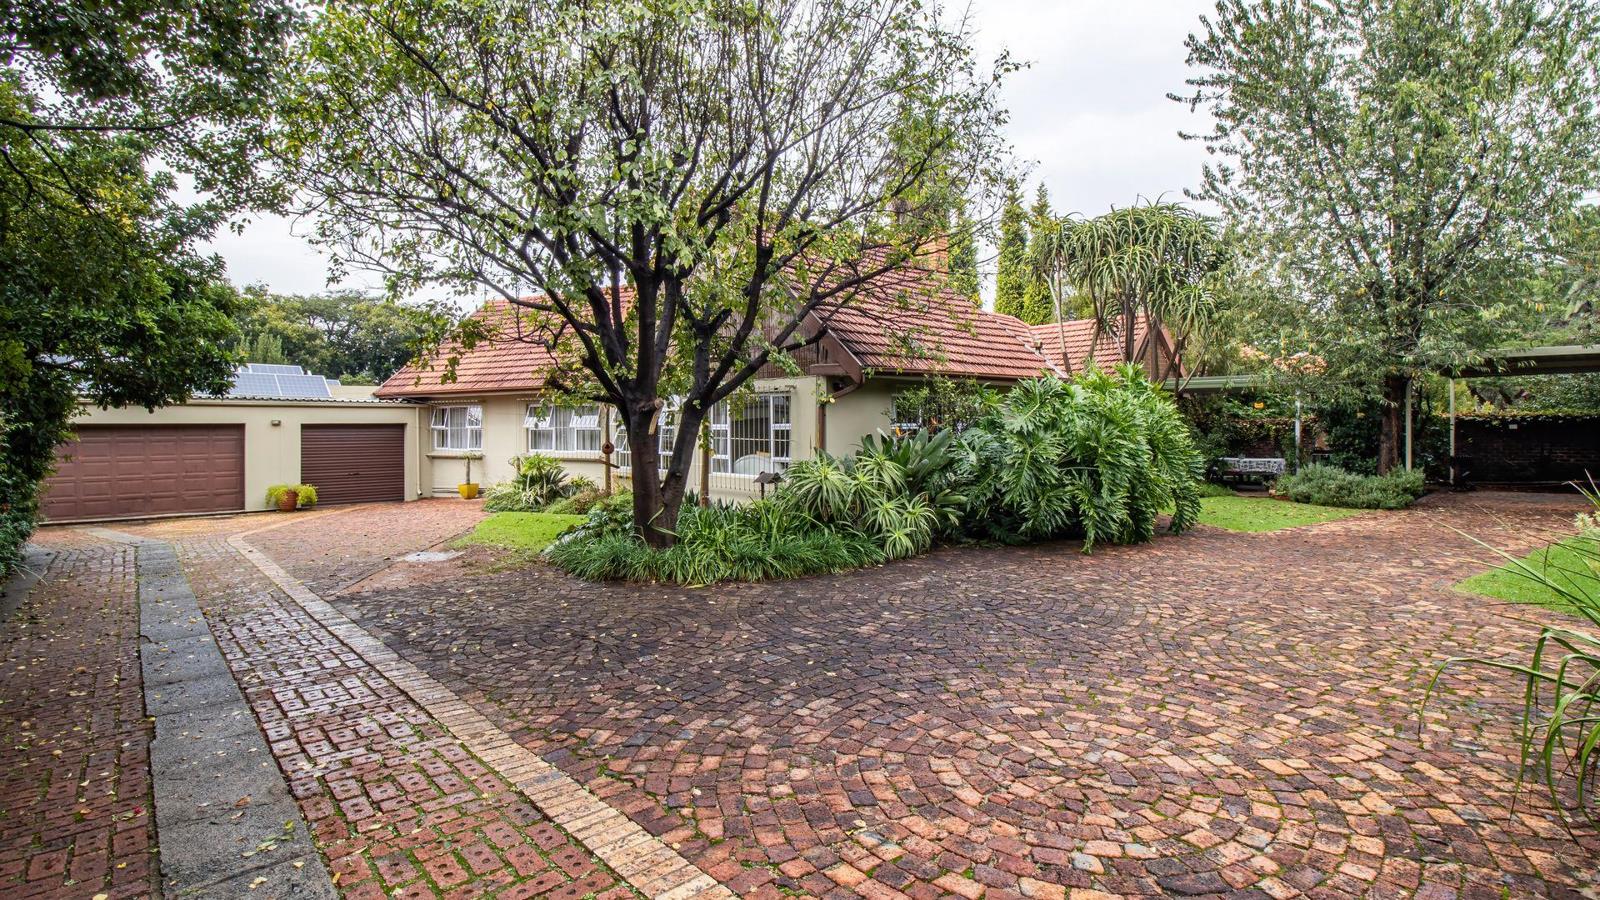
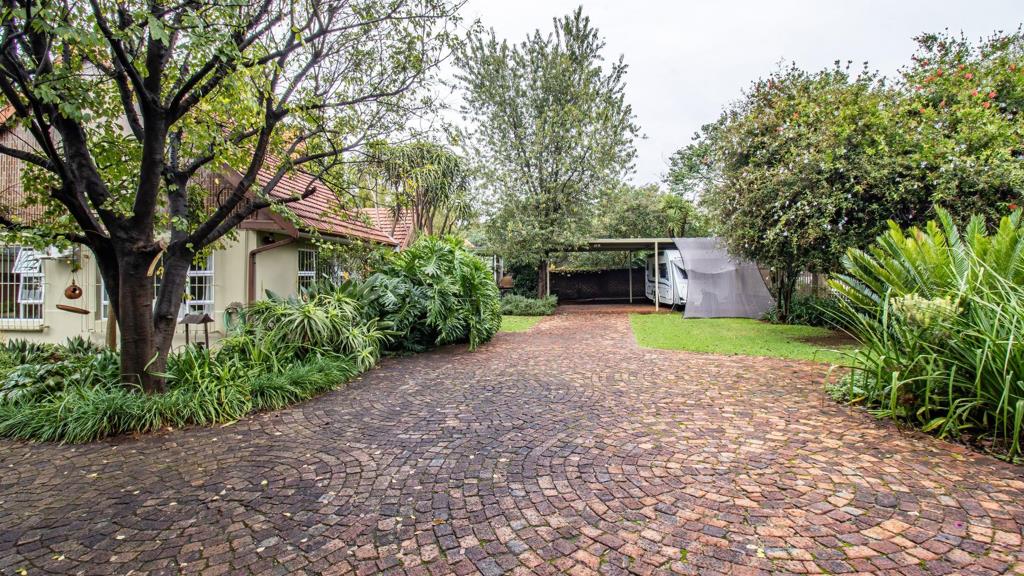
To further enhance the comfort, practicality and overall value of the property, it boasts two versatile flatlets ideal for extended family living or generating additional income, an expansive multi-purpose workshop, four garages and a storeroom. In addition, a covered carport accommodates a caravan and two extra vehicles, complemented by ample paved parking for at least six more cars - perfect for larger households, those who love to entertain or ideal when running a business or office from home.
KEY FEATURES:
1.LIVING SPACES:
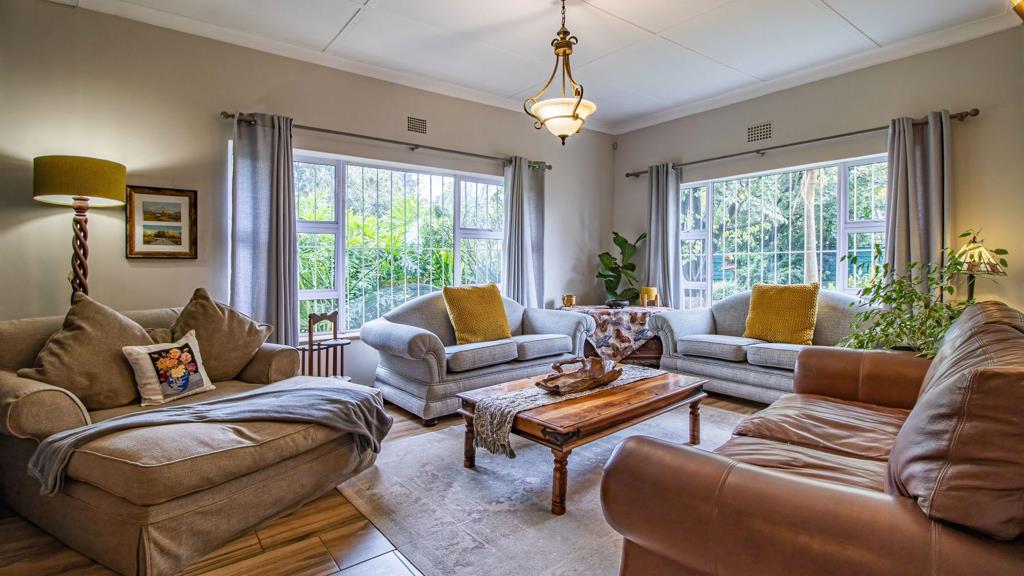
Light-filled family lounge with large aluminium windows, creating a warm and inviting atmosphere
Open-plan dining room and extended entertainment area with a gas Jetmaster fireplace
Seamless indoor-outdoor flow through aluminium stacker doors leading to the garden
2.KITCHEN:
Sliding door opening to a versatile patio under a louvre roof, ideal for family breakfast gatherings
Freestanding Devy stove and extractor fan
Space for a single-door fridge and small breakfast table
Separate scullery with double sink, dishwasher connection, and space for fridgefreezer
BEDROOMS AND BATHROOMS:
Two generously proportioned bedrooms with built-in cupboards, modern ceiling fans and aluminium window frames
One bedroom fitted with air-conditioning
Main bedroom with extensive built-in cupboards and contemporary ceiling fan
Versatile walk-in dressing room
Full en-suite bathroom with modern sanitary ware in neutral, contemporary tones
Family bathroom featuring shower, basin set on antique dresser and toilet
FLATLETS:
FLATLET 1:
Spacious 88m² open-plan living, dining and kitchen area
One large bedroom with walk-in dressing cupboard
En-suite bathroom with shower, basin and toilet
Private, fully fenced garden with irrigation
FLATLET 2:
Generous combined bedroom and living area with air-conditioning
Kitchenette
Two additional versatile rooms suitable for study, dining area or dressing room
ADDITIONAL FEATURES:
Full solar system: 17 panels, 8kW inverter, and 4 x 5kWh batteries
Generator backup connected to inverter
3-phase electricity supply
Prepaid electricity with separate meters for main house and both flatlets
Electrical wiring fully replaced 4 years ago
Borehole with 10,000L JoJo tank and filtration system supplying entire property
Egoli Gas connection.
2 Gas geysers
2 Electric geysers
Storeroom
15m² Wendy house power connected
Vegetable garden and chicken coop
Staff toilet
Outside laundry area
Expansive multi-purpose workshop with the size of a double garage.
Four lock-up garages 2 automated, 2 manual roller doors
Covered carport for caravan and 2 vehicles
Secure open parking for at least 6 additional cars
Dont let this one get away! Call me to arrange your personal viewing.
DID YOU KNOW
Linden has secured the No. 17 spot on Time Outs global list of Coolest Neighbourhoods in the World in 2025.
Additional Features:
- Fibre Cabling
With over 60 years of combined Real Estate industry experience in South Africa, our Team can assist you with any property transaction or property need you might have.
Property details
- Listing number T5463419
- Property type House
- Listing date 20 Apr 2026
- Land size 1 735 m²
- Floor size 523 m²
- Rates and taxes R 2 060
Property features
- Bedrooms 5
- Bathrooms 4
- En-suite 2
- Dining areas 1
- Garage parking 4
- Open parking 1
- Covered parking 1
- Flatlets
- Laundry
- Garden
- Scullery
- Family TV room
- Fireplace
- Aircon