5 Bedroom Townhouse in Linden
UPMARKET NORTH-FACING TOWNHOUSE IN THE HEART OF LINDEN
R3,800,000 NEGOTIABLE.
A well-established architect and developer created this unique development of only 5 free-standing, north-facing duplex townhouses. Ideally positioned in the heart of Linden Ext, within proximity to cafes and shops, popular schools, Delta Park and places of worship. This is a very low-maintenance complex with excellent security, high perimeter walls and electric fencing.
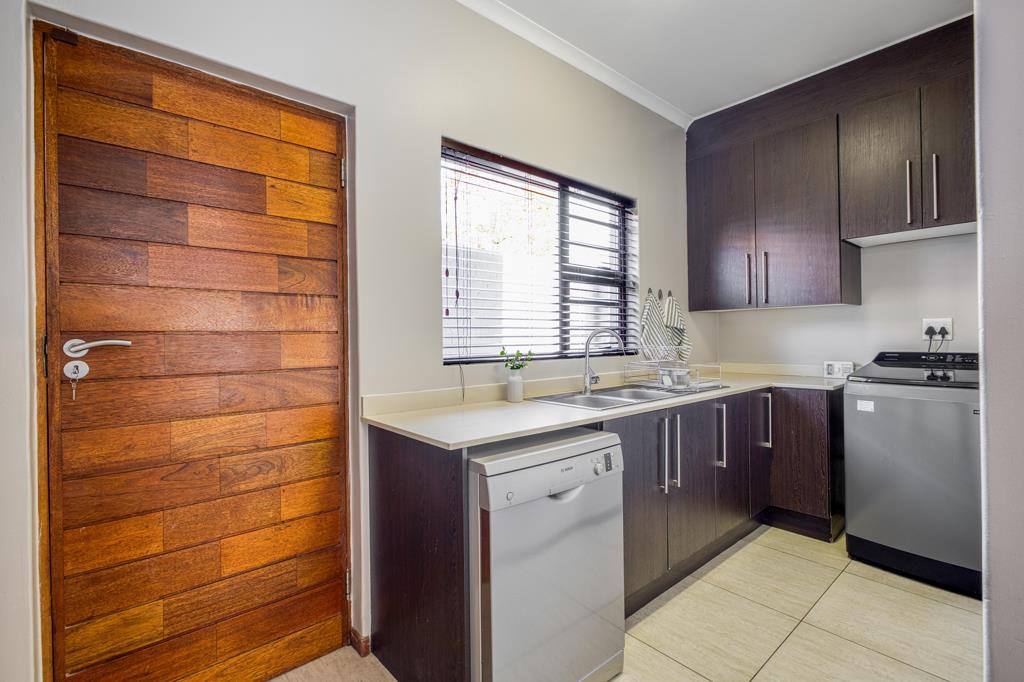
Beautifully designed and finished, this bright, stylish home opens to an open-plan dining room and lounge that flows into a sleek modern kitchen with Caesarstone countertops, gas stove, extractor and generous cupboard space. A separate scullery offers a double sink and space for five appliances.
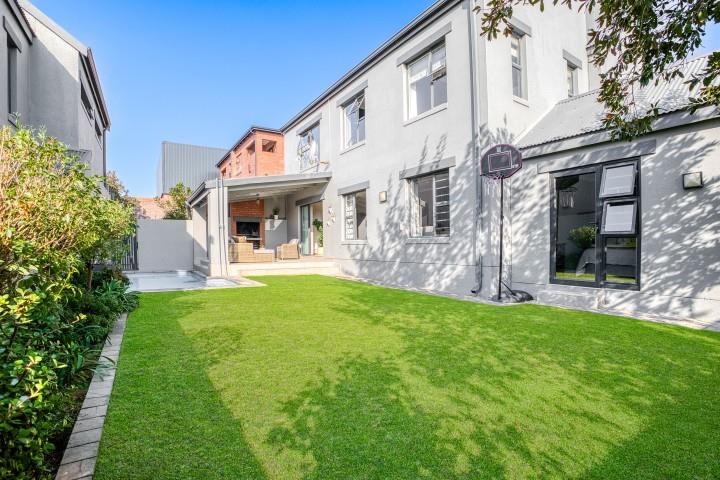
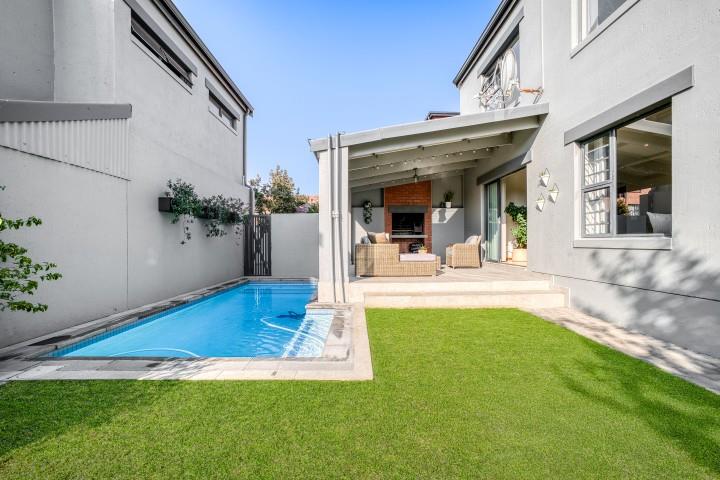
The reception and kitchen enjoy views over the landscaped garden and pool, with sliders leading to a covered patio with a built-in braai, stepping down to the garden, perfect for large-scale entertaining or for children to enjoy. A guest loo is positioned to the right of the main entrance.
Upstairs, the bedroom wing offers 4 bedrooms with built-in cupboards and a dressing area, served by 2 full bathrooms main en-suite. Three of the bedrooms are north-facing, while the fourth is a lovely, bright, sunny room. A separate guest suite 5th bedroom on the ground floor has an en-suite bathroom with shower, vanity and loo, ideal as a granny flat, teen pad or work-from-home space.
Parking includes an extra-large double automated garage with direct access and additional storage, plus visitor parking.
FEATURES:
1.Small, secure complex of only 5 units
2.Complex gate and electric fence powered by solar
3.Aluminium windows and doors
4.Commercial Gas geyser
5.La Germania gas stove
6.Solar system: DEYE 5kVA inverter, 11 panels 5.1 kWp, 10.6kWh battery
7.Water backup: 1,000L JoJo tank with pump, linked to house and irrigation
8.Environmentally friendly roof insulation
9.High ceilings, LED lighting, large windows with fitted blinds
10.Solid internal doors and frames
11.Laminate floors in bedrooms tiled kitchen, receptions and bathrooms
12.Solar-heated pool with cover
13.Covered patio with built-in braai
14.Fibre-ready
15.Herbveggie garden beside the courtyard
16.Landscaped, low-maintenance garden exclusive use
17.Within walking distance of Delta Park
18.Pet-friendly complex
19. Pre-paid electricity R500 for 6 months
Rates R 2155.52
Refuse R 548.55
Total R2 704.07
Levy R2998.36
CSOS levy R40.00
Additional insurance R10.09
Reserve fund levy R557.43
Sewerage R802.39
Electricity service charge R100.78
Water R1079.46
Total R5 588.50
Property details
- Listing number T5548015
- Property type Townhouse
- Listing date 9 Jul 2026
- Floor size 253 m²
- Rates and taxes R 2 704
- Levies R 5 589
Property features
- Bedrooms 5
- Bathrooms 4
- Lounges 1
- Dining areas 1
- Garage parking 2
- Open parking 2
- Pet friendly
- Patio
- Pool
- Security post
- Staff quarters
- Garden