5 Bedroom House in Linden
A LINDEN MASTERPIECE! 4-Bedroom, 4-Bathroom House with Executive Flatlet
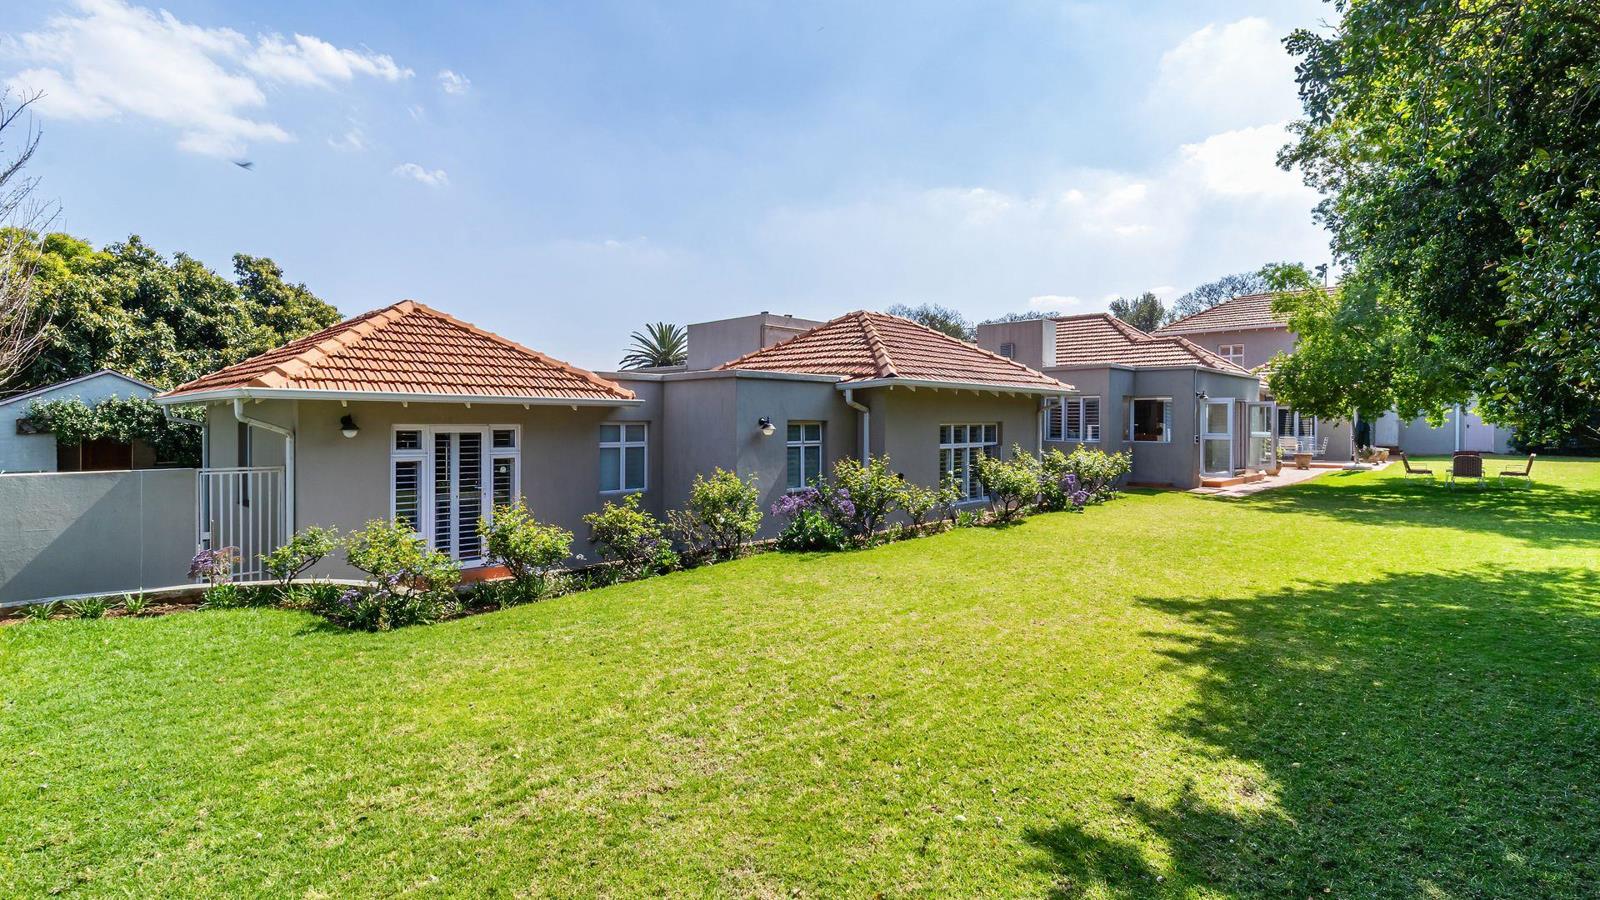
It is a privilege to introduce this exceptional single-level family residence, offering generous proportions, timeless elegance and a distinctive sense of character in the heart of sought-after Linden. This impressive home offers approximately 644m² under roof, with four generously proportioned bedrooms, each complemented by beautifully appointed full en-suite bathrooms featuring stylish finishes and a refined classic-modern aesthetic. The master suite is far beyond the ordinary and a rare and luxurious feature, offering an extraordinary sense of space, an expansive walk-in dressing room with abundant cupboard space, and an exceptionally spacious, beautifully appointed full en-suite bathroom with exquisite finishes. A private study, currently utilised as a sewing room, provides additional flexibility and includes a further walk-in storage cupboard and double doors opening directly onto the garden.
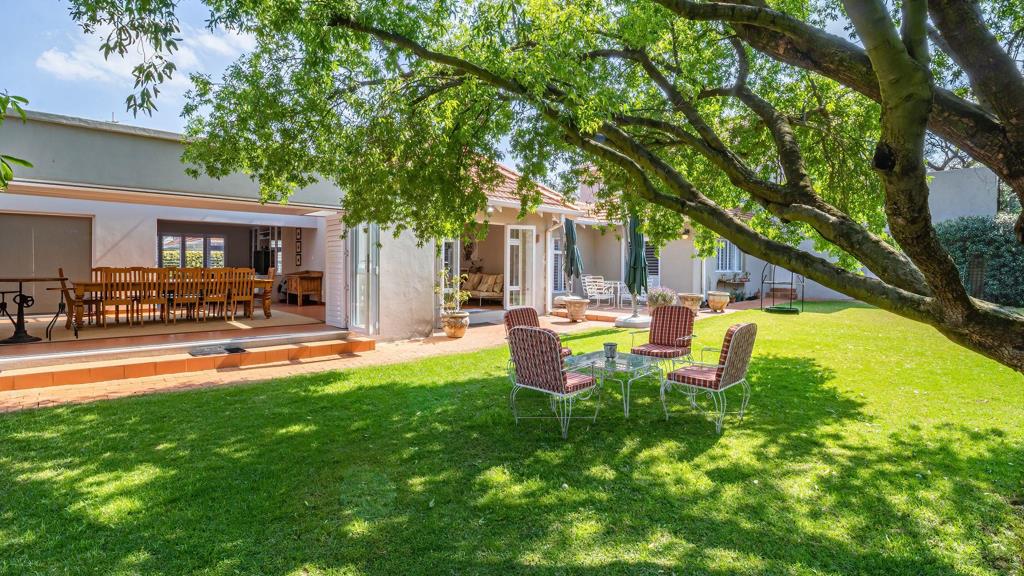
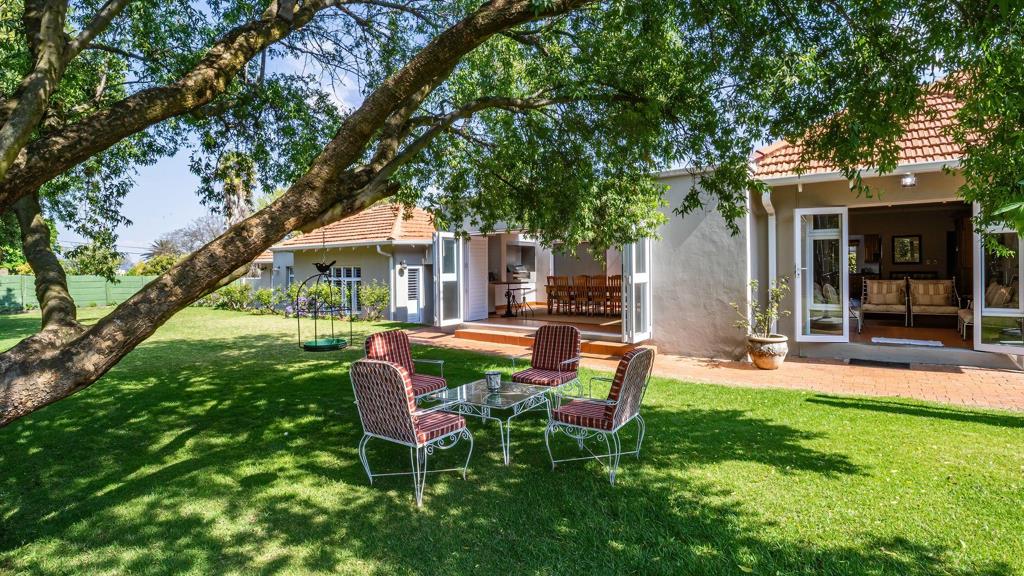
The multiple living areas are generously proportioned and thoughtfully connected, creating a home equally suited to comfortable family living and entertaining. Premium aluminium window frames and shutters throughout are a substantial investment in both quality and longevity, while stacking doors extend the living areas seamlessly to the beautifully maintained, low-maintenance garden. An executive flatlet further enhances the accommodation, offering a private and versatile living space. This home has been well maintained, reflecting the pride and care invested by the owner.
For families wanting to be within easy walking distance of Horskool Linden and Laerskool Louw Geldenhuys, the location offers an exceptional level of convenience.
KEY FEATURES:
1.LIVING & ENTERTAINMENT SPACES
Welcoming entrance hall leading to a formal lounge and an unusually spacious private studyoffice, with double doors opening onto the garden.
TV room, with double doors opening onto a private courtyard.
Spacious, versatile entertainment area adjoining the kitchen, ideal as an additional family or reception area.
Generous dining room, comfortably accommodating a 12-seater dining table, with built-in CHAD-O-CHEF gas braai an extended skylightwindow, allowing generous natural light into the dining and entertainment area.
Stacking doors opening from the living areas onto the garden, creating an effortless indoor-outdoor connection.
Beautifully maintained, established and low-maintenance garden.
Walk-in linen cupboard.
2.SPACIOUS FARM-STYLE KITCHEN
Generously proportioned kitchen with granite countertops and extensive cabinetry.
SMEG freestanding oven with five gas burners, additional electric hob and Devy Gemini Thermofan oven.
Prep-bowl sink and ample preparation space.
Separate scullery with dishwasher connection and double sink.
Dedicated space for a double-door fridgefreezer.
Separate pantry.
Well-considered layout offering excellent functionality for everyday family living and entertaining.
3.BEDROOMS & BATHROOMS
Exceptional master suite with an impressive sense of space and privacy.
Luxuriously proportioned full en-suite bathroom with quality finishes.
Walk-in dressing room with abundant built-in cupboard space.
Private studysewing room adjoining the master suite, with additional walk-in storage room and double doors opening onto the garden.
Three further generously sized bedrooms, all with ample built-in cupboard space.
Three additional full bathrooms, two of which are en-suite.
All bedrooms and bathrooms are generously proportioned and finished to a consistent, refined standard.
4.ONE-BEDROOM EXECUTIVE FLATLET
A substantial and exceptionally private one-bedroom flatlet offering excellent flexibility for extended family, guests, professional use or additional rental accommodation.
Spacious open-plan kitchen and living area.
Space for two water appliances.
SMEG oven.
Space for a double-door fridgefreezer.
Large aluminium stacking window opening fully towards the braai area on the balcony, creating an excellent entertainment connection.
Guest cloakroom.
Dedicated study area.
Spacious bedroom with doors opening onto a private balcony.
Full en-suite bathroom with shower, basin and toilet.
Built-in open braai on the balcony.
Single undercover carport.
5. ADDITIONAL ACCOMMODATION, PARKING & SECURITY
Separate laundry room.
Additional storeroom.
Garden storeroom.
One-bedroom staff accommodationflatlet with kitchen and bathroom.
Automated double garage with tandem parking accommodating up to four vehicles.
At least five additional open off-street parking bays.
Security includes alarm system, external beams and CCTV cameras.
The scale and versatility of the property make it particularly well suited to buyers looking for a residence of distinction in one of Linden''s most established and sought-after residential areas.
Exclusive viewings by appointment.
Additional Features:
- Fibre Cabling
With over 60 years of combined Real Estate industry experience in South Africa, our Team can assist you with any property transaction or property need you might have.
Property details
- Listing number T5625477
- Property type House
- Listing date 16 Sep 2026
- Land size 1 666 m²
- Floor size 644 m²
- Rates and taxes R 3 491
Property features
- Bedrooms 5
- Bathrooms 5
- En-suite 5
- Lounges 3
- Dining areas 1
- Garage parking 4
- Open parking 1
- Covered parking 1
- Flatlets
- Alarm
- Balcony
- Laundry
- Patio
- Staff quarters
- Study
- Garden
- Scullery
- Pantry
- Family TV room