4 Bedroom House in Linden
INSPIRED LIVING AT ITS BEST - 1735sqm
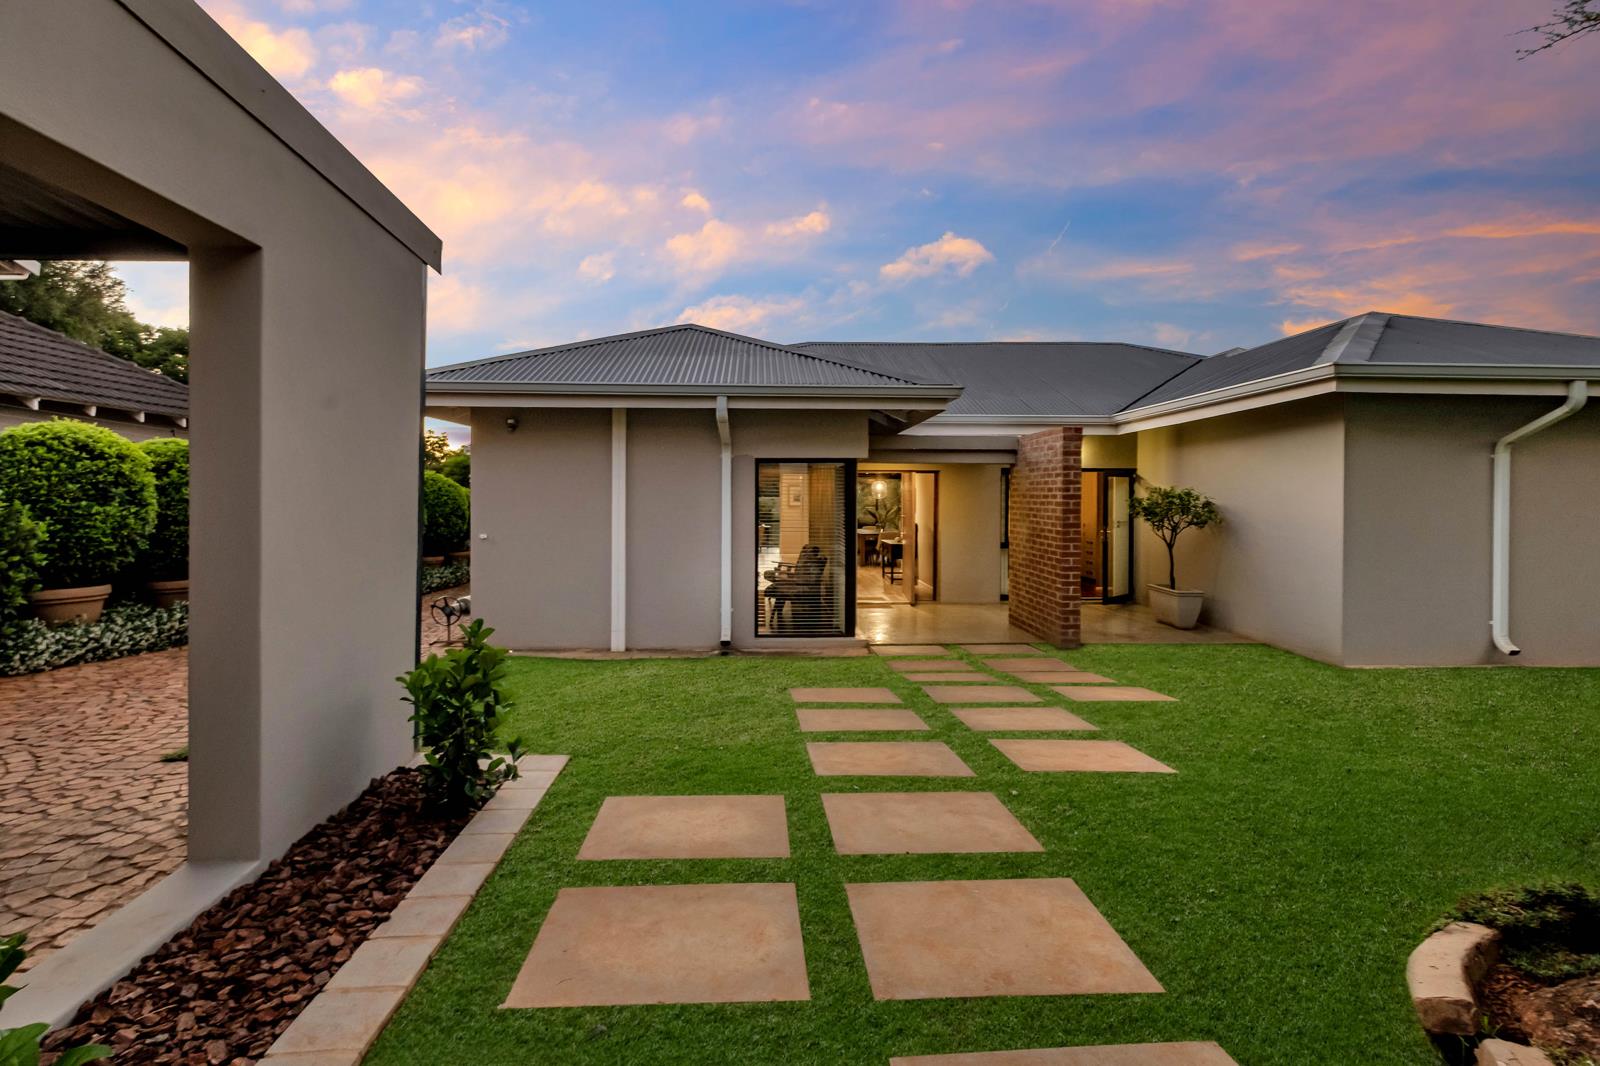
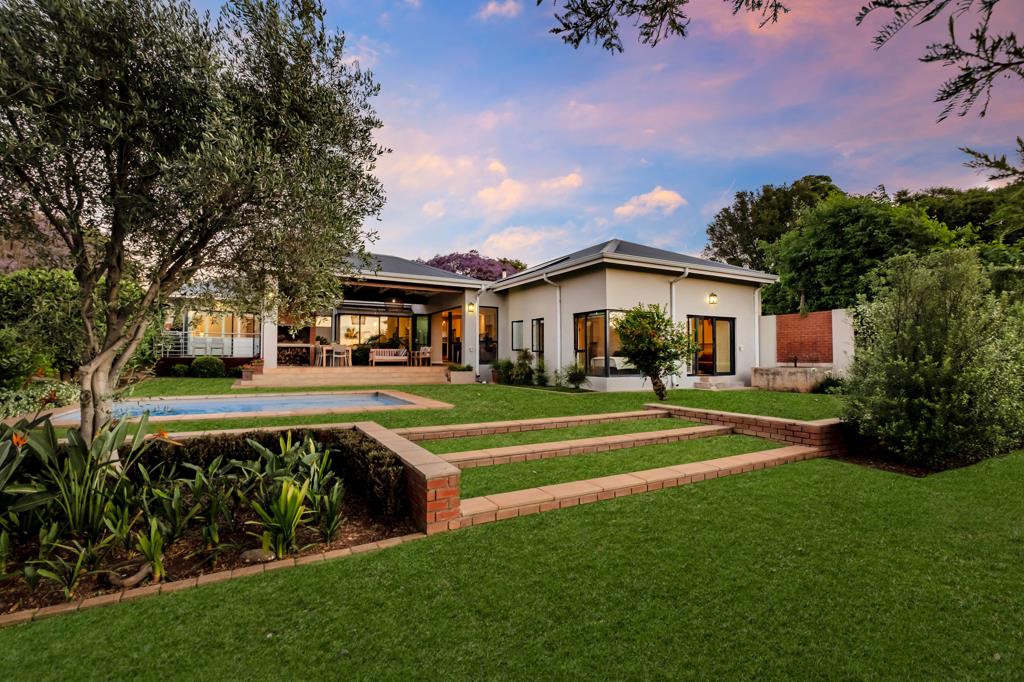
A beautiful home that combines contemporary finishes, generous living spaces and excellent entertainment areas, set within a beautifully landscaped, terraced garden. Wood-finish vinyl flooring throughout the living areas and double-glazed windows with aluminum frames, the property offers comfort, style and functionality.
You are welcomed by a light-filled entrance leading to an open-plan dining area with atrium and kitchen complemented by a separate, private lounge. The modern kitchen is thoughtfully designed with Caesarstone countertops, a five-plate Bosch gas hob electric oven, microwaveoven combo, extractor fan, undercounter Miele beverage cooler and space for a double-door fridge. An American-style island with a preparation basin provides the perfect spot for casual dining or conversation. Stacking doors open onto a spacious, covered patio with cemcrete flooring, exposed beams and a built-in braai, creating an ideal setting for entertaining. The patio overlooks the swimming pool and stunning garden. A separate scullery fitted with a double sink and space for three under-counter appliances, with convenient access to the paved driveway, a Hollywood double garage off street parking for up to seven vehicles and storeroom.
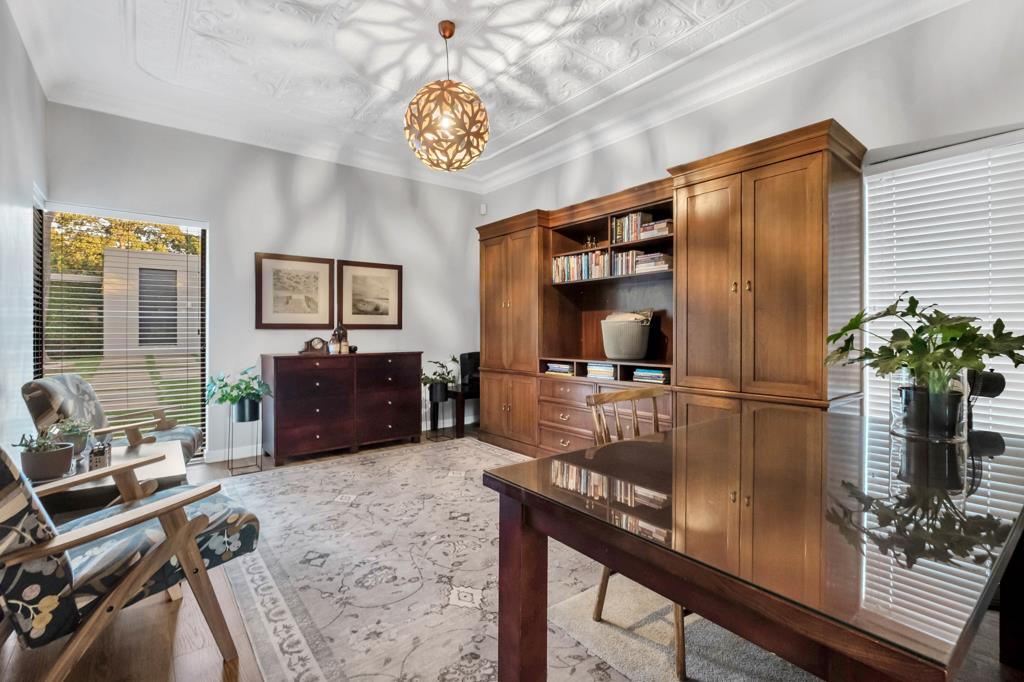
The family lounge, complete with a Morso fireplace and a Caesarstone counter with direct access to the kitchen. This inviting living space flows into a separate wing with study, TV lounge with American shutters with access to the garden, guest bedroom with en-suite bathroom featuring a shower, Caesarstone vanity and toilet.
The luxurious main bedroom boasts a walk-through dressing area and a full en-suite bathroom with bath, shower, double Caesarstone vanity and toilet. Two additional family bedrooms share a separate bathroom fitted with a bath with overhead shower, vanity and toilet. The three bedrooms feature parque flooring, American shutters and open onto their own private wooden decks.
Top notch security offers a Paradox security system, electric fencing, security beams and street guard funded through minimal voluntary contribution from street residents adds to your peace of mind. The off-grid living includes a 16 kW IBS swimming pool heat pump, 12 x 550 W Canadian solar panels,10 kW Victron inverter with a 15 kW Hubble battery, Solar geyser, borehole irrigation on pavement only, prepaid electricity.
A seperate entrance at bottom of garden. Fibre-ready connectivity. Pet-friendly.
On Show
- Sun 01 Nov 16:00 - 18:00
Property details
- Listing number T5668408
- Property type House
- Listing date 26 Oct 2026
- Land size 1 735 m²
- Rates and taxes R 1 681
Property features
- Bedrooms 4
- Bathrooms 3
- Lounges 2
- Dining areas 1
- Covered parking 2
- Pet friendly
- Patio
- Pool
- Security post
- Study
- Garden