4 Bedroom House in Malanshof
4 bedroom family Entertainment home with OfficeCottage for extended family or rental potential SO much potential
On Show by Appointment Sunday 18th Oct - 12.30pm to 2pm. Contact Agent to confirm viewing
Motivate Sellers - says bring me an offer............................Previous offer fallen through.....
Spacious home needs some TLC - So much potential in this Home.
Central location this home has alot of Potential.
Secure entrance into home
Lounge open plan with fireplace between Dining room - Laminate floors, sliding doors to Patio
Dining room - laminate floors - open plan
Family Lounge, Wood ceiling, laminate floors with sliding doors to garden.
Kitchen - Laminate Tiles, Centre Island, Gas Hob, double Eye level ovens, 2 wet appliances, double FridgeFreezer, Pantry.
Office Flatlet - laminate floors, sliding doors, Air conditioner
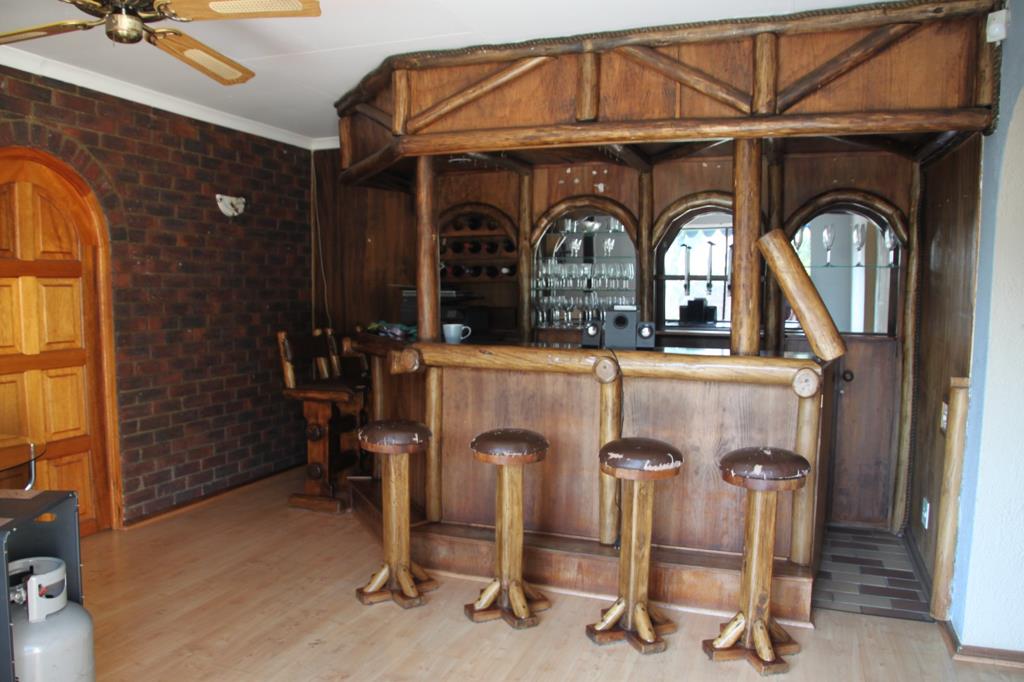
PubLounge - sliding doors built-in cabinets.
4 Bedrooms
Main Bedroom - Kingsize bed and space for private lounge, cemcrete floors, Aluminium sliding doors to garden. Walk-in cupboard - Needs shelving and cupboards to be installed. Bathroom en-suite.
Bedroom 2 - Queen size, laminate floors, built-in cupboards, Bay aluminium window
Bedroom 3 - Queen size, cemcrete floor painted, built-in cupbaords, Bay alumium window
Bedroom 4Guest - Queen size, Laminate floors, aluminium windows, space for dressing room table or desk.
Linen cupboard in passage
2.5 Bathrooms
Main ensuite - Full bathroom with double vanity
Bathroom 2 - Bath with shower over, basin and toilet
Guest bathroom - Toilet and basin located in the Pub
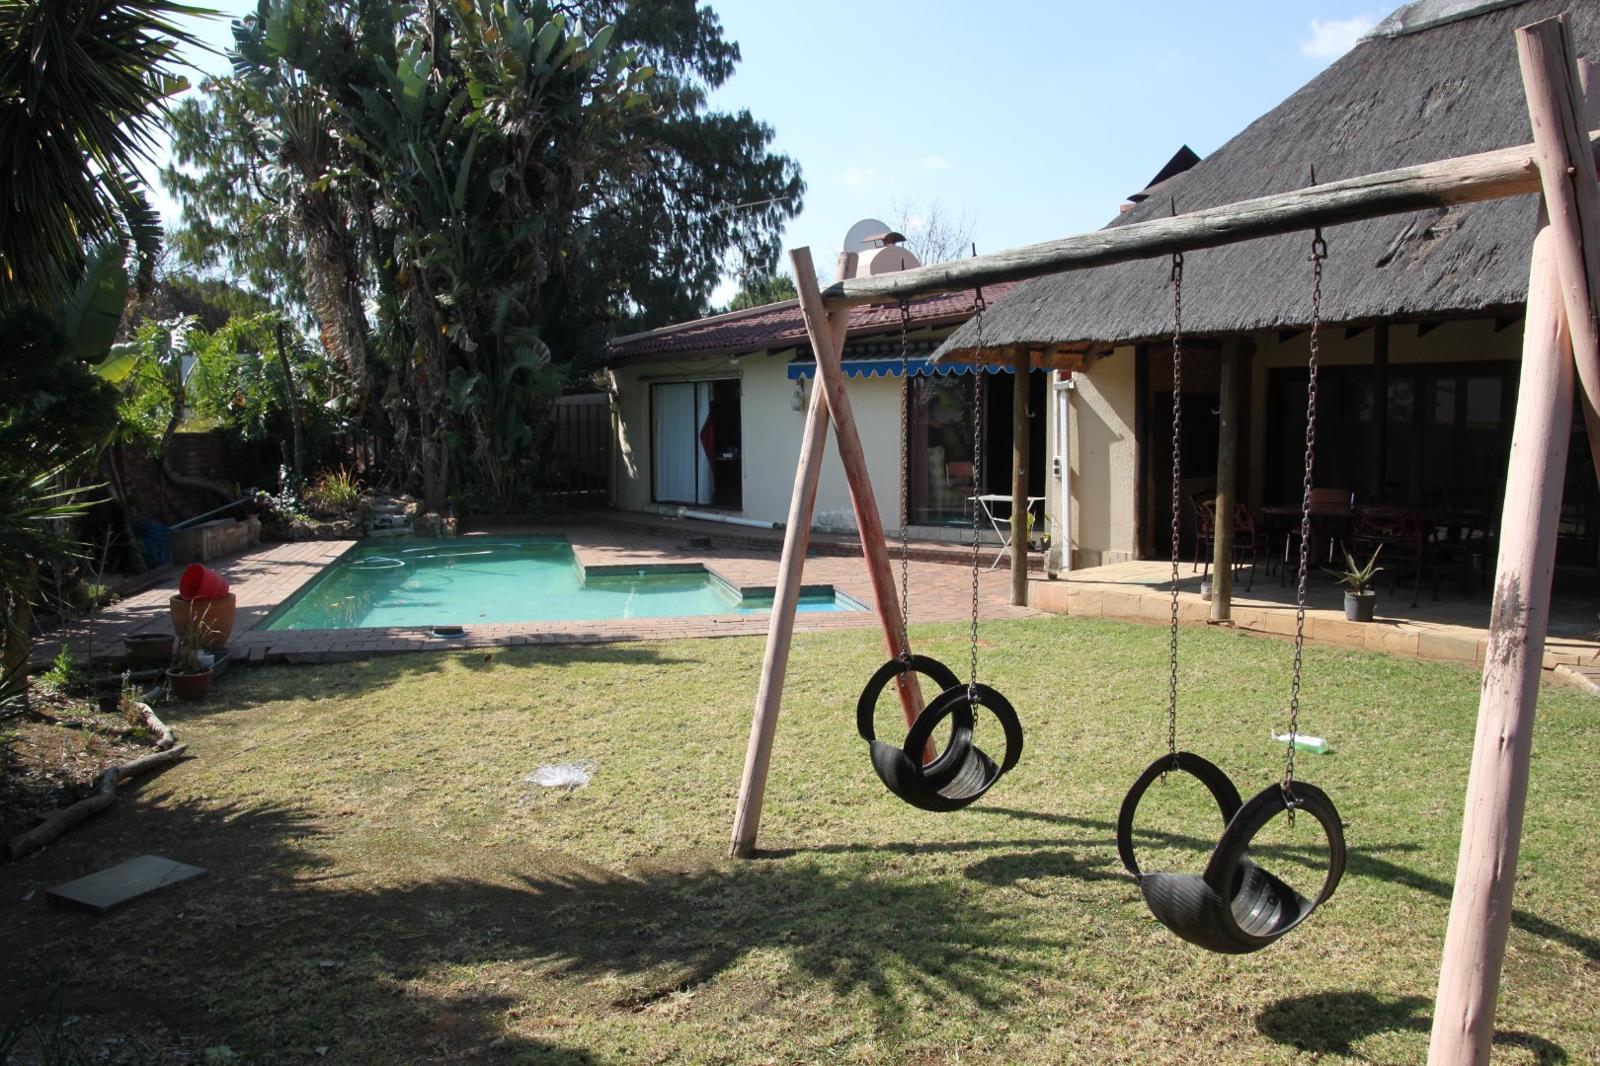
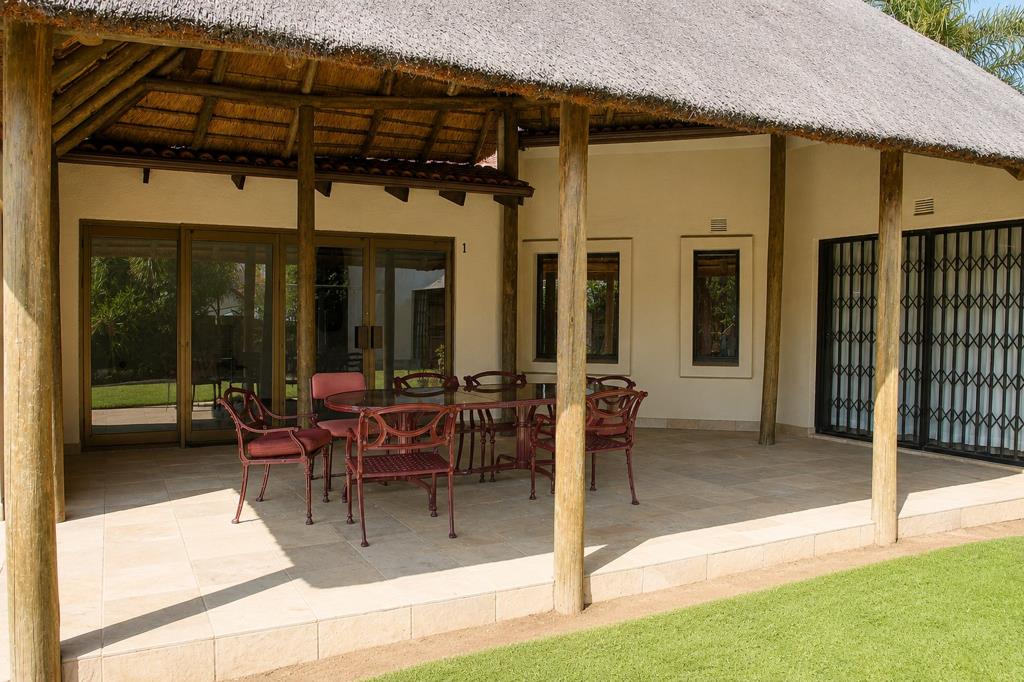
Lapa Thatch Roof Patio with built-in braai
Pool - Marbelite with fountain
Beams & Alarm
Solar Geyser
Double garage
Carport for 4 vehicles.
Storage room
Staff quarters room with separate bathroom - Shower, Basin & Toilet
Spacious garden front and back
Fruit trees
Jungle gym
So much potential to make this home your own.
On Show
- Sun 18 Oct 12:30 - 14:00
Property details
- Listing number T5571926
- Property type House
- Listing date 30 Jul 2026
- Land size 1 313 m²
- Floor size 253 m²
- Rates and taxes R 1 912
Property features
- Bedrooms 4
- Bathrooms 2.5
- En-suite 1
- Lounges 2
- Dining areas 1
- Garage parking 3
- Open parking 1
- Covered parking 1
- Pet friendly
- Access gate
- Alarm
- Built in cupboards
- Patio
- Pool
- Staff quarters
- Study
- Walk in closet
- Kitchen
- Garden
- Scullery
- Pantry
- Electric fencing
- Fireplace
- Guest toilet
- Aircon