4 Bedroom House in Cedar Lakes
Front row seat for Spectacular Sunsets
Cedar Lakes Estate
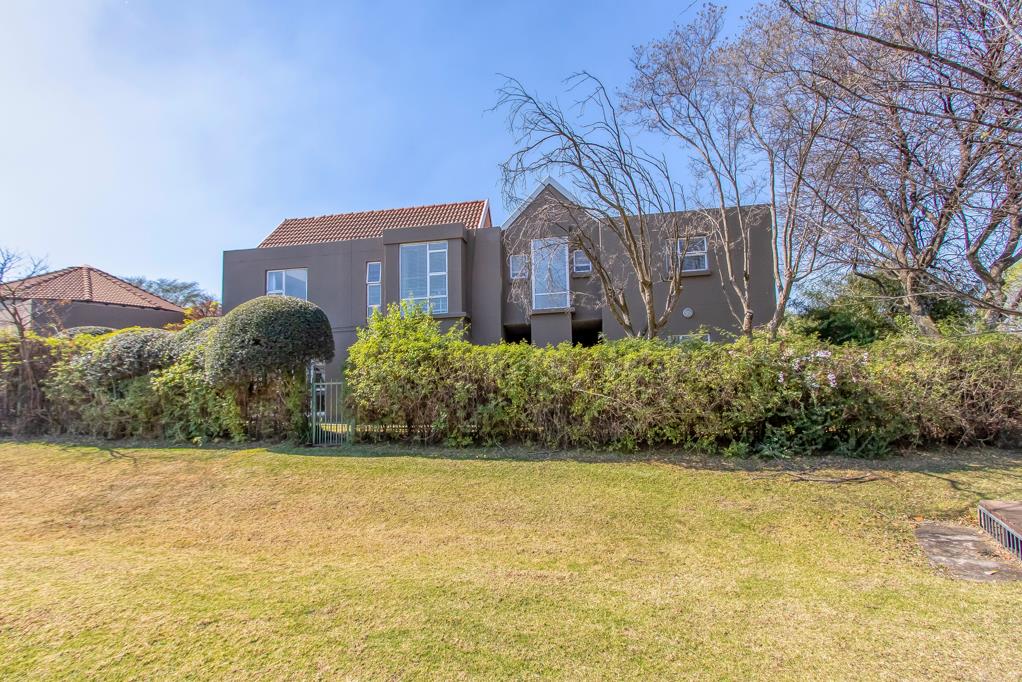
Step into a world where modern design meets unconventional flair. This Cedar Lakes residence is more than a home its a statement piece, a lifestyle, and a work of art. Positioned on a private corner stand along the estates greenbelt, it offers exclusivity, serenity, and effortless access to walking paths and the Clubhouse.
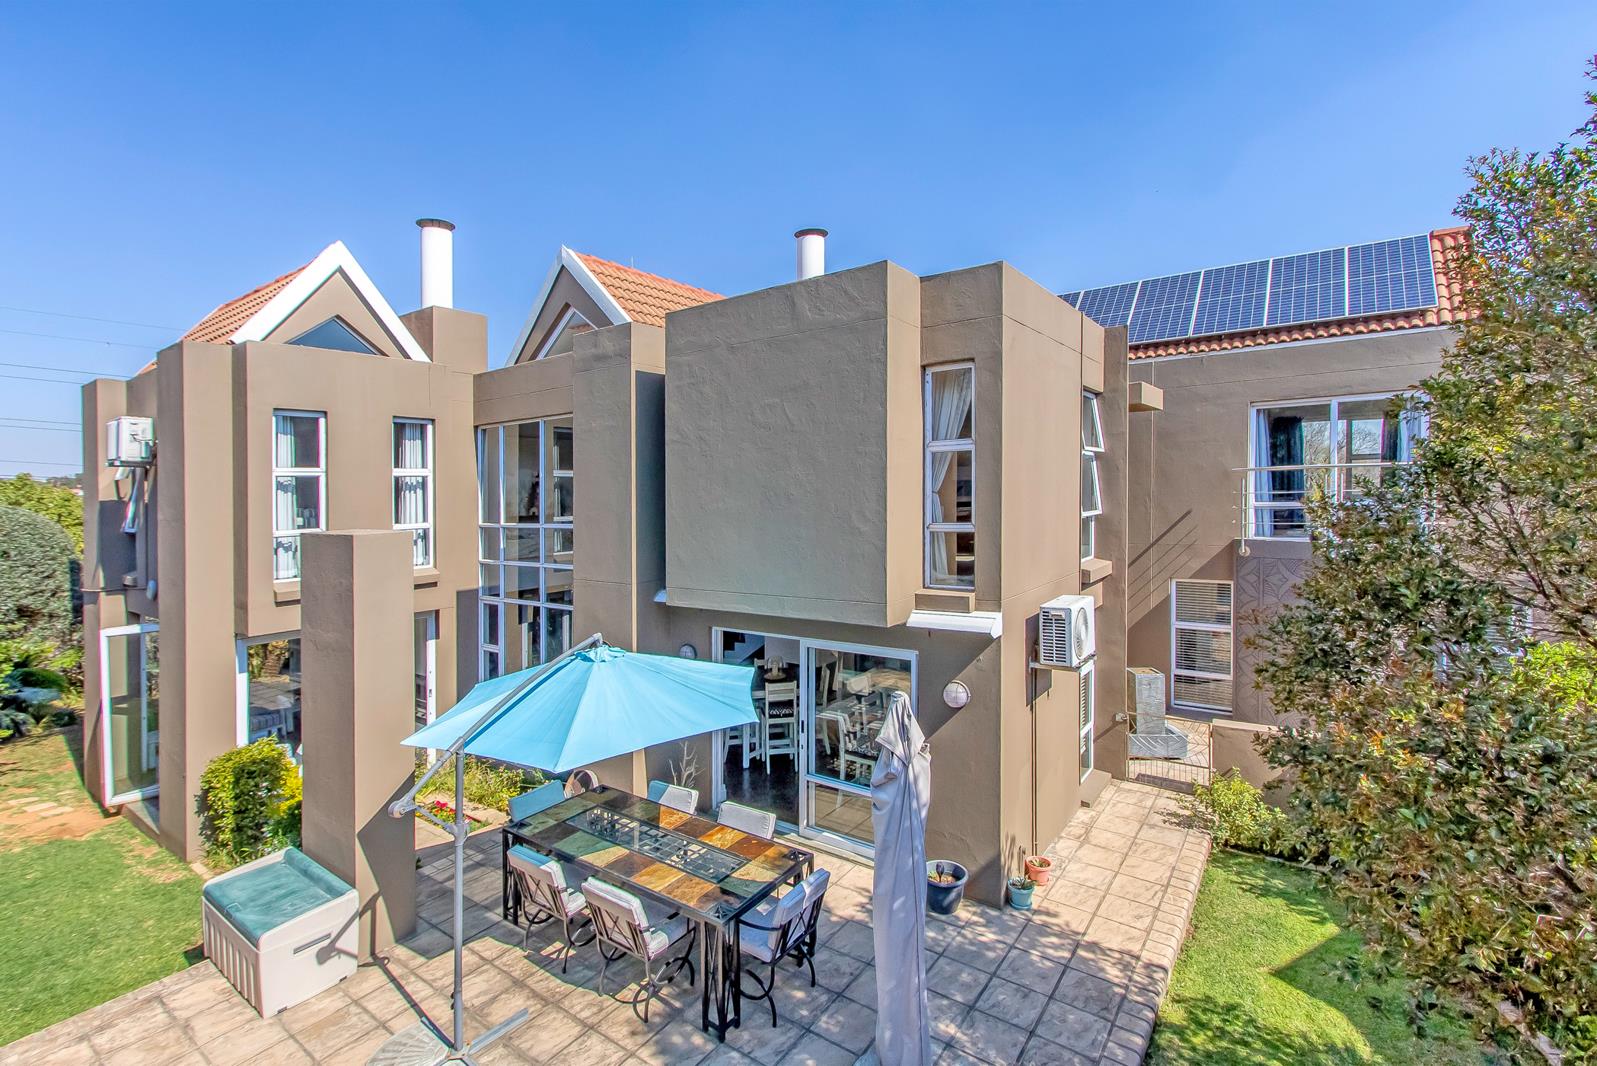
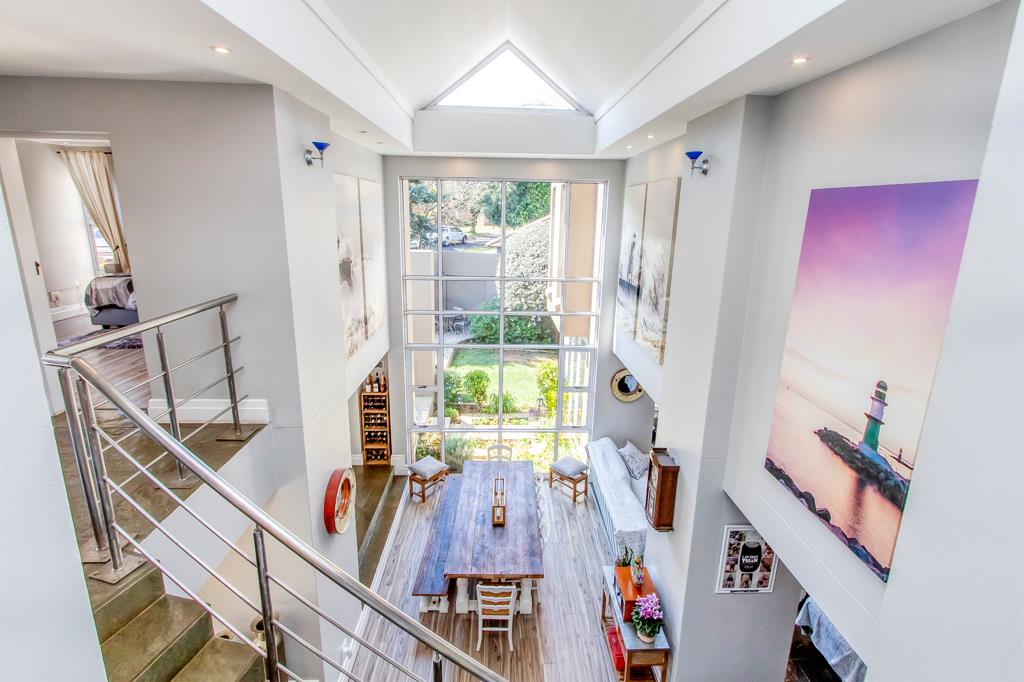
Architectural Brilliance & Interiors From the moment you arrive, the curved feature wall and calming water feature set the tone for what lies within. Inside, three entertainment rooms flow seamlessly, each with its own personality stone flooring and sliding doors to the patio, soaring double-volume ceilings with wood floors, and a bespoke built-in wall unit. Two unique gas fireplaces anchor the spaces, creating warmth and intimacy.
Additional entertainment wing Lounge with garden access and a versatile studypub space.
The designer kitchen is both functional and playful, with a quirky eat-in counter, premium appliances, and a scullery that turns even dishwashing into a moment with a view. Off the kitchen, a covered breakfast patio overlooks the greenbelt.
Outdoor Lifestyle The wrap-around garden is a private sanctuary, featuring a heated splash pool, firepit, and built-in seating perfect for sunset cocktails or weekend gatherings. While an enclosed sunroom with a gas braai invites year-round entertaining. Every corner is designed for leisure, with low-maintenance landscaping that complements the homes modern aesthetic.
Private Retreats Upstairs, four generous bedrooms bask in natural light and estate views. One offers an A-framed ceiling with sunset vistas, while the master suite is a sanctuary of indulgence complete with a dressing room, pajama lounge under an A-frame roof, air-conditioning, and a gas heater. Its a retreat that balances luxury with intimacy.
Exclusive Features
Double garage with additional undercover and off-street parking
En-suite staff accommodation and private courtyard
Solar panels with inverter, two geysers
Aluminium frames throughout for sleek durability
This isnt just a house its a mood, a lifestyle, and a little bit of magic. Perfectly maintained and loved, it stands as a rare opportunity to own a property that is both architecturally striking and luxuriously inviting.
Property details
- Listing number T5564483
- Property type House
- Listing date 24 Jul 2026
- Land size 824 m²
- Floor size 468 m²
- Rates and taxes R 3 096
- Levies R 3 900
Property features
- Bedrooms 4
- Bathrooms 2.5
- Lounges 3
- Dining areas 1
- Garage parking 2
- Covered parking 4
- Pet friendly
- Patio
- Pool
- Security post
- Staff quarters
- Study
- Garden