5 Bedroom House in Cedar Creek
ON SHOW THIS SUNDAY THE 3RD OF OCTOBER 2026 BY APPOINTMENT ONLY. KINDLY CONTACT THE AGENT TO ARRANGE A VIEWING.
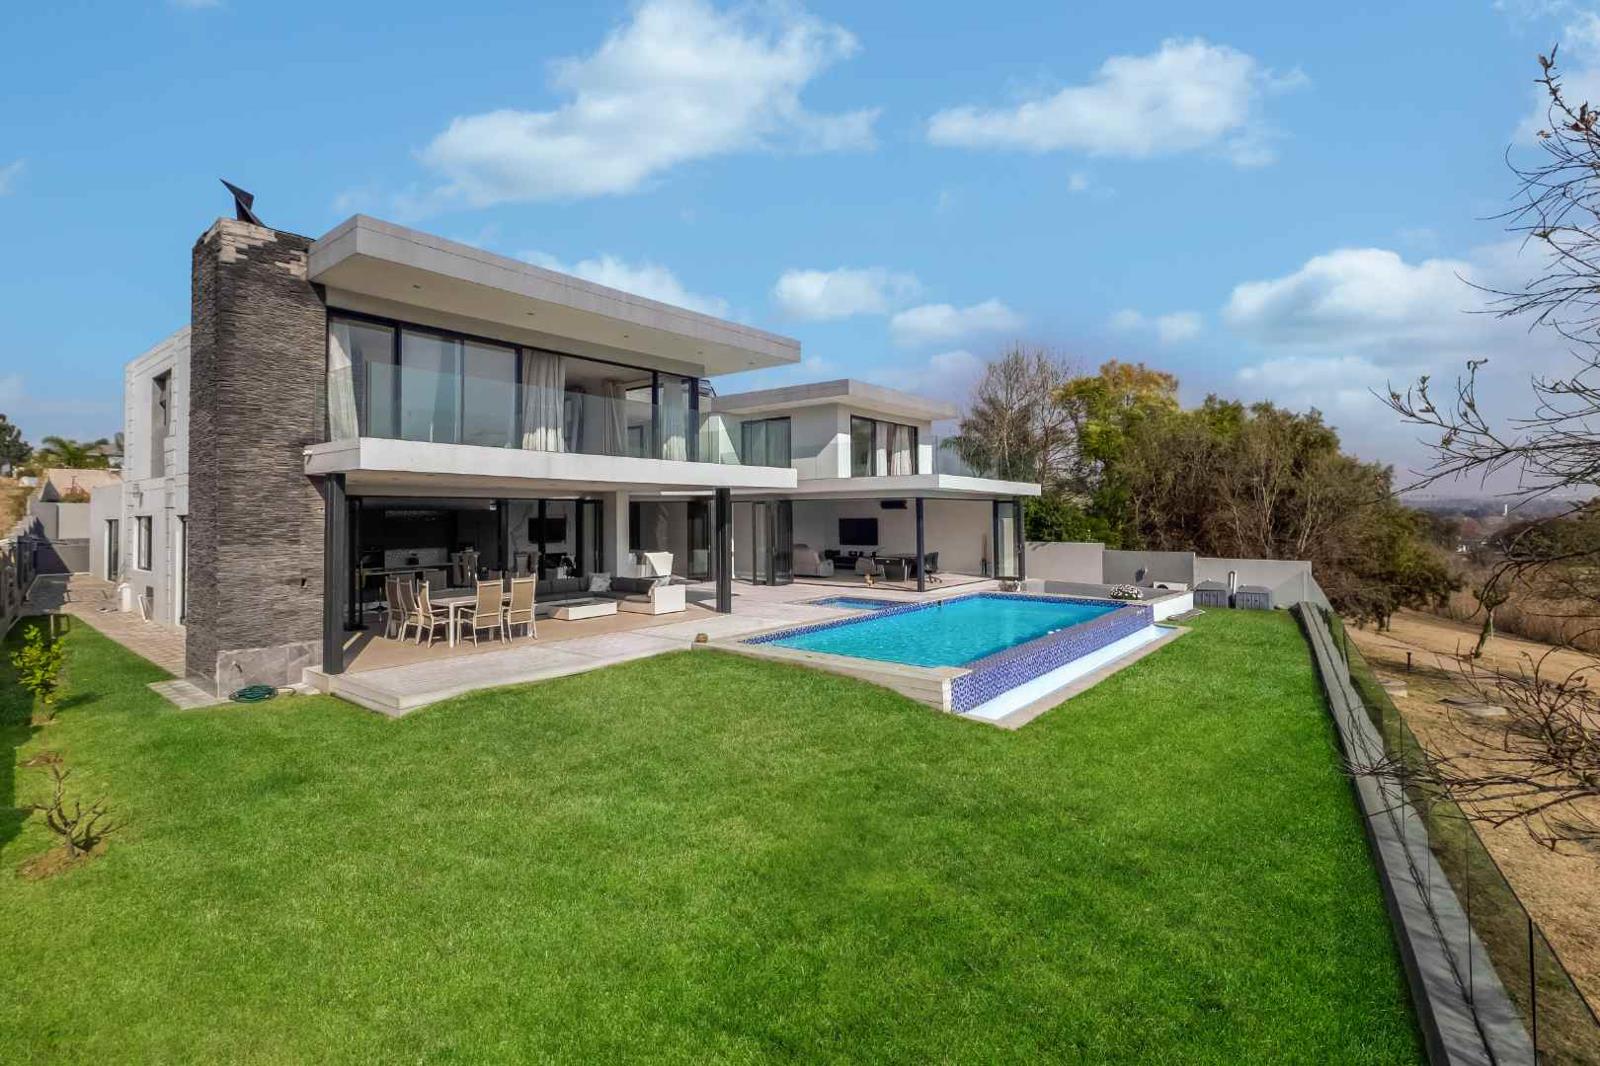
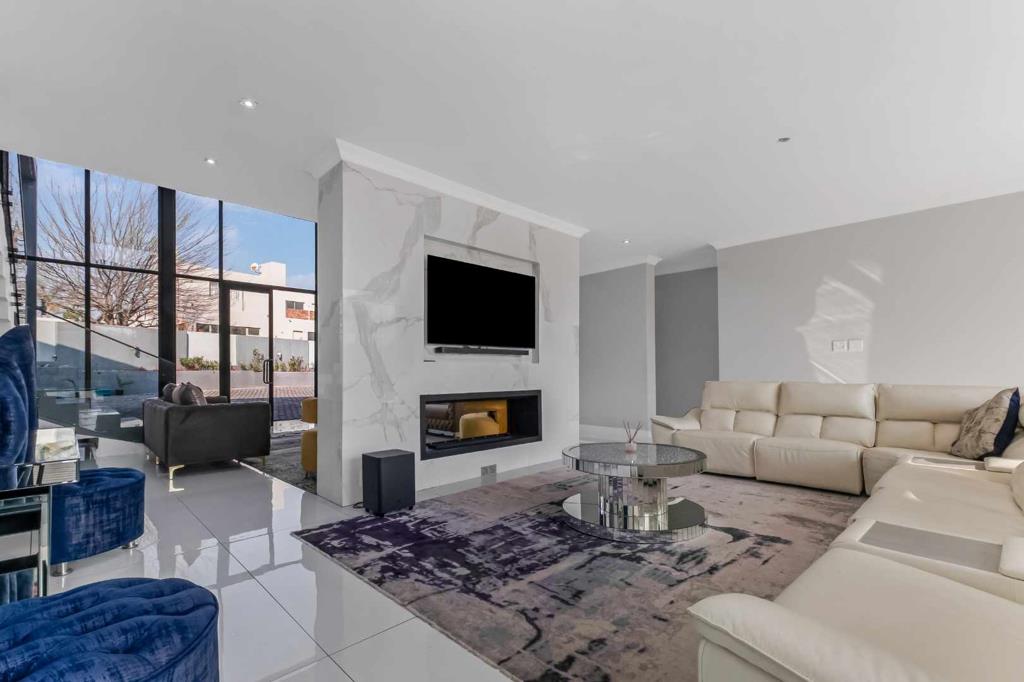
Perfectly positioned on a private panhandle within the sought-after Cedar Creek Estate, this exceptional residence offers luxurious family living, effortless entertainment, and premium finishes throughout. A tranquil fishpond welcomes you to the impressive entrance, where you are greeted by a voluminous family lounge. This inviting space flows seamlessly into the elegant formal lounge, with both reception rooms sharing a stylish gas fireplace. The formal lounge extends into the dining room and a beautifully designed open-plan gourmet kitchen, creating the perfect setting for both everyday living and entertaining.
The contemporary kitchen is fitted with premium Siemens appliances, including an induction hob, eye-level oven, microwave, warming drawer, and integrated fridge and freezer. A generous center island, Caesarstone countertops, soft-touch melamine cabinetry, and abundant cupboard space complete this sophisticated culinary space. A separate scullery features an additional gas hob, open pantry shelving, and space for three appliances.
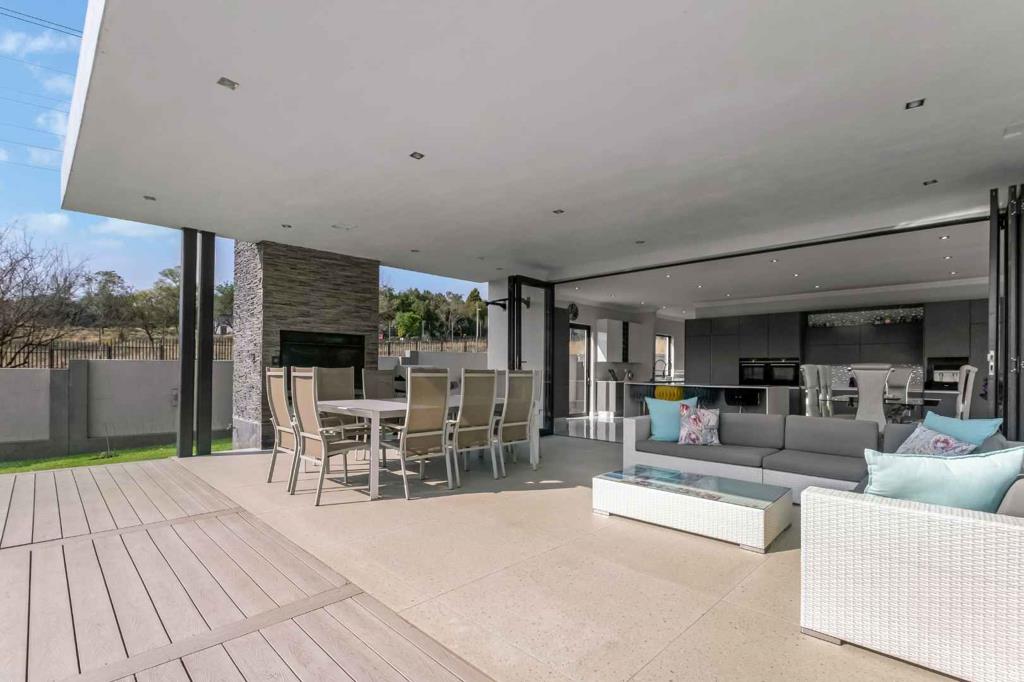
Stacking doors from the reception areas open effortlessly onto an expansive decked entertainment area with a covered patio and built-in braai. Overlooking a heated Jacuzzi, sparkling swimming pool, fire pit, beautifully landscaped mature garden, and picturesque greenbelt, this outdoor sanctuary is designed for unforgettable entertaining.
Completing the ground floor is a guest cloakroom, a spacious guest bedroom with a full en-suite bathroom, and a versatile entertainment room with stacking doors opening onto the entertainment deck.
Upstairs, a comfortable pyjama lounge with stacking doors leads onto an open gym area, while a private cinema room provides the ultimate family entertainment experience. Four light-filled en-suite bedrooms each enjoy access to their own balcony.
The luxurious main suite is a true retreat, featuring a center island, an expansive walk-in dressing room, and a spa-inspired open-plan bathroom complete with double vanities, a double shower, Jacuzzi bath, and a separate toilet. Stacking doors open onto a private balcony, creating the perfect space to unwind.
Adding exceptional value is a separate two-bedroom cottage comprising a comfortable lounge, kitchenette, and bathroom. Currently tenanted, it offers an excellent opportunity for additional rental income or accommodation for extended family.
Additional features include:
Four automated lock-up garages with direct access into the home
Ample visitor parking
Backup power system
8kVA inverter
10 solar panels
Two solar geysers
Staff toilet
Cedar Creek is a secure family lifestyle estate with excellent 24-hour controlled access security. The Estate offers a venue, clubhouse, stocked dams, playing parks for kids, catch and release fishing opportunities and a communal swimming pool.
Property details
- Listing number T5573370
- Property type House
- Listing date 31 Jul 2026
- Land size 1 243 m²
- Floor size 790 m²
Property features
- Bedrooms 5
- Bathrooms 5.5
- Lounges 1
- Dining areas 1
- Garage parking 4
- Pool
- Garden
- Family TV room