4 Bedroom House in Cedar Creek
Elegant Energy Efficient Family Home with Full Cottage, Solar Power and Dam Views
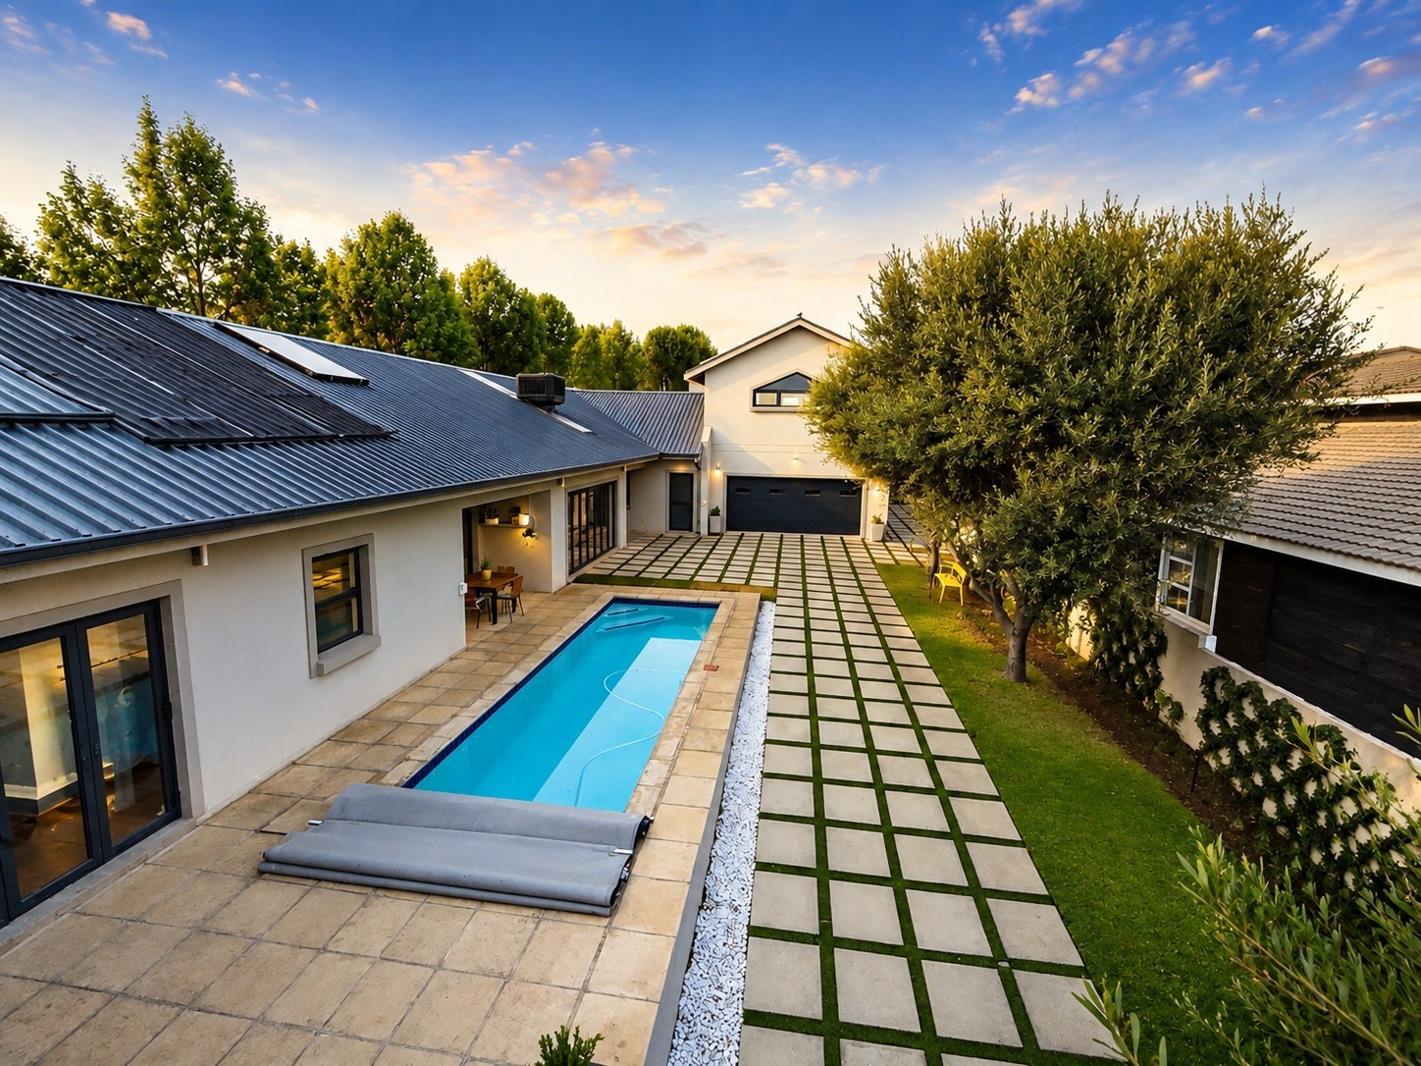
Discover an exceptional family home in the sought-after Cedar Creek Estate, Broadacres, offering generous living spaces, excellent entertainment areas and impressive energy independence. Ideally positioned just off the top greenbelt, the property enjoys beautiful views towards the dam and a wonderfully private landscaped garden.
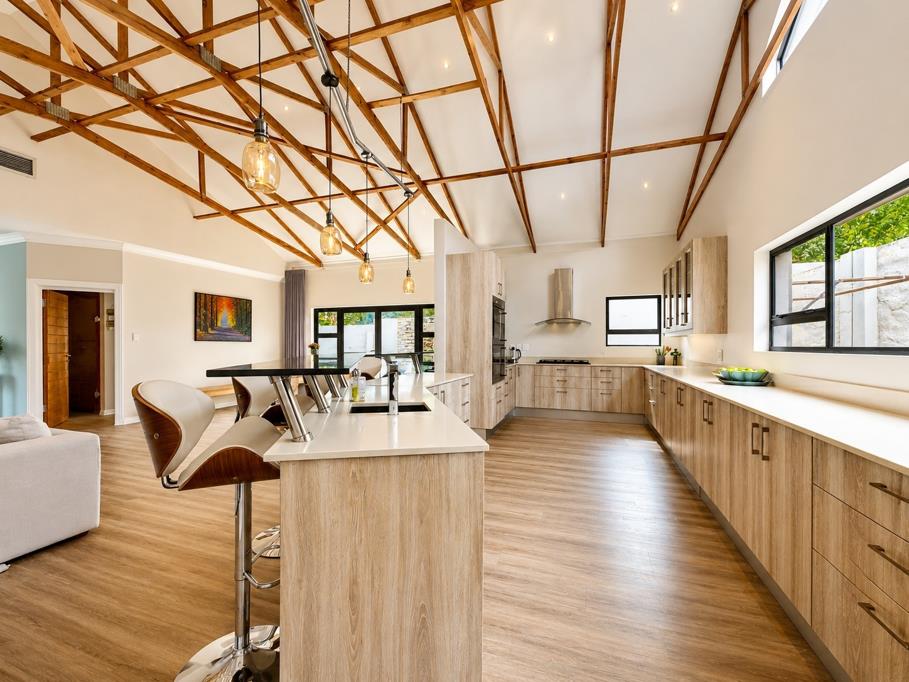
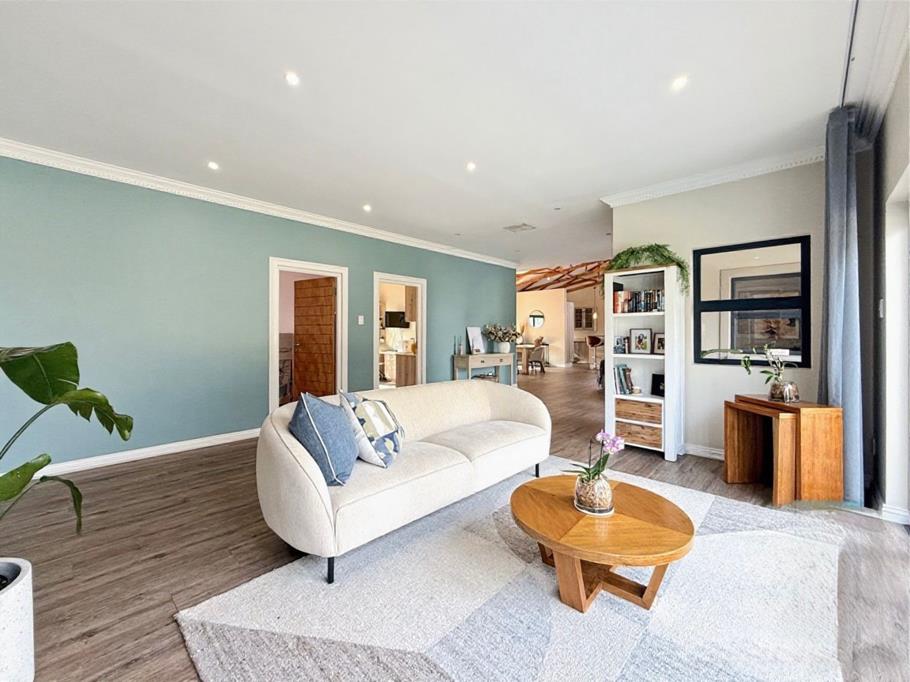
The spacious interior features four open-plan reception areas, exposed beams, laminate flooring and stacking doors that create a seamless flow onto the large covered patio and garden. The modern kitchen is beautifully appointed with Caesarstone countertops, a large centre island, gas hob, two eye-level ovens and a separate scullery with space for three appliances.
The luxurious main bedroom offers a generous walk-in dressing room and full en-suite bathroom with double vanity, bath and walk-in shower, together with stacking doors opening onto the patio. Two further bedrooms are well proportioned, with bedrooms two and three sharing a convenient Jack-and-Jill bathroom, while the fourth bedroom is currently used as a study.
A standout feature is the fully self-contained upstairs bachelor apartment, ideal for staff, guests or extended family, with a kitchenette, lounge area, sleeping space and en-suite bathroom.
The home is approximately 95 off the grid, with solar power, a solar geyser and centralised air conditioning. The oversized automated double garage accommodates larger 4x4 vehicles and includes built-in cupboards, a workshop, solar infrastructure and a dog shower.
Outside, the beautifully established private garden features automatic irrigation, a sparkling swimming pool with a child-friendly safety cover and two 5,000-litre backup water tanks connected to the house.
Cedar Creek Estate offers a secure, pet-friendly lifestyle with stocked dams, childrens play parks, clubhouse facilities and 24-hour security patrols. This impressive property combines space, privacy, modern living and energy efficiency in a highly desirable Fourways location.
A truly versatile family home offering exceptional lifestyle appeal and so much more to discover.
Property details
- Listing number T5606200
- Property type House
- Listing date 1 Sep 2026
- Land size 864 m²
- Rates and taxes R 2 900
- Levies R 3 000
Property features
- Bedrooms 4
- Bathrooms 3
- Lounges 1
- Dining areas 1
- Garage parking 2
- Open parking 6
- Storeys 1
- Flatlets
- Pet friendly
- Access gate
- Fenced
- Pool
- Security post
- Storage
- Study
- Entrance hall
- Kitchen
- Garden
- Scullery
- Family TV room
- Aircon