4 Bedroom House in North Riding AH
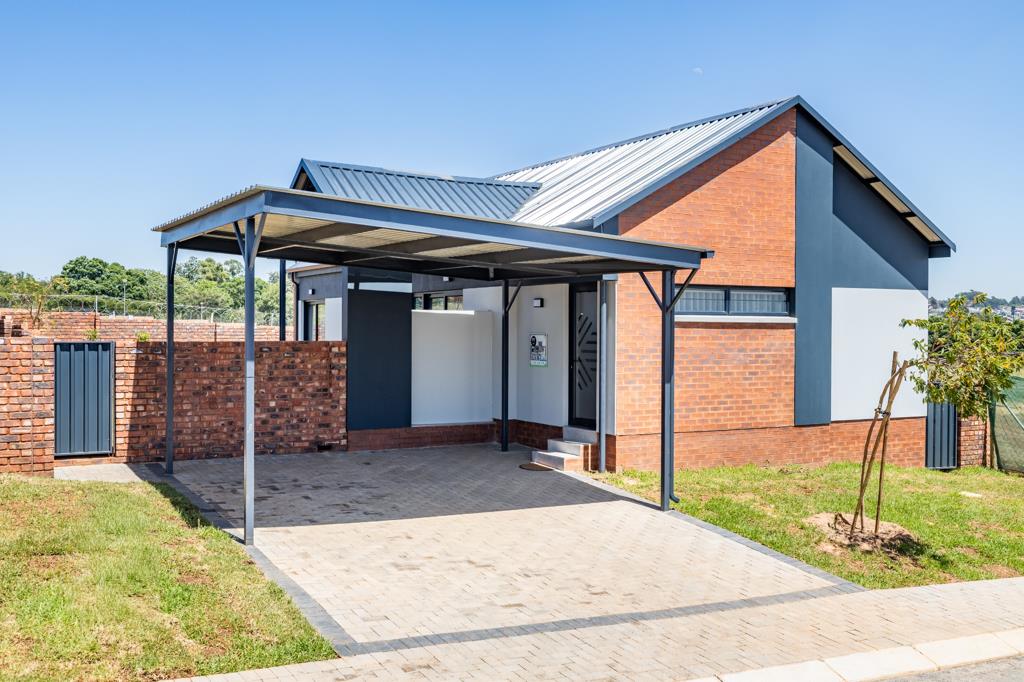
This 4-bedroom, single-storey home in Baltimore Lifestyle Estate offers a safe, practical, and stylish entry into homeownershipperfect for first-time buyers seeking peace of mind and everyday comfort.
Estate Safety & Peace of Mind
24-hour access-controlled security
Perimeter fencing and controlled entry points
Professionally managed, family-friendly estate
Single-level home for safe, easy movement
Home Features
4 bedrooms with built-in cupboards
Main bedroom with en-suite bathroom
Modern, low-maintenance bathrooms
Thoughtful layout ideal for growing families or work-from-home needs
Modern Open-Plan Living
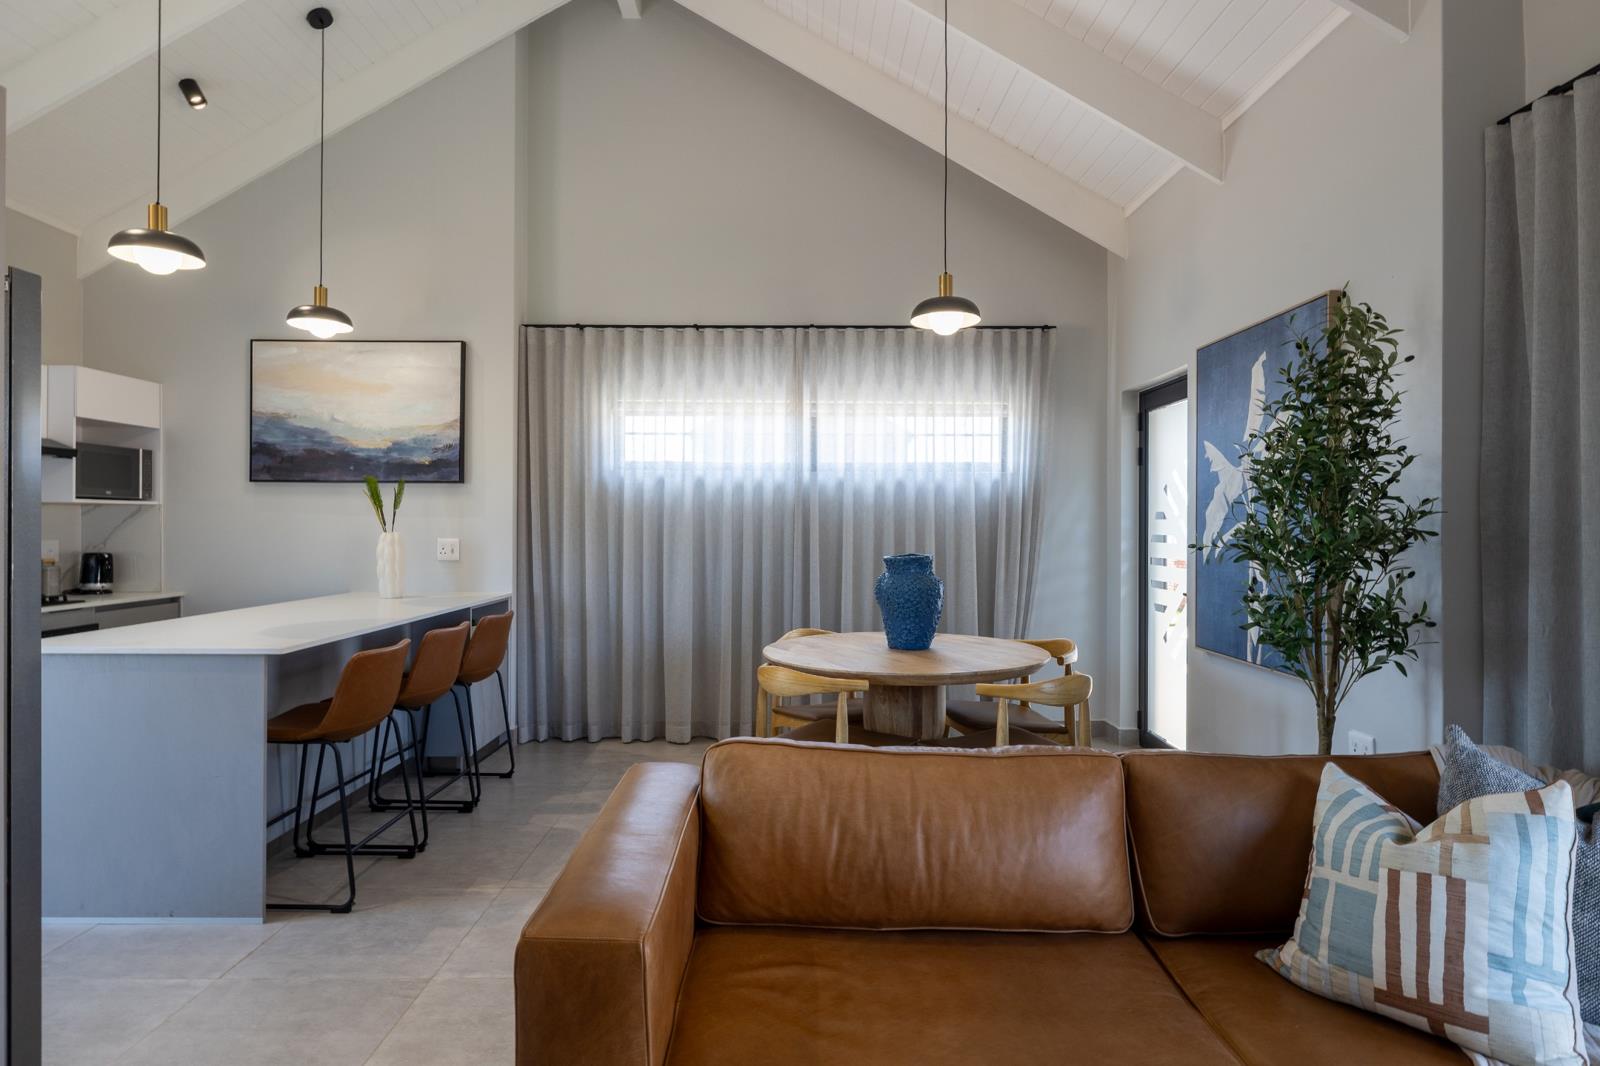
Light-filled lounge and dining area
Contemporary kitchen with ample storage
Space for modern appliances and future upgrades
Sliding doors opening to a covered patio and private garden
Practical Extras
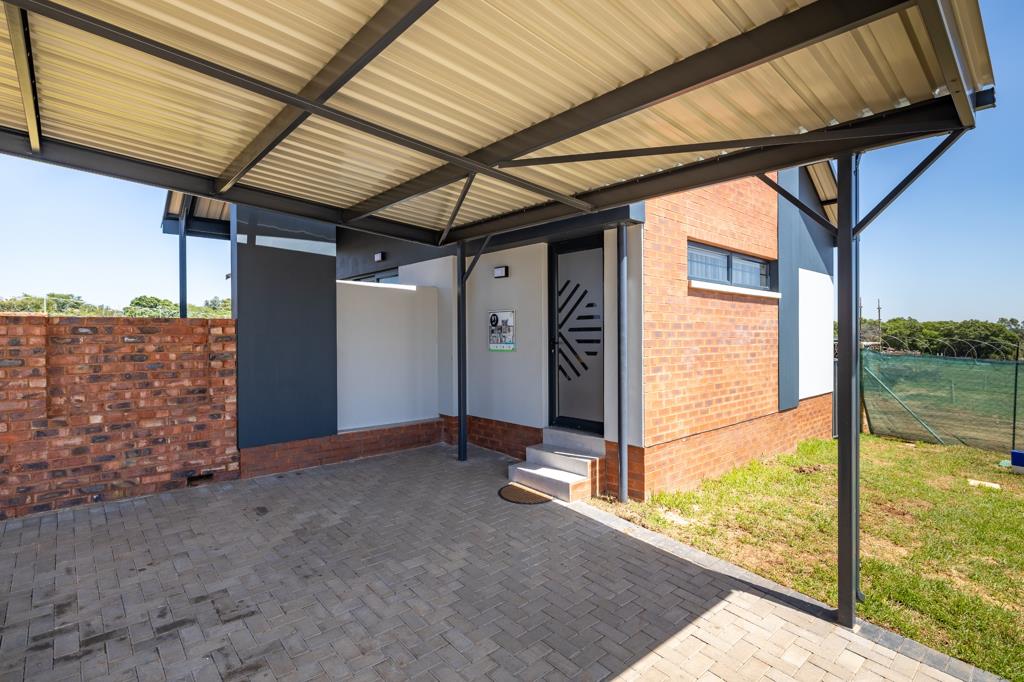
Covered carport parking
Manageable garden secure for children and pets
Energy-efficient, easy-to-maintain finishes
Shopping & Daily Essentials
Jackal Creek Corner Shopping Centre 12min drive
Northgate Shopping Centre 68min drive
Northview Shopping Centre 1012min drive
Schools
Nova Pioneer North Riding 35min drive
Zandspruit Primary School 1012min drive
Avalon Private School 1215min drive
Healthcare
Netcare Olivedale Hospital 1215min drive
Life Wilgeheuwel Hospital 1215min drive
Major Roads & Connectivity
Beyers Naud Drive 5min drive
Malibongwe Drive 68min drive
N1 Western Bypass 1215min drive
Key Business & Lifestyle Nodes
Fourways 1520min drive
Sandton CBD 2530min drive
Rosebank 30min drive
ZERO TRANSFER & ATTORNEY COSTS!
Construction of your new NHBRC warrantied home will take 6 to 8 months to let you prepare for the big purchase !
Contact me now to set up a viewing !
Property details
- Listing number T5469655
- Property type House
- Listing date 27 Apr 2026
- Land size 280 m²
- Floor size 100 m²
- Rates and taxes R 1 600
- Levies R 1 440
Property features
- Bedrooms 4
- Bathrooms 2
- En-suite 1
- Lounges 1
- Dining areas 1
- Covered parking 2
- Storeys 1
- Access gate
- Built in cupboards
- Fenced
- Laundry
- Patio
- Security post
- Kitchen
- Garden
- Electric fencing
- Paving