4 Bedroom House in Northcliff
Elevate your lifestyle in this three-story 4 bedroom architectural masterpiece
Experience the pinnacle of luxury in this recently built, three-story Northcliff masterpiece.
Main Features:
Upper Level:
2 main bedrooms, both with walk-in closets and en-suite bathrooms.
Access to 2 rooftop areas.
Middle Level:
Expansive open-plan entrance hall, lounge, and dining area.
Guest toilet, kitchen, and scullery.
Built-in pizza oven and braai.
Stacker doors for seamless indooroutdoor living.
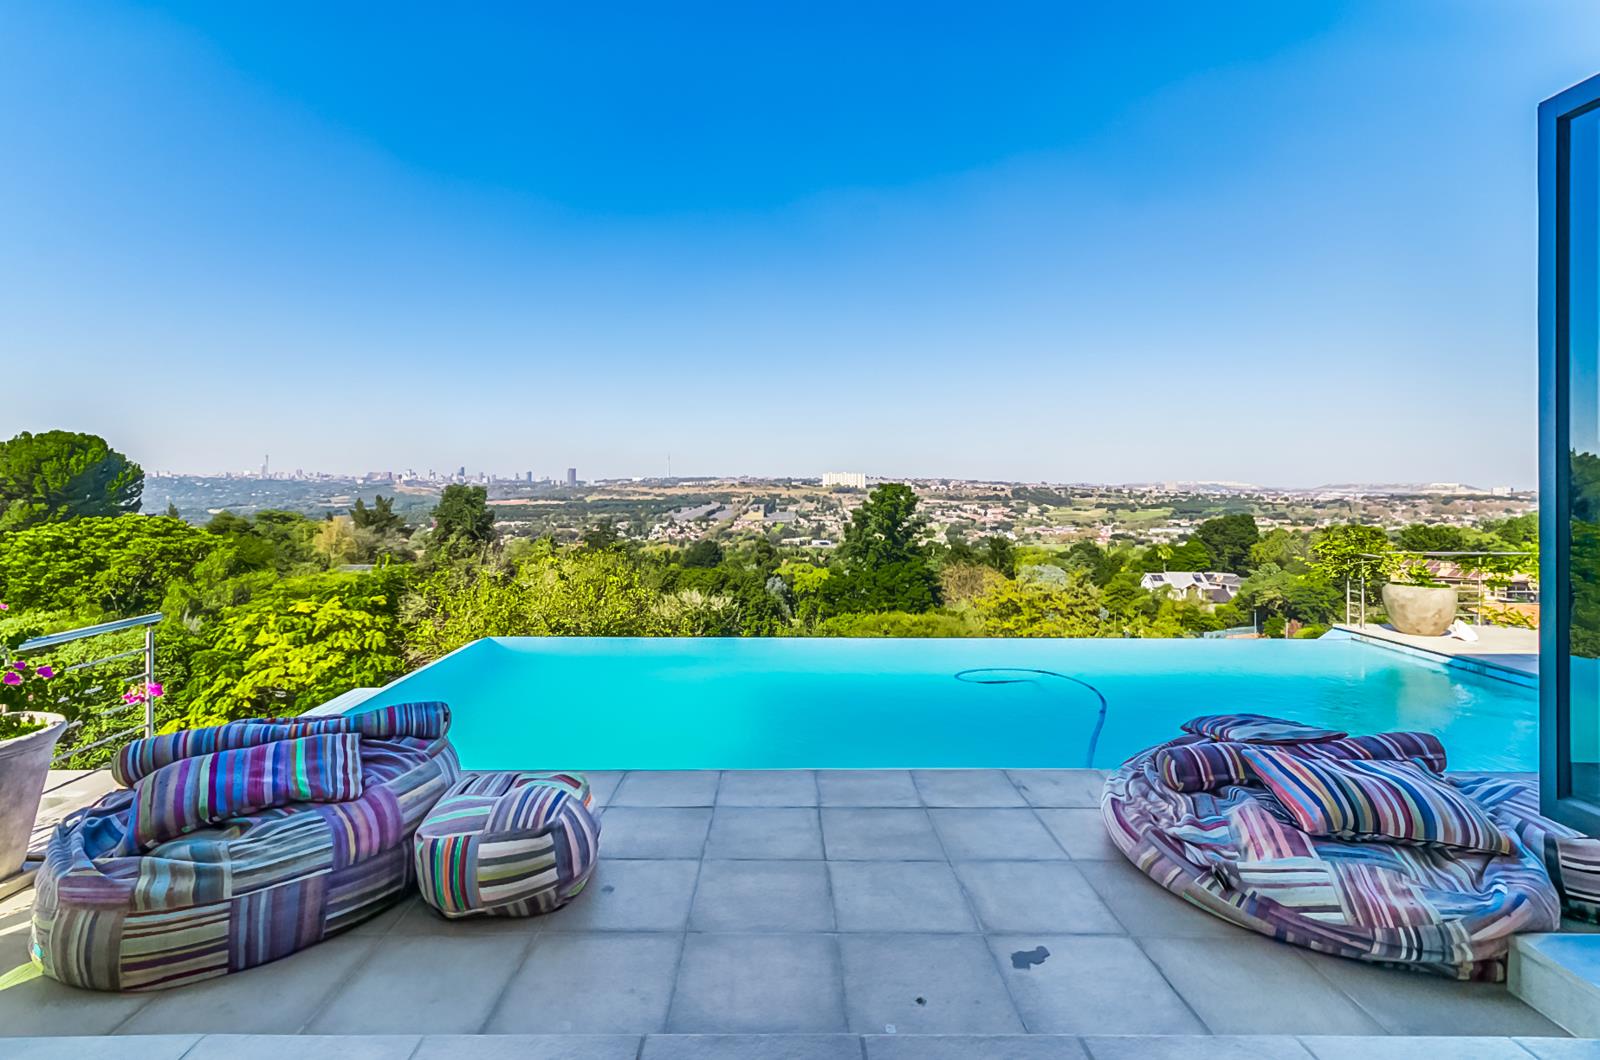
Cantilever infinity pool.
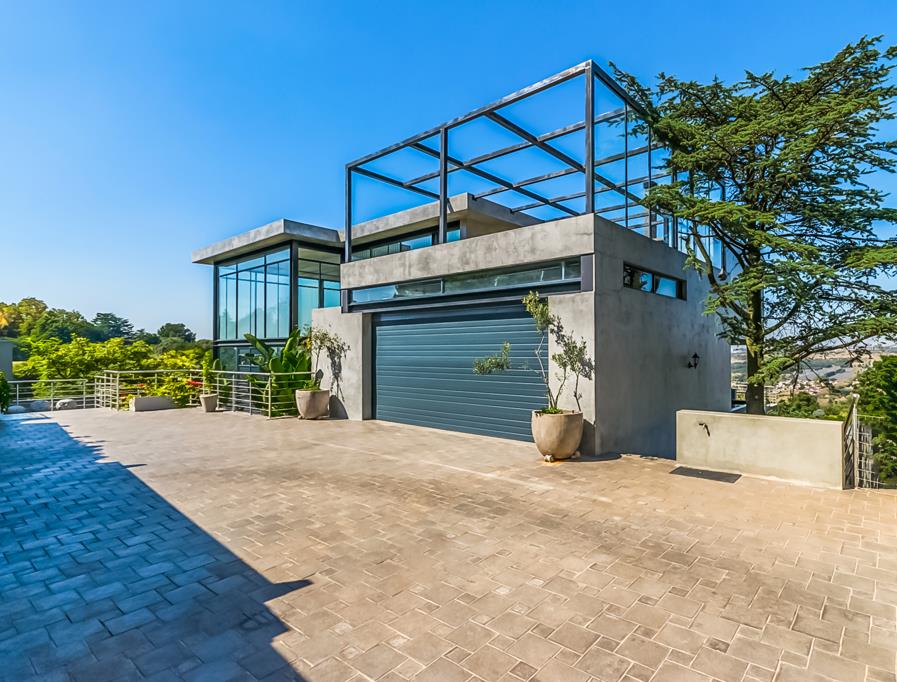
Double garage with direct access to the house.
Lower Level:
2 bedrooms with en-suite bathrooms.
Wine cellar and server room.
Large room suitable for a home cinema or pajama lounge.
Large garden
Double domestic quarters.
Further Details:
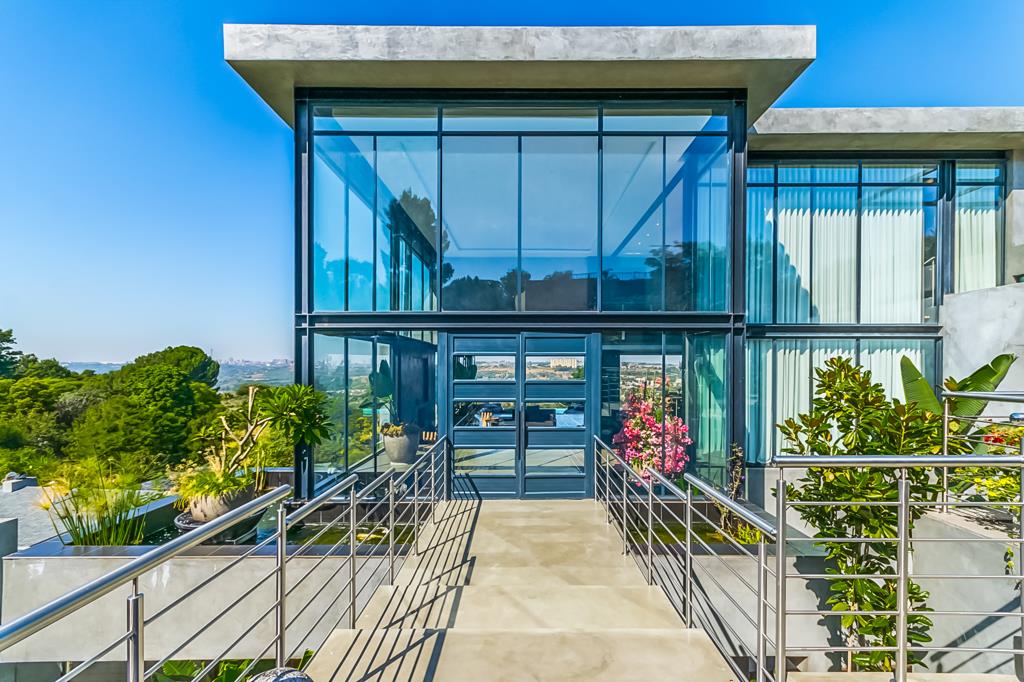
The architectural experience begins as you walk across the Koi pond bridge, leading into a grand open-plan interior defined by floor-to-ceiling windows and modern LED lighting set within double-volume recessed ceilings.
The expansive lounge features a marble feature wall and a central fireplace that warms the entire home. Nearby, the dining roomequipped with an indoor gas pizza oven and braaiopens via aluminium stacking doors to a deck featuring a cantilever infinity pool and breathtaking, uninterrupted views. A designer kitchen with premium finishes leads to a spacious scullery that shares those same stunning vistas.
The top floor houses two bespoke master suites, each with custom en-suite bathrooms and walk-in closets, as well as two rooftop areas. The lower level offers two additional en-suite bedrooms, a wine cellar, and a space for a home cinema. A dedicated server room is ready for smart-home integration.
Completing this home are a double lock-up garage and double domestic quarters. Engineered with concrete and double steel beams on stilts for lifelong durability, this residence is ideally located near major highways, elite schools, and the business hubs of Sandton, Rosebank, and Braamfontein.
Contact me to arrange your private viewing.
Property details
- Listing number T5413412
- Property type House
- Listing date 5 Mar 2026
- Land size 1 494 m²
- Floor size 600 m²
- Rates and taxes R 3 509
Property features
- Bedrooms 4
- Bathrooms 4.5
- En-suite 4
- Lounges 1
- Dining areas 1
- Garage parking 2
- Pet friendly
- Built in cupboards
- Deck
- Patio
- Pool
- Scenic view
- Staff quarters
- Storage
- Entrance hall
- Kitchen
- Garden
- Scullery
- Family TV room
- Paving
- Fireplace
- Guest toilet
- Built In braai