4 Bedroom House in Northcliff
Architect-Designed Home on a Rare Double Stand with Panoramic Views!
Designed by Gardiol Bergenthuin Architecture, this distinctive Northcliff residence occupies a rare 2,512 m2 double stand with sweeping elevated views, two separate entrances, and exceptional future potential.
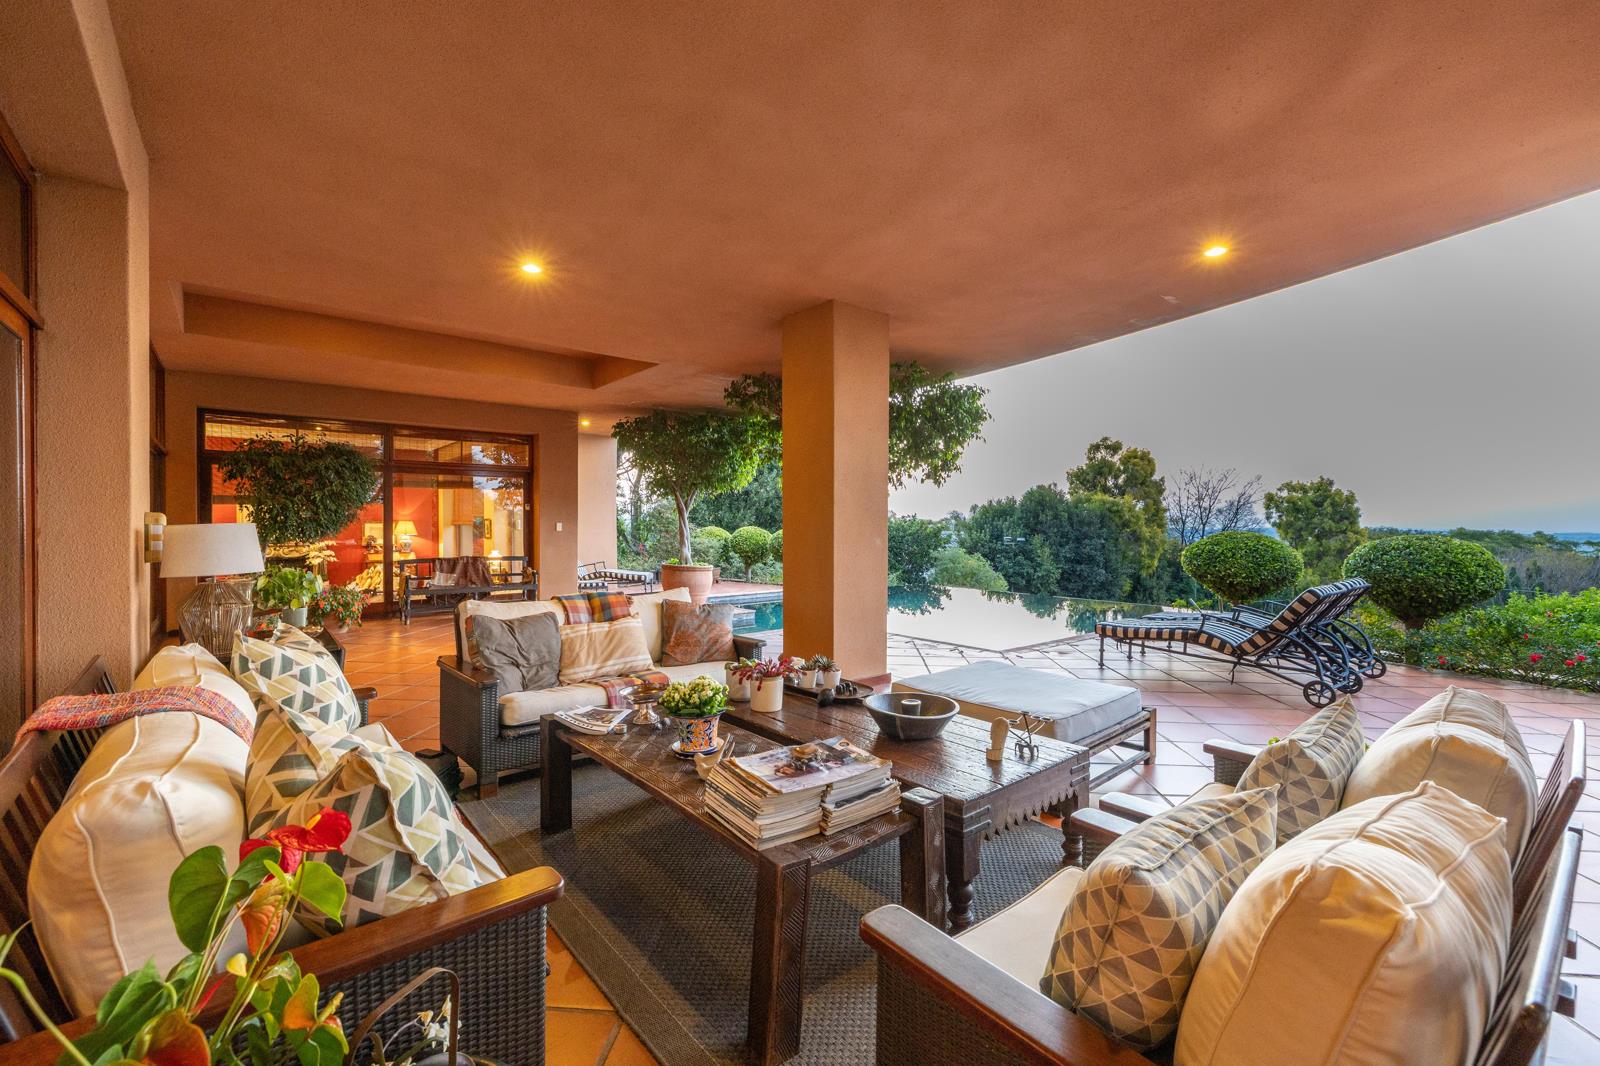
The existing tennis court presents a unique opportunity to construct a second dwelling, with the benefit of its own private access, making it ideal for extended family, multi-generational living, a luxury guest house, or future development. Spacious reception rooms flow effortlessly onto terraces, established gardens, and an infinity pool, creating a home equally suited to relaxed family living and effortless entertaining.
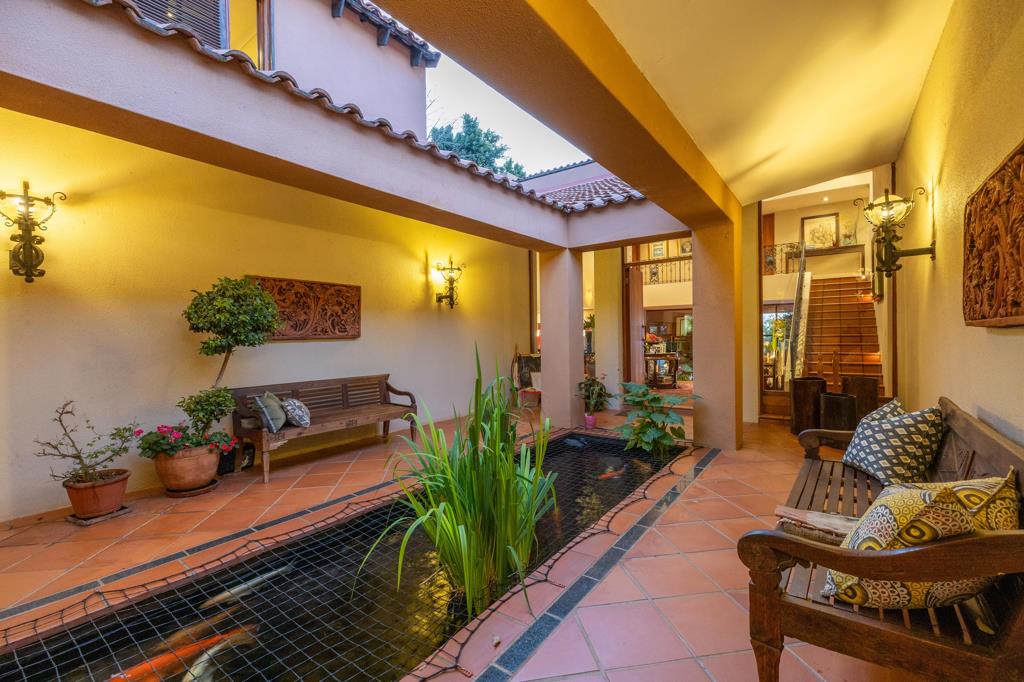
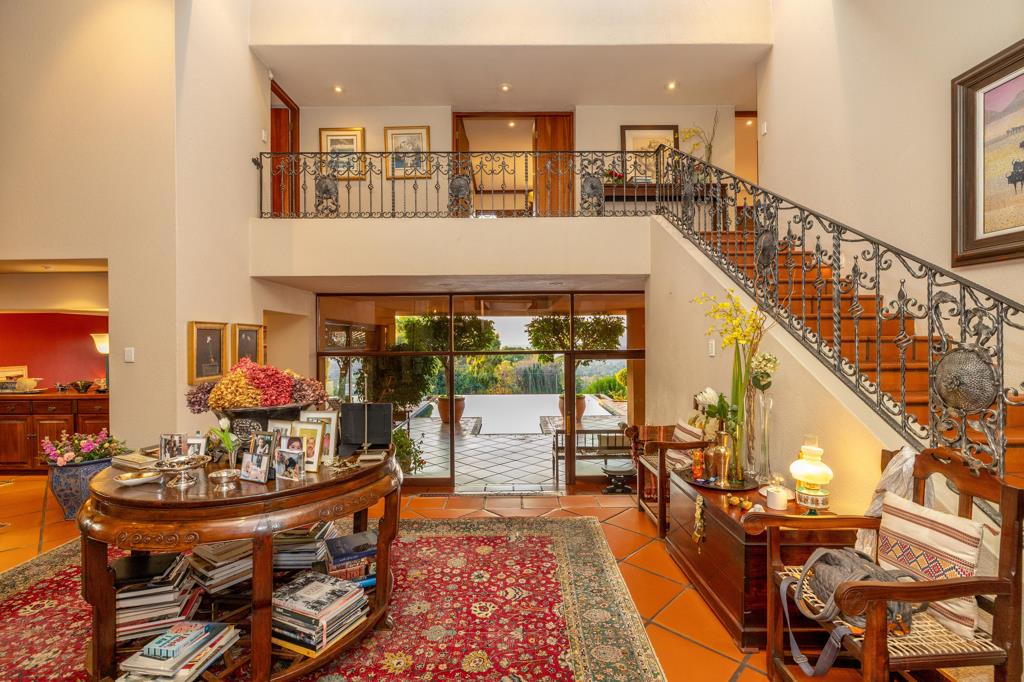
The split-level design offers three generous en-suite bedrooms, a study, quality finishes, fireplaces, and a private main suite opening onto its own terrace. A separate flatlet provides flexibility for guests, extended family, or work-from-home requirements. Additional features include three garages, four covered parking bays, backup water, a generator, excellent security, and ample visitor parking. Combining architectural distinction, spectacular views, exceptional privacy, and the rarity of a developable double stand with two independent entrances, this is one of Northcliff''s most compelling lifestyle and investment opportunities.
Property details
- Listing number T5518484
- Property type House
- Listing date 11 Jun 2026
- Land size 2 512 m²
Property features
- Bedrooms 4
- Bathrooms 3.5
- Lounges 2
- Dining areas 1
- Garage parking 3
- Covered parking 4
- Flatlets
- Pet friendly
- Alarm
- Balcony
- Patio
- Pool
- Security post
- Staff quarters
- Study
- Tv
- Entrance hall
- Garden
- Scullery
- Electric fencing
- Fireplace
- Guest toilet