5 Bedroom House in Northcliff
SPACIOUS 5 BEDROOM HOUSE FOR SALE WITHIN A SOUGHT-AFTER LOCATION IN NORTHCLIFF, RANDBURG
This expansive home measuring approximately 650m2 under roof and 2000m2 ERF, is a must see!
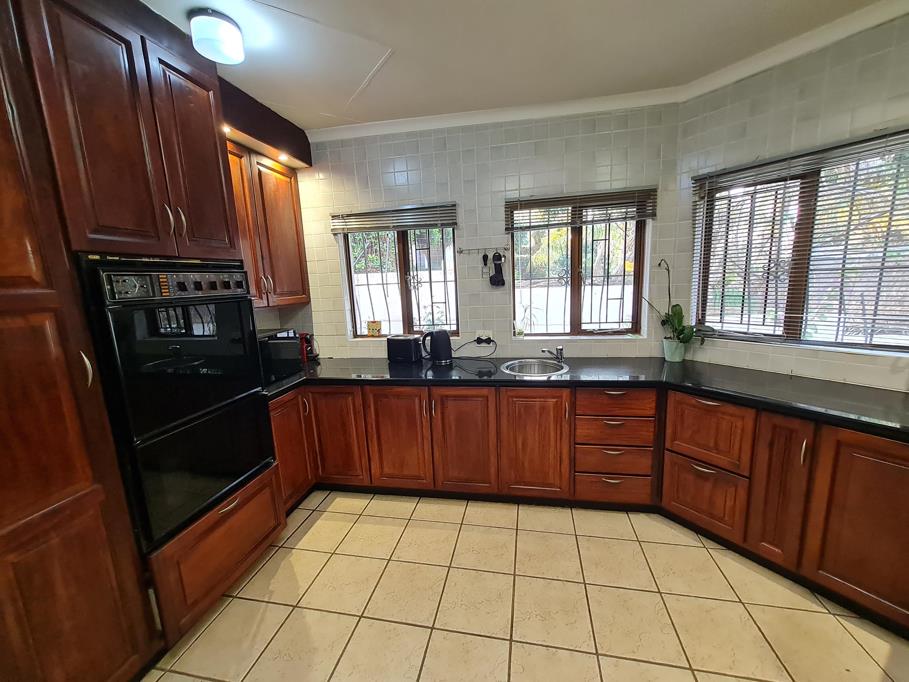
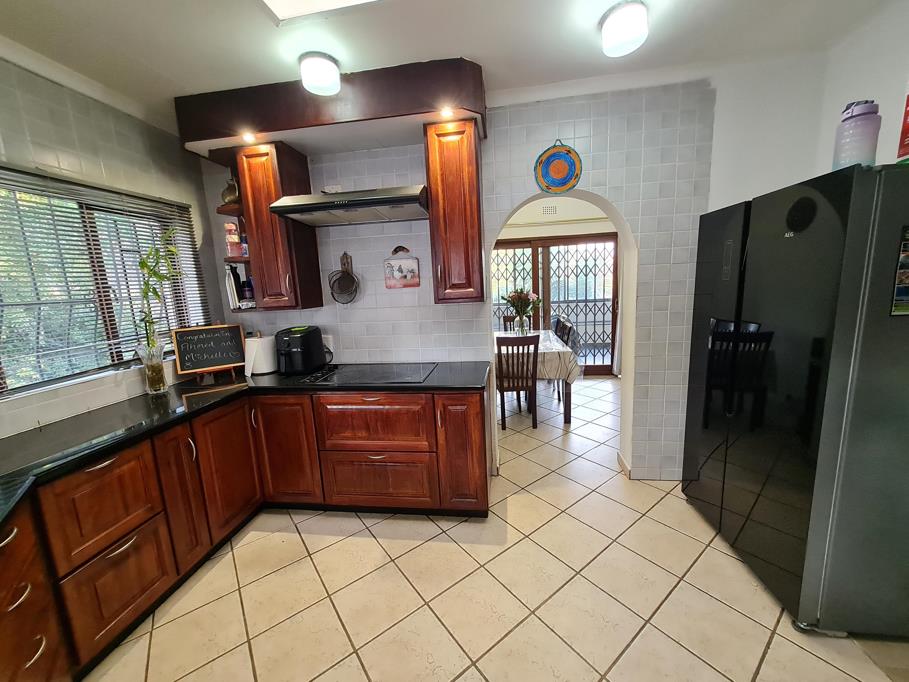
The kitchen has granite countertops, a generous amount of cupboards and drawers, electric and gas stove, double oven, a well-sized pantry, space for a double door fridge as well as space for 1 undercounter appliance in the scullery. There is also a laundry room for extra plumbing appliances and storage.
The kitchen seamlessly flows through to the first dining area.
There is a spacious formal lounge with bar area and T.V room and second formal dining room.
There is a fireplace in both the formal lounge as well as the T.V room.
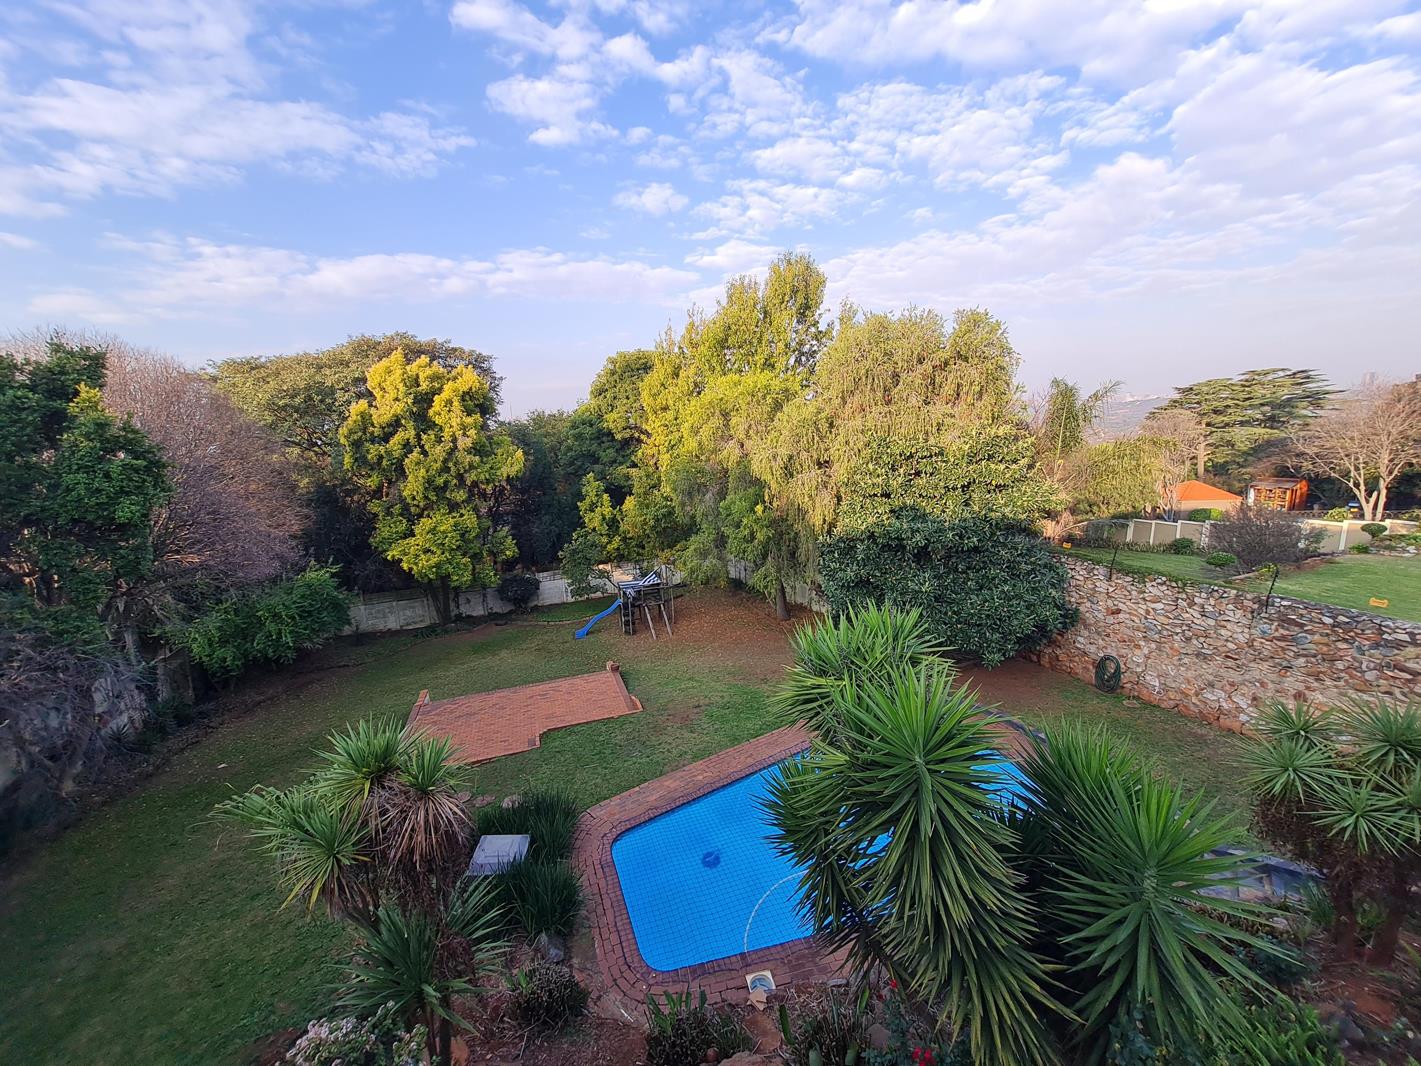
The first lounge opens up through stacker doors onto the first balcony with a large patio and well-sized built in braai. This area is perfect for relaxation or entertaining. It overlooks the expansive and landscaped garden, overlooking the well-maintained pool.
There is a study and guest loo also available.
The spacious main en-suite downstairs, is north-facing and comes with a walk-through closet and dressing table. There is a generous amount of built in cupboards. The bathroom is large and consists of a well-sized bath tub and shower, his and hers basin with vanity and a toilet.
There is also a second and third bedroom downstairs.
The third bedroom is also an en-suite with a shower.
Upstairs to the right wing consists of an extremely large third lounging area overlooking panoramic views of Johannesburg. It also is being used as a versatile area for a separate gym or second study.
There is also a separate guest room with bathroom.
There are 2 extra bedrooms upstairs on the left wing of the house with extra bathrooms.
ADDITIONAL FEATURES INCLUDE:
-5.5 Bathrooms
-70 000 Lt pool
-3 Geysers
-Separate outside staff bathroom with shower
-Wendy house
-Garden irrigation system
-Kiddies play area
-Spacious guest room or domestic quarter with bedroom, bathroom, space for a kitchenette and appliances
-Electric fencing all around
-Alarm system connected to the home
-House is wired for an auto-start generator
-Storage Room
-Double garage with ample extra parking
One has ease of access to Cresta Mall with a wide array of facilitiesamenities to enjoy and Beyers Naude Drive and The N1 Highway.
Contact me now for a viewing before this spacious family home gets snatched up!
Property details
- Listing number T5533293
- Property type House
- Listing date 26 Jun 2026
- Land size 2 000 m²
- Floor size 650 m²
- Rates and taxes R 4 400
Property features
- Bedrooms 5
- Bathrooms 5.5
- Lounges 2
- Dining areas 2
- Garage parking 2
- Open parking 5
- Flatlets
- Pet friendly
- Balcony
- Laundry
- Patio
- Pool
- Security post
- Staff quarters
- Study
- Garden