8 Bedroom House in Northcliff
Three Homes. One Extraordinary Northcliff Estate. Built for Generations
Some properties meet the needs of one chapter. This extraordinary Northcliff estate has the strength, space and flexibility to carry a family through generations.
Built directly on the natural rock of Northcliff, the property brings together three substantial facebrick homes, approximately 728 sqm under roof, six automated garages, an additional carport and extensive secure parking - all within one beautifully maintained 1,934 sqm estate.
At R4.5 million, this is not simply another large Northcliff home. It is the opportunity to secure three genuine residences, independent infrastructure and an exceptional way of life for the price often associated with one upper-market family home.
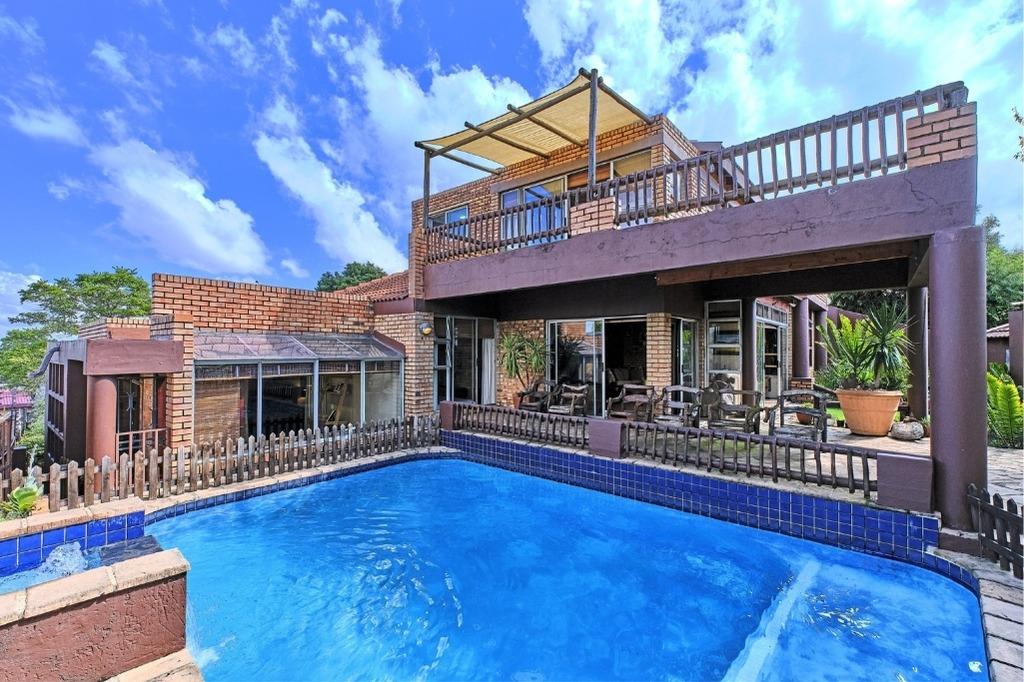
From the moment you arrive, the estate feels peaceful and settled. The street is quiet, the neighbours are friendly and the surroundings feel safe, established and welcoming. Beyond the gates, mature trees, palms, manicured gardens, private lawns, elevated decks, a sparkling pool and a secluded lapa create the restorative atmosphere of a private retreat.
Morning is particularly special. The sun rises above the treetops, filling the estate with golden light and turning the beginning of each day into something worth pausing for. It is the kind of view that makes gratitude come naturally.
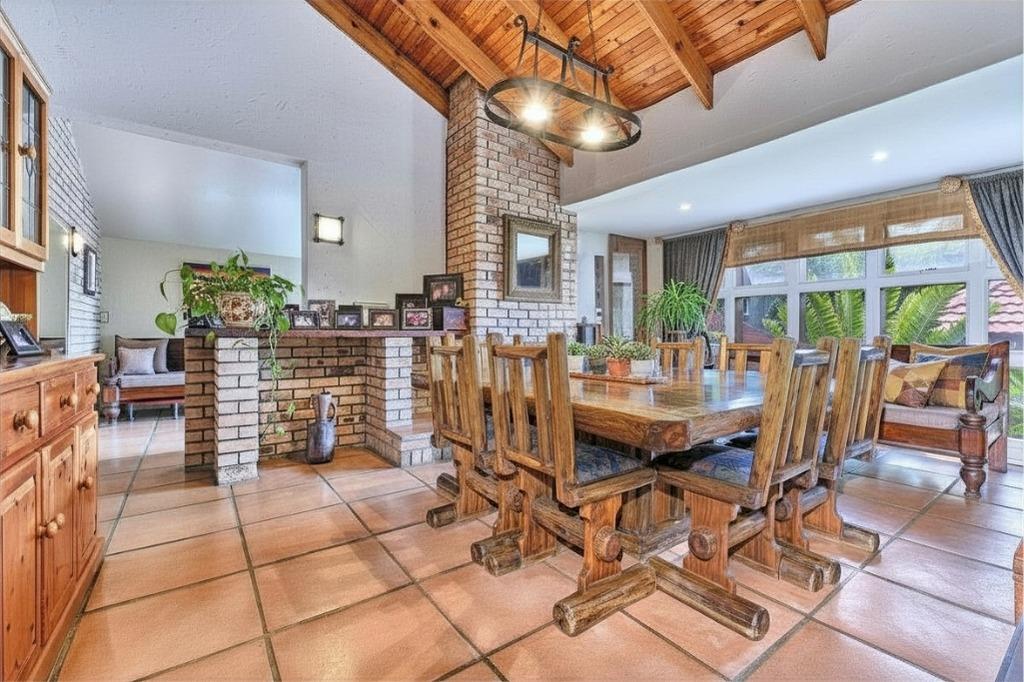
The main house forms the warm and welcoming heart of the property. High-volume timber ceilings, exposed brick, fireplaces and rich natural textures give it character and soul, while generous sunlight keeps the home inviting, even in winter.
Its layout has been designed around the way families truly live. The kitchen, dining room, lounges, patios, pool, gardens and elevated decks connect with an effortless indoor-outdoor flow. Conversations continue while meals are prepared, long lunches move outside and family can gather generously without ever feeling crowded.
Two distinctly different main bedroom suites - one upstairs and one downstairs - provide valuable flexibility. One can serve as the principal suite while the other becomes luxurious accommodation for guests, a parent or an older child wanting greater privacy.
Beyond the main house are two further homes - not cottages or compromised secondary accommodation, but proper residences in their own right. Each offers two spacious en-suite bedrooms, a kitchen, generous living spaces, a private garden, garages, domestic accommodation and its own DB board.
This is what makes the estate so rare.
Parents can live close to their children without surrendering their independence. Adult children can take their first step towards living on their own while remaining safely connected. Siblings can establish homes alongside one another. Grandparents can remain part of everyday family life, while guests can stay in complete comfort and privacy.
Internal gates can be opened when connection is wanted and closed when separation matters, allowing three households to live together without living on top of one another.
House 3 also holds one of the estate''s most valuable hidden possibilities: a concealed internal doorway connecting it to the main house, currently closed and hidden behind cabinetry. Reopening it could transform the property from three independent residences into one exceptionally large principal home with a separate two-bedroom house.
That adaptability allows the estate to change as its owners'' lives change. Parents can move closer as they age. Children can gain independence without leaving the security of the family estate. Space used by family today can become private guest accommodation, a work-from-home environment or an income-producing residence tomorrow.
It also creates an unusual opportunity for parents and adult children, siblings or related households to combine resources. Instead of maintaining several separate properties, families can invest together while retaining three genuine homes and clearly defined private spaces.
A buyer purchasing independently could occupy one residence and lease one or both of the others to help offset monthly ownership costs. Three separate DB boards and independent living arrangements make separate occupation practical and manageable.
The residences also create exceptional scope for future income and lifestyle flexibility. A buyer may choose to accommodate longer-term or short-stay guests, establish private work-from-home or professional spaces, or explore a hospitality- or wellness-inspired residential concept, subject to zoning, feasibility and all required approvals.
Despite its impressive scale, the estate is practical to own. Solar power, borehole water, a large reservoir, separate DB boards, fibre, comparatively low municipal rates and durable facebrick construction all contribute towards lower running and maintenance costs.
The homes have been exceptionally well cared for and are move-in ready. Approved building plans are up to date, the space has been used intelligently, and the established gardens are beautiful without being difficult to maintain.
Each residence also has domestic quarters with a bathroom. These provide dedicated staff accommodation for every home, with further potential as guest rooms, teen pads, private offices or flatlet-style spaces, subject to approval.
This is the kind of property buyers can search for over many years and still struggle to find: three proper homes, meaningful independence, magnificent views, resilient infrastructure and the freedom to adapt the estate as family, work and financial priorities evolve.
It is more than a large property. It is a place where generations can remain close without losing their independence, where the home can help carry its own costs, and where changing circumstances do not have to mean uprooting the life a family has built.
A rare Northcliff estate with the strength to hold a family, the space to let every household breathe and the flexibility to remain valuable for decades to come.
MAIN HOUSE:
INSIDE:
- 4 Bedrooms
- 2 Distinctive main bedroom suites, positioned upstairs and downstairs
- Flexible second main suite ideal for guests, parents or an older child
- Sunny main bedroom lounge area
- 3 Bathrooms
- Main en-suite bathroom with jacuzzi
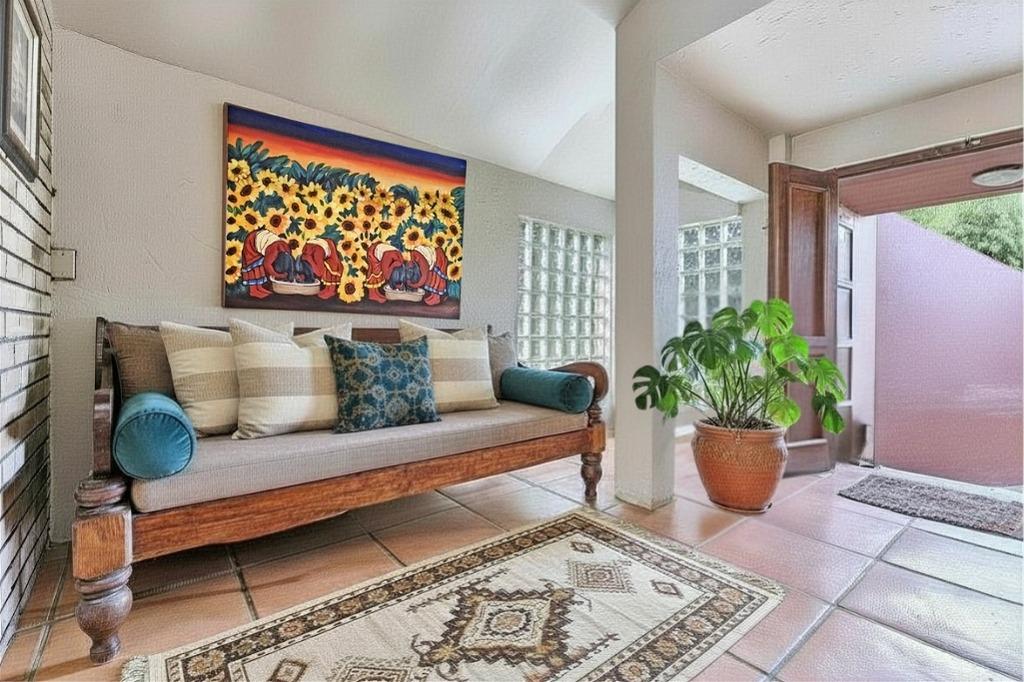
- Entrance hall
- Dining roomformal lounge with fireplace
- TV roomlounge with fireplace
- Kitchen with relaxed seating area
- Scullery with walk-in pantry
- Gym roomstudy
- High-volume timber ceilings
- Exposed brick feature walls
- Warm natural textures and character finishes
- Multiple lounges and generous living spaces
- Naturally warm and filled with sunlight, even during winter
- Beautiful flow from the kitchen and living areas to the patios, pool, gardens and decks
- Fibre connection
- Approximately 374 sqm under roof
OUTSIDE:
- Swimming pool
- Outdoor entertainment area with built-in braai
- Large elevated deck with magnificent sunrise and treetop views
- Own private established garden
- Covered and open entertainment areas
- 3 Automated garages
- Extensive additional secure parking
- Fully solar with own DB board
- Borehole with large water reservoir
- Own domestic quarters with bathroom
- Potential guest suite, teen pad, office or flatlet-style adaptation, subject to approvals
HOUSE 2 - ATTACHED HOUSE:
INSIDE:
- 2 Spacious bedrooms
- Both bedrooms en suite
- 2 Bathrooms
- LoungeTV room
- Dining room
- Kitchen with walk-in pantry
- Laundrysunroom
- Comfortable independent living arrangement
- Excellent natural light and practical flow
- Approximately 118 sqm under roof
OUTSIDE:
- Own large private established garden
- Internal gate allowing connection to or separation from the other residences
- 2 Automated garages
- Partially solar with own DB board
- Borehole access
- Own domestic quarters with bathroom
- Potential guest room, teen pad, office or flatlet-style adaptation, subject to approvals
HOUSE 3 - STAND-ALONE HOUSE:
INSIDE:
- 2 Spacious bedrooms
- Both bedrooms en suite
- 2 Bathrooms
- Lounge
- Pajama lounge
- Kitchen
- Dining room
- Scullery with walk-in pantry
- Separate laundry room
- Independent stand-alone living arrangement
- Concealed doorway connecting to the main house, currently closed and hidden behind cabinetry
- Potential to reconnect House 3 to the main house and create one exceptionally large principal residence
- Fibre connection
- Approximately 236 sqm under roof, excluding lapa
OUTSIDE:
- Elevated deck with beautiful views
- Own private established garden
- Private lapa entertainment area
- 1 Automated garage
- 1 Carport
- Additional storage room
- 2 Large Wendy houses
- One Wendy house established as a substantial children''s playhouse or private study
- Second Wendy house providing generous storage
- Own DB board
- Borehole access
- Own domestic quarters with bathroom
- Potential guest room, teen pad, office or flatlet-style adaptation, subject to approvals
AMENITIES:
- Established elevated Northcliff residential pocket
- Magnificent sunrise, treetop and skyline views
- Quiet and peaceful street
- Friendly neighbours and welcoming community
- Safe, secure and settled residential environment
- Convenient access to key routes and daily amenities
- Well positioned for schools, shopping centres, medical facilities and lifestyle destinations
- Excellent balance of privacy, accessibility and convenience
COSTS:
- Rates: R2,077.57
- Water and sanitation: R1,288.68
- Pikitup: R548.55
- Electricity billed according to consumption
- Solar and borehole infrastructure assist in reducing monthly running costs
- Facebrick construction supports lower ongoing exterior maintenance
PROPERTY INFO:
- Rare multi-residence Northcliff estate
- Built directly on a solid natural rock base
- Approximately 1,934 sqm stand
- Approximately 728 sqm combined under roof, excluding lapa
- 3 Substantial, well-built facebrick homes
- Flexible configuration as 3 independent residences or 1 exceptionally large principal home with a separate second house
- Internal gates allow connection or privacy between the residences
- Main house approximately 374 sqm under roof
- House 2 approximately 118 sqm under roof
- House 3 approximately 236 sqm under roof, excluding lapa
- Multiple kitchens, lounges, bathrooms and private living zones
- 6 Automated garages in total
- Additional carport
- Extensive secure parking
- Additional storage room
- Borehole with large water reservoir
- Solar power
- 3 Separate DB boards
- Fibre connection
- Domestic quarters with bathrooms for all 3 residences
- Approved building plans up to date and in order
- Exceptionally well maintained and move-in ready
- Intelligent use of space throughout
- Established, manageable gardens in excellent condition
- Exceptional multi-generational and future income flexibility
- Possible subdivision, subject to municipal approval, professional feasibility and all applicable requirements
SECURITY:
- Fully electric-fenced boundary walls
- Automated entrance gate
- CCTV cameras
- House alarm
- Armed response
- Multiple private living zones within one protected estate
- Internal gates between residences
- Excellent privacy between homes
- Extensive secure on-site parking
EXTRAS:
- Magnificent sunrise views
- Peaceful private-retreat atmosphere
- Warm, sun-filled main home
- Multiple indoor and outdoor entertainment areas
- Built-in braai
- Private lapa
- Swimming pool
- Elevated decks
- Beautifully maintained private garden sections
- Mature trees, palms and landscaped garden pockets
- 6 Automated garages
- Additional carport
- Extensive secure parking
- Separate storage room
- 2 Large Wendy houses
- Domestic quarters with bathrooms for each home
- Ideal for large and multi-generational families
- Ideal for parents, siblings, adult children, older teenagers or guests
- Opportunity for related households to combine resources while retaining independent homes
- Suitable for occupying 1 home while leasing 1 or both of the others
- Exceptional residential, accommodation, work-from-home and future income flexibility, subject to zoning, feasibility and all required approvals
- Possible subdivision potential, subject to municipal approval and professional feasibility
EVERYBODY WINS FOURWAYS PTY LTD trading as REMAX Evolve Fourways operates in terms of a franchise agreement with REMAX of Southern Africa.
Property details
- Listing number T5557176
- Property type House
- Listing date 17 Jul 2026
- Land size 1 934 m²
- Floor size 1 057 m²
- Rates and taxes R 2 078
Property features
- Bedrooms 8
- Bathrooms 7
- En-suite 6
- Lounges 5
- Dining areas 3
- Garage parking 6
- Open parking 10
- Pet friendly
- Access gate
- Alarm
- Balcony
- Deck
- Laundry
- Patio
- Pool
- Scenic view
- Staff quarters
- Storage
- Study
- Entrance hall
- Kitchen
- Garden
- Intercom
- Pantry
- Electric fencing
- Family TV room
- Paving
- Fireplace
- Guest toilet
- Built In braai
- Lapa
- Aircon
Photo gallery