3 Bedroom House in Northcliff
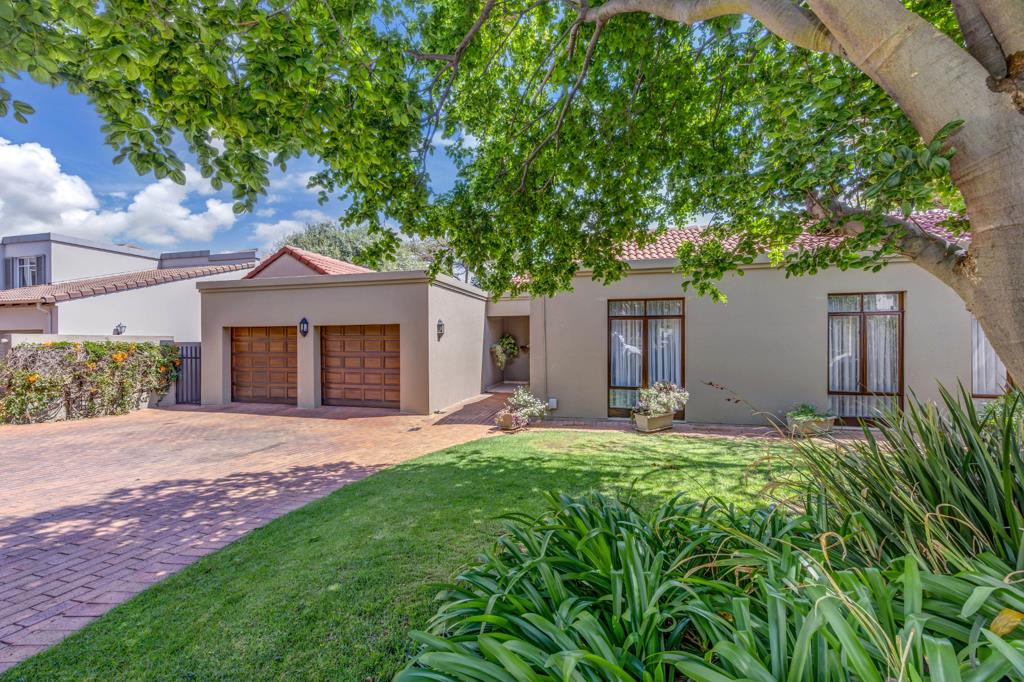
3 Bed, Study, 2.5 Bathroom, Double Garage, SIMPLEX CLUSTER in the much sought after BROOKLANDS ESTATE.
Original owners believe it is time to downscale.
On entering this much loved home, buyers will immediately be impressed by the thought that, the original and still current owners, gave to the design. Apart from the extra wide doorways, the flow of the living areas makes for wonderful family gatherings and great entertainment.
On passing under the covered, but open entrance area, you will be greeted by the wide, double front doors that lead to the entrance hall.
To the right is the dining room and formal lounge, and then on to the feature, coveredenclosed patio.
The lounge and dining room have a double sided, wood burning, fireplace that divides the 2 areas.
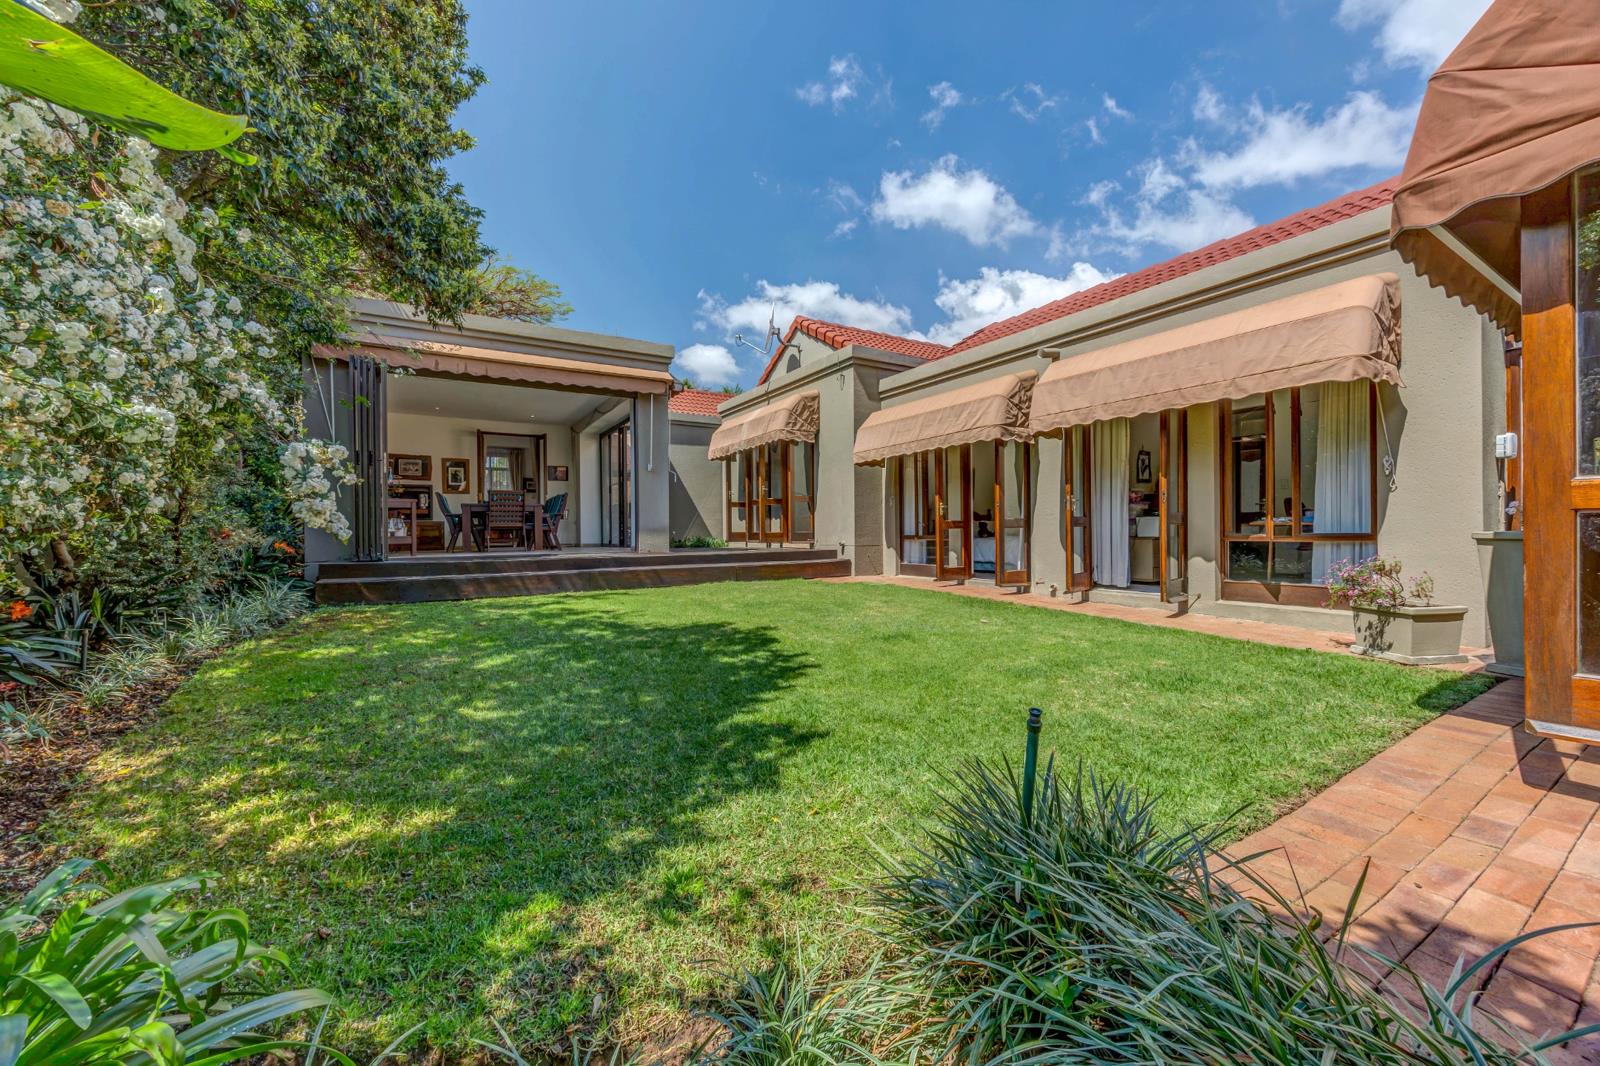
The patio is enclosed with aluminum folding doors, has a built in braai, folding awnings and can be accessed from the formal lounge or via the railway sleeper deck from the TV loungefamily room.
To the left of the entrance hall is the TVFamily room which is open plan to the kitchen and divided by the breakfast counter.
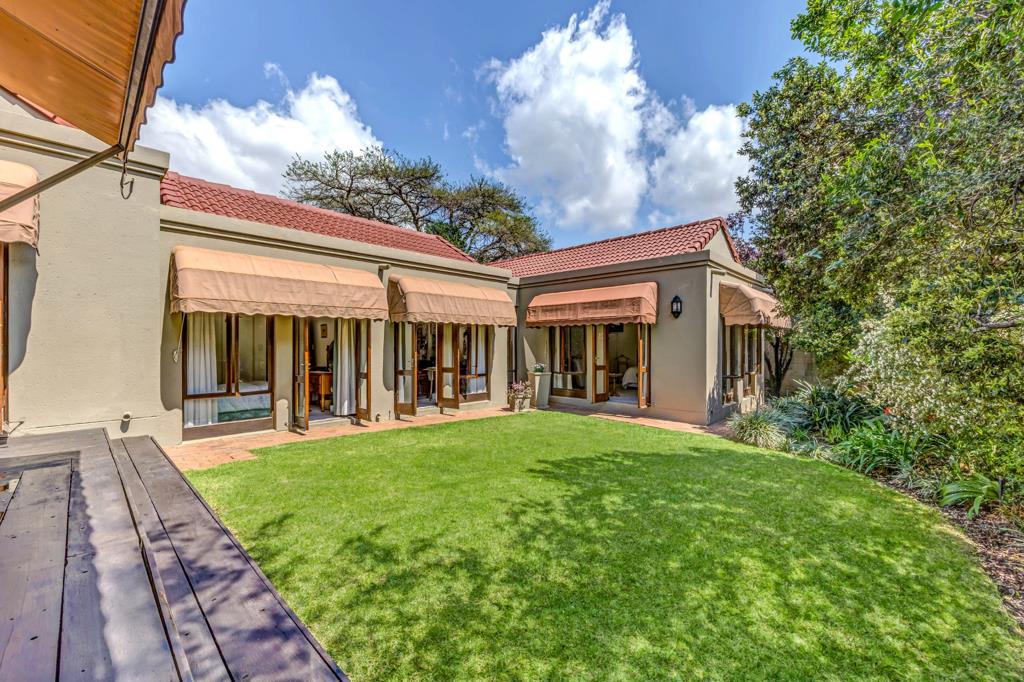
This room has double doors to the deck leading to the covered patio and very private garden.
The most attractive kitchen offers the following
Granite counter tops
Glass top hob
Extractor
Eye level oven
Ample cupboards
Scullery, with
Space for double door fridge
Double sink
Pantry
Space for 3 under counter units.
The scullery door leads to a very neat courtyard which can be covered by a rollout awning, and also serves as a carport from the drive through garages.
Leading off the family room is the passage to the bedroom wing and study.
All 3 bedrooms have doors opening to the garden, awnings and a generous number of built in cupboards.
The main bedroom is extra large, as is the en-suite bathroom, offering bath, big enclosed shower, his and hers basins on marble counter, and enclosed toilet.
The second bathroom also has bath, big shower, basin on marble counter and toilet.
Conveniently situated off the passage is a guest loo.
The most attractive study has built in counterdrawer units and loads of shelves.
Owner negotiating offers from R4,300,000
No show days will be held so please contact me to arrange a viewing by appointment.
Property details
- Listing number T5627164
- Property type House
- Listing date 17 Sep 2026
- Land size 702 m²
- Floor size 296 m²
- Rates and taxes R 3 115
- Levies R 3 399
Property features
- Bedrooms 3
- Bathrooms 2.5
- En-suite 1
- Lounges 1
- Dining areas 1
- Garage parking 2
- Covered parking 1
- Pet friendly
- Access gate
- Built in cupboards
- Deck
- Patio
- Security post
- Storage
- Study
- Wheel chair friendly
- Entrance hall
- Kitchen
- Garden
- Scullery
- Intercom
- Pantry
- Family TV room
- Paving
- Fireplace
- Guest toilet
- Built In braai