7 Bedroom House in Northcliff
An Architectural Statement in Northcliff - 950m² of Grand-Scale Living with Spectacular Views
An extraordinary family residence offering approximately 950m² under roof, magnificent entertaining spaces, breathtaking sunset views and exceptional versatility.
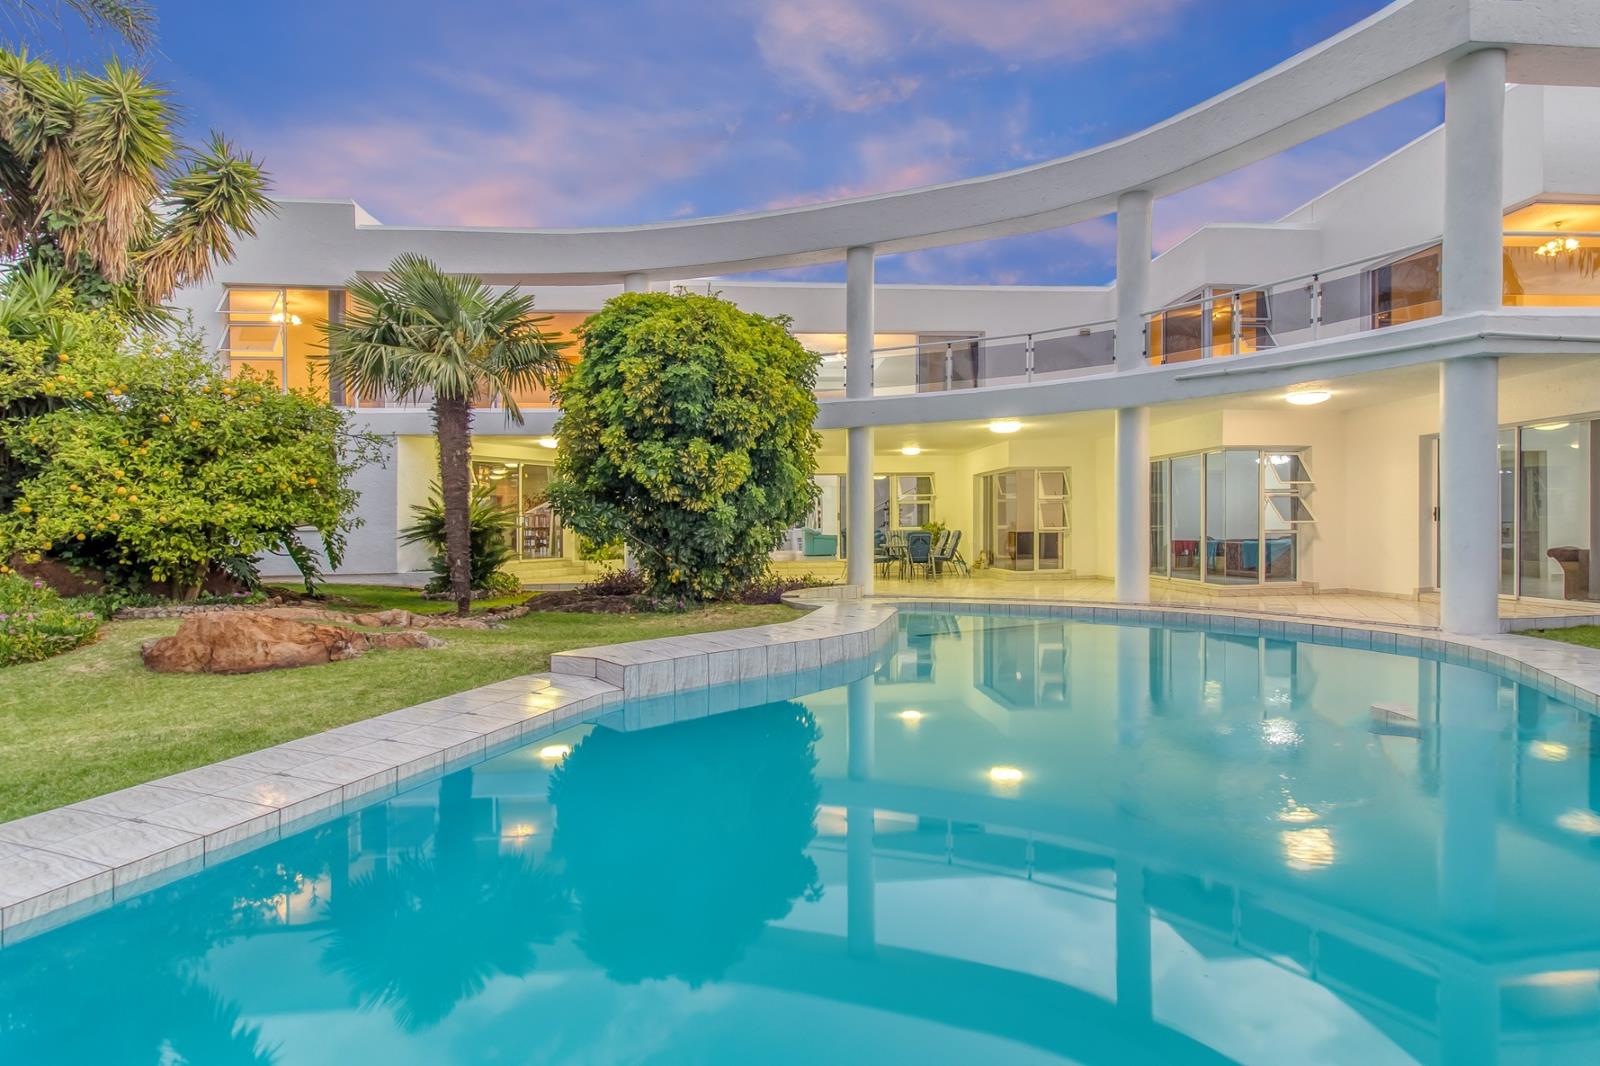
Custom-designed and built by its current owners 27 years ago, this impressive double-storey residence occupies a beautifully landscaped 1,500m² stand in sought-after Northcliff. With its striking contemporary architecture, sweeping balconies, generous proportions and an abundance of natural light, this is a home designed for those who appreciate space, comfort and the freedom to entertain on a grand scale.
A Grand Welcome
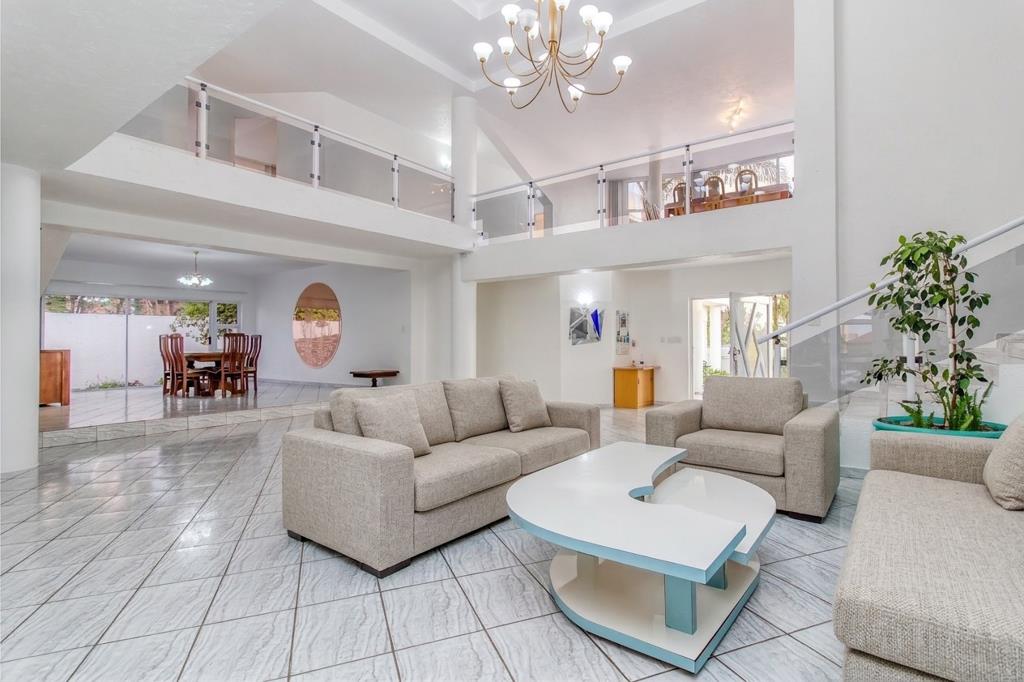
A magnificent double-volume entrance hall, crowned by an elegant chandelier, sets the tone for the impressive accommodation that follows.
Multiple expansive lounges and reception areas provide ample space for both formal entertaining and relaxed family living, while a dedicated dining room caters effortlessly for memorable gatherings.
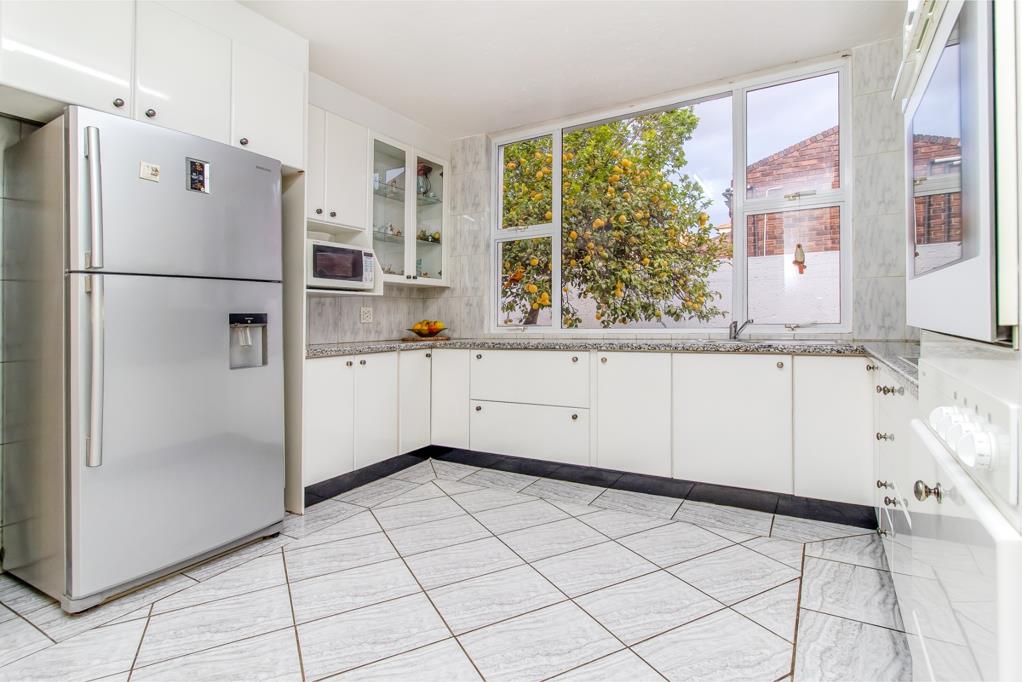
The well-appointed granite kitchen offers generous preparation and storage space, complemented by a separate scullery and substantial walk-in pantry with convenient direct access to one of the double automated garages.
For those who love entertaining, a fitted bar and indoor Jacuzzi create a distinctive leisure space, complete with a guest cloakroom and shower. A separate study provides a quiet retreat for working from home.
Five Upstairs Bedrooms and Breathtaking Views
The upper level accommodates five generously proportioned bedrooms and four bathrooms. Two further open-plan mezzanine reception spaces.
The spacious main suite is a private sanctuary, featuring a dedicated dressing room and luxurious en-suite bathroom.
A magnificent north-facing balcony extends across the upper level, offering an elevated vantage point from which to enjoy spectacular views and glorious sunsets. The fifth bedroom enjoys its own private balcony with south- and west-facing outlooks.
Versatile Accommodation for Extended Family Living
The ground floor offers a further two en-suite bedrooms, complemented by a private lounge and kitchenette. This versatile wing could easily be adapted into a self-contained granny flat, ideal for extended family, independent adult children or visiting guests.
With seven bedrooms in total, the home offers remarkable flexibility for larger or multigenerational families.
An Entertainers Paradise
The outdoor living spaces are every bit as impressive as the interiors.
An expansive covered patio overlooks the sparkling salt-chlorinated swimming pool and dedicated braai area, creating an inviting setting for relaxed weekends, summer celebrations and effortless indoor-outdoor entertaining.
The beautifully established garden, with its mature palm trees and lush landscaping, provides a tranquil tropical backdrop to the homes striking architecture.
Exceptional Practical Features
Beyond its generous accommodation, this substantial residence offers an impressive range of practical features:
Four automated garage spaces across two double garages, both with caravan-height doors
Separate staff accommodation with bedroom, bathroom and kitchenette
Borehole with 5,000-litre storage tank, pressure tank and booster pump, connected to a Rain Bird irrigation system
Aluminium windows throughout, with double-pane glazing and cool-grey laminated film
Two electric geysers
Concrete flat-roof construction with recently renewed waterproofing
Comprehensive security including perimeter electric fencing, CCTV surveillance and security beams
A Home of Distinction and Possibility
This remarkable property reflects an era when homes were conceived with an uncompromising emphasis on space, individuality and entertaining.
Its distinctive architecture, extraordinary proportions and flexible accommodation present an exciting opportunity for a discerning purchaser to personalise and modernise an already impressive residence.
Whether accommodating a large family, welcoming multiple generations under one roof or hosting unforgettable gatherings against a backdrop of Northcliffs spectacular sunsets, this is a property that offers a lifestyle of exceptional scale and possibility.
Property details
- Listing number T5664474
- Property type House
- Listing date 21 Oct 2026
- Land size 1 500 m²
- Floor size 950 m²
- Rates and taxes R 5 265
Property features
- Bedrooms 7
- Bathrooms 7
- Lounges 5
- Dining areas 2
- Garage parking 4
- Open parking 12
- Storeys 1
- Flatlets
- Pet friendly
- Access gate
- Alarm
- Balcony
- Built in cupboards
- Gym
- Pool
- Scenic view
- Security post
- Staff quarters
- Storage
- Study
- Entrance hall
- Kitchen
- Garden
- Scullery
- Electric fencing
- Family TV room