4 Bedroom Cluster in Olivedale
Modern Industrial 4-Bed Entertainer's Home | Olivewood Estate
Modern Industrial 4-Bed Entertainer''s Home | Olivewood Estate
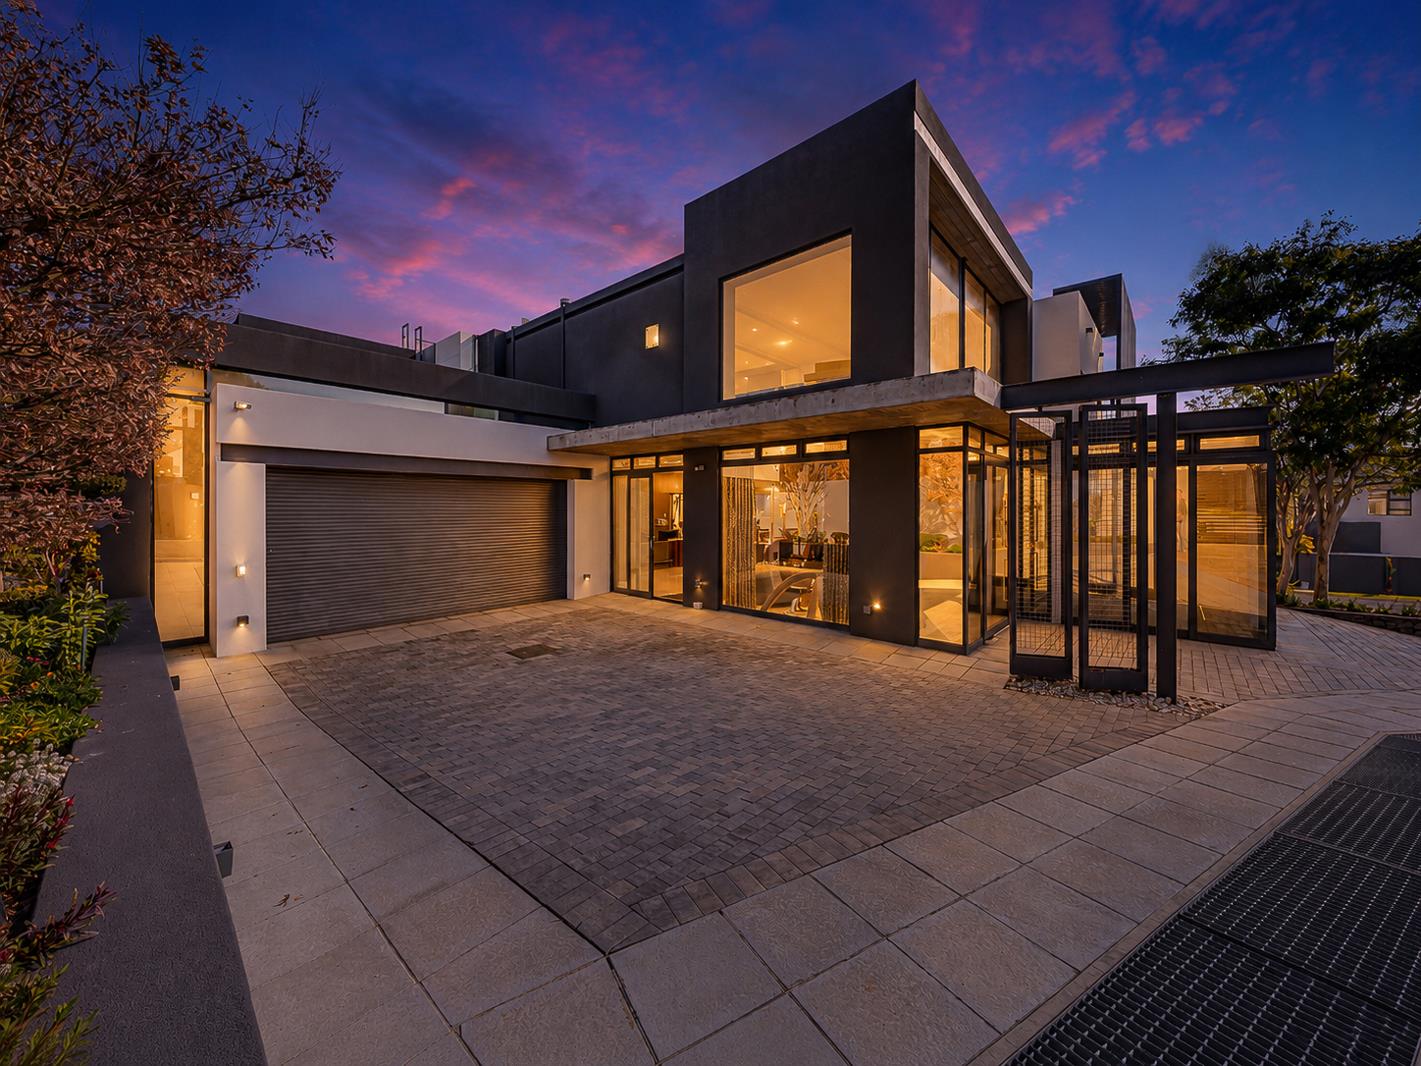
A statement home for buyers who don''t compromise on design. This modern industrial 4-bedroom cluster in the exclusive, secure Olivewood Estate is built for entertaining, curated collections, and effortless indoor-outdoor living.
The double-volume open-plan lounge and dining area sets the tone - anchored by an imported gas heater and industrial light fittings sourced from an Eastern European factory. A dedicated display ramp for a prized motorcycle or collector''s vehicle makes this space as much gallery as living room.
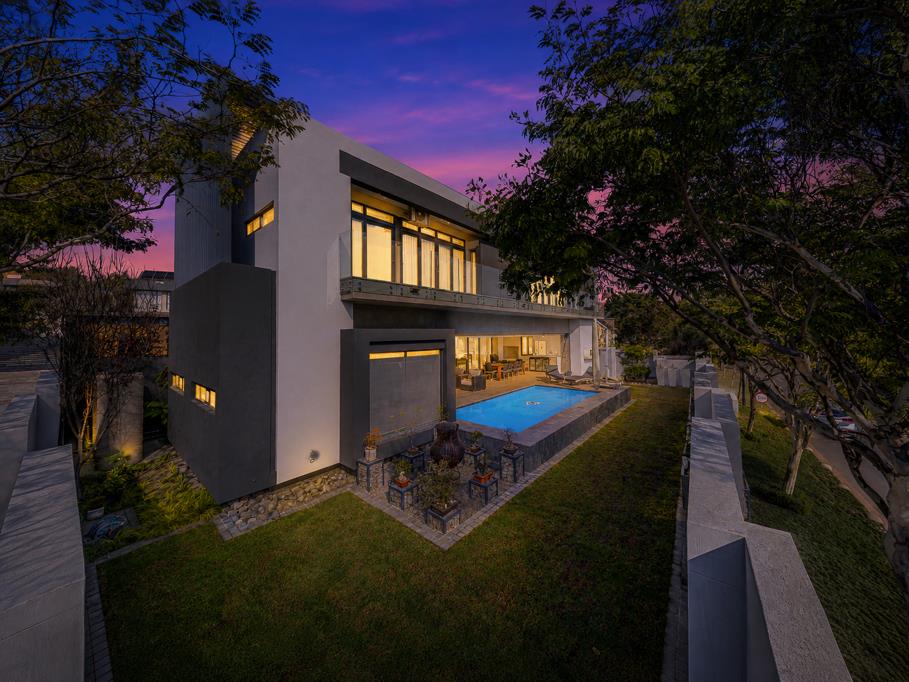
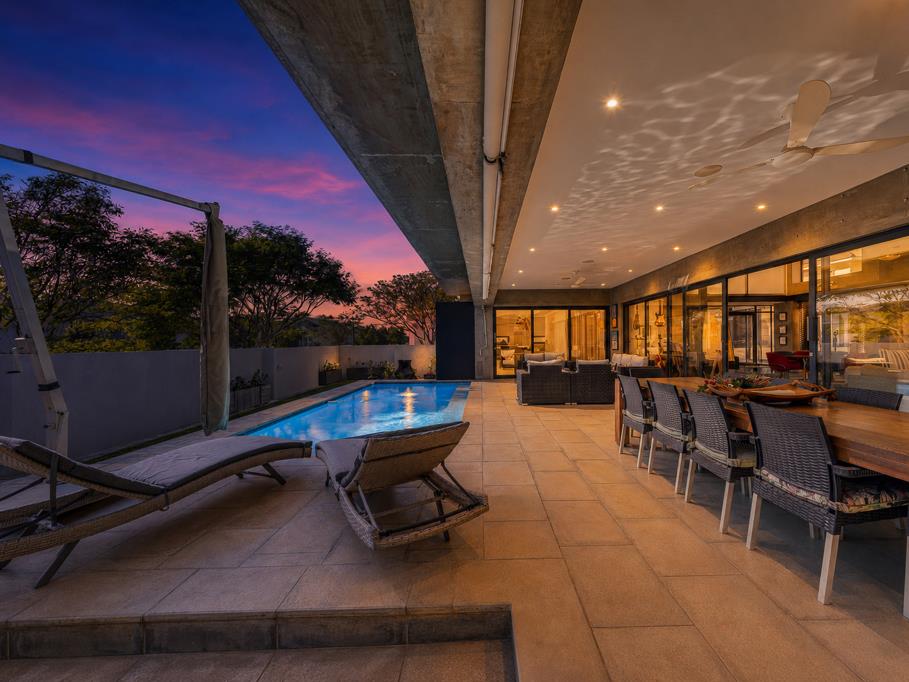
Full-height openings lead onto a resort-style patio: a separate seating area, dining zone, built-in braais, a long lap-style pool, and landscaped gardens designed for privacy and flow. This is where the house is really lived in.
The kitchen is equally considered - a large, modern layout with its own casual dining area, separate scullerylaundry, and a dedicated chef''s prep zone with stacker windows opening directly onto the patio for seamless service. A second, more intimate dining area downstairs offers a quieter alternative for everyday meals.
Downstairs also features a full guest suite - large bedroom with its own bathroom, ideal for extended family
Upstairs is the private zone: a generous main bedroom with a large en-suite, two further spacious bedrooms, a dedicated home officestudy, and a private upstairs lounge - built for a household that works, hosts, and unwinds without ever leaving home.
Efficiency and lifestyle infrastructure: solar power, a built-in vacuum system, backup water supply, a storeroom, and a double garage.
Security: 24-hour estate security, biometric access control, and full estate-wide CCTV coverage.
Estate lifestyle: Olivewood Estate offers residents a tennis court, multipurpose sports fields, cricket nets, forest walks, parks, and dedicated kids'' play areas a rare combination of privacy, security, and community lifestyle in the heart of Johannesburg''s northern suburbs.
Property details
- Listing number T5551314
- Property type Cluster
- Listing date 13 Jul 2026
- Land size 789 m²
- Floor size 376 m²
- Rates and taxes R 2 600
- Levies R 3 600
Property features
- Bedrooms 4
- Bathrooms 3
- En-suite 2
- Lounges 2
- Dining areas 4
- Garage parking 2
- Storeys 2
- Pet friendly
- Access gate
- Built in cupboards
- Fenced
- Laundry
- Patio
- Pool
- Satellite
- Security post
- Storage
- Study
- Walk in closet
- Entrance hall
- Kitchen
- Garden
- Scullery
- Intercom
- Pantry
- Electric fencing
- Family TV room
- Paving
- Fireplace
- Guest toilet
- Built In braai
- Aircon