4 Bedroom House in Olivedale
House Under Offer in Olivedale Randburg
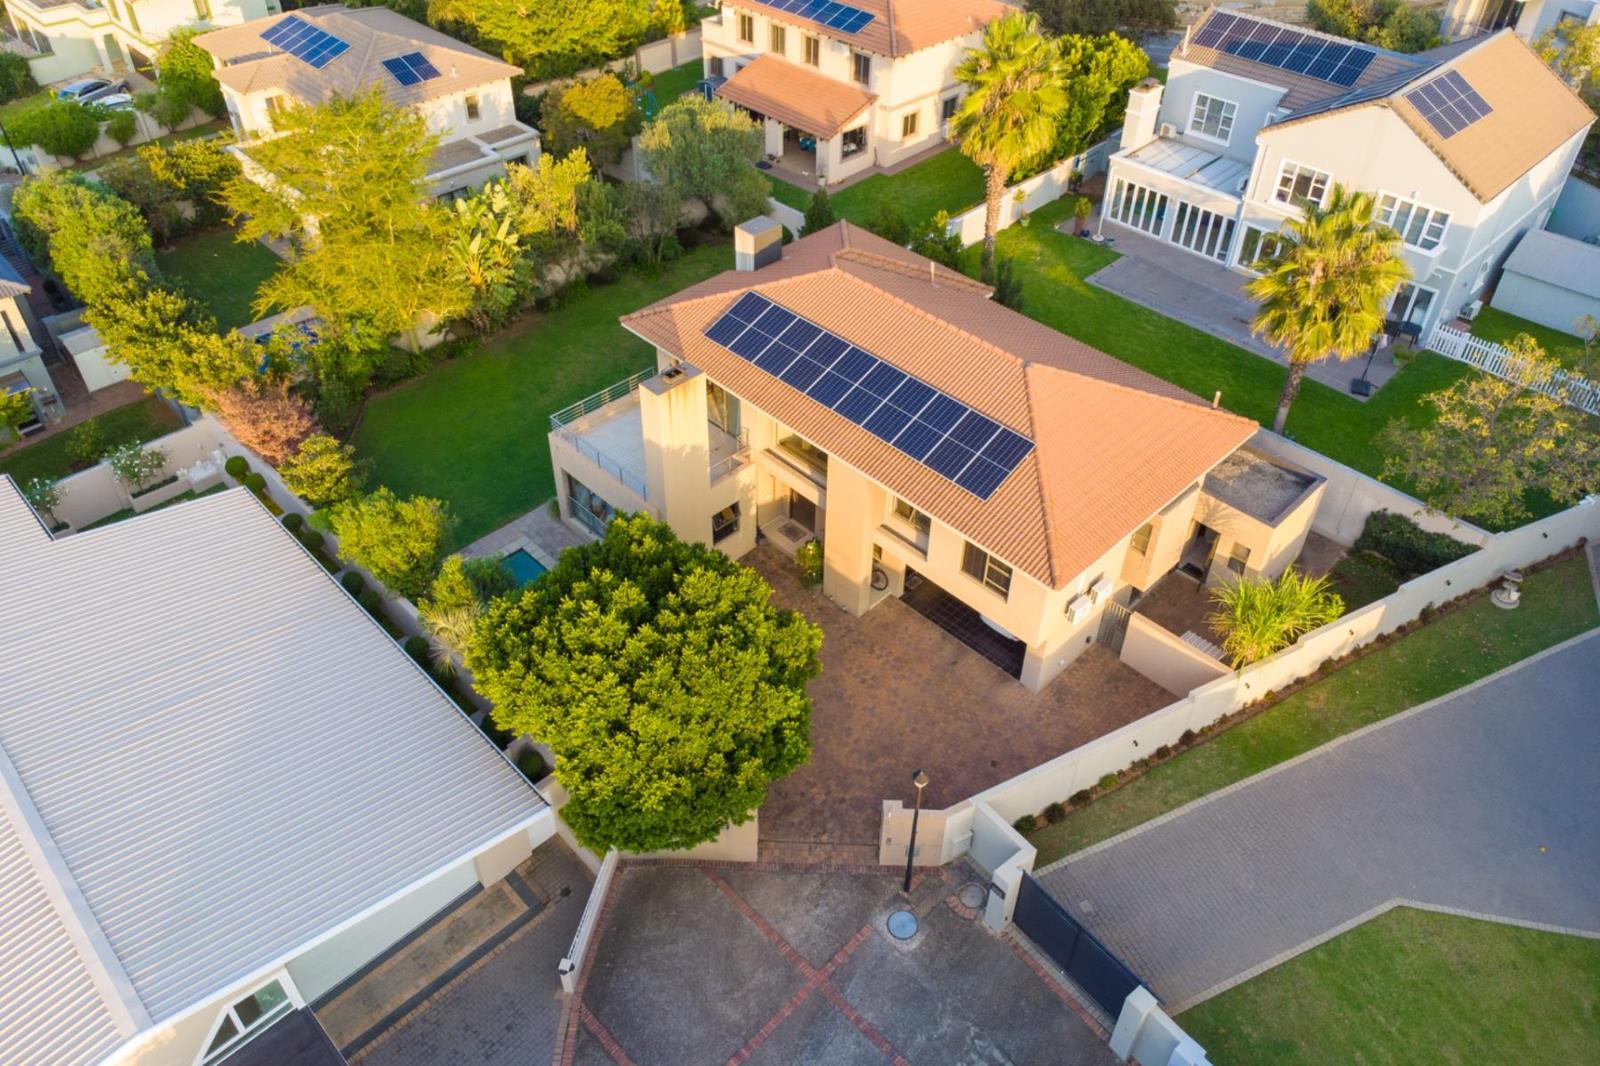
Nestled within a sought-after secure estate in Olivedale, this impressive double-storey family home strikes the perfect balance between peace of mind and the everyday comforts a growing family truly needs. With approximately 345m2 under roof, the home offers abundant space without compromise.
Ground Floor Open, Functional & WelcomingThe heart of the home is a seamlessly flowing open-plan layout, where the lounge, dining area and kitchen connect naturally for easy family living. The well-appointed kitchen features a gas stove, dedicated pantry and scullery thoughtful touches that make daily life that much smoother. A private guest bedroom with en suite bathroom completes the ground floor, offering flexibility for visitors, extended family or a productive work-from-home setup.
Upper Level Rest, Retreat & Room to BreatheUpstairs, carpeted bedrooms provide warmth and quiet comfort, while a relaxed pyjama lounge adds a family gathering space awayfrom the main living areas. The main bedroom is a true retreat spacious and well-appointed with a full en suite bathroom, dressing area and a private outdoor patio where you can start or end your day in peace.
Practical Features That MatterAll bedrooms are air-conditioned for year-round comfort, and the home is equipped with 10 solar panels and an inverter battery system keeping the household running smoothly regardless of load shedding.
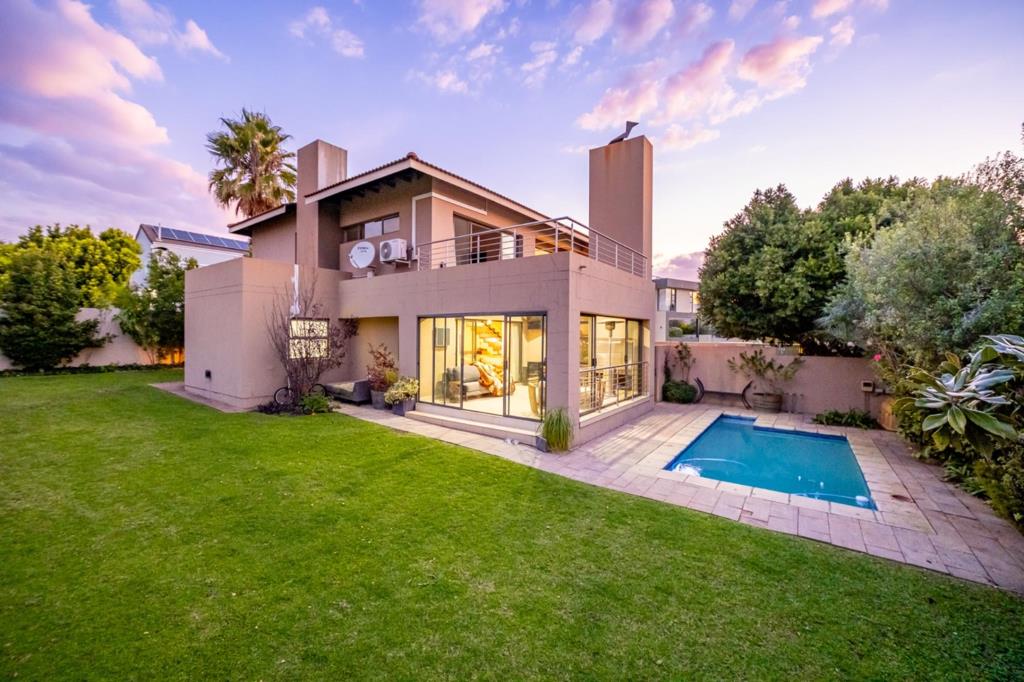
Outdoor Entertaining Done RightThe covered patio is built for those long South African evenings fitted with a gas connection, sink and ample storage, and opening via sliding doors to a sparkling swimming pool. Whether its a casual braai or a weekend gathering, the space delivers.
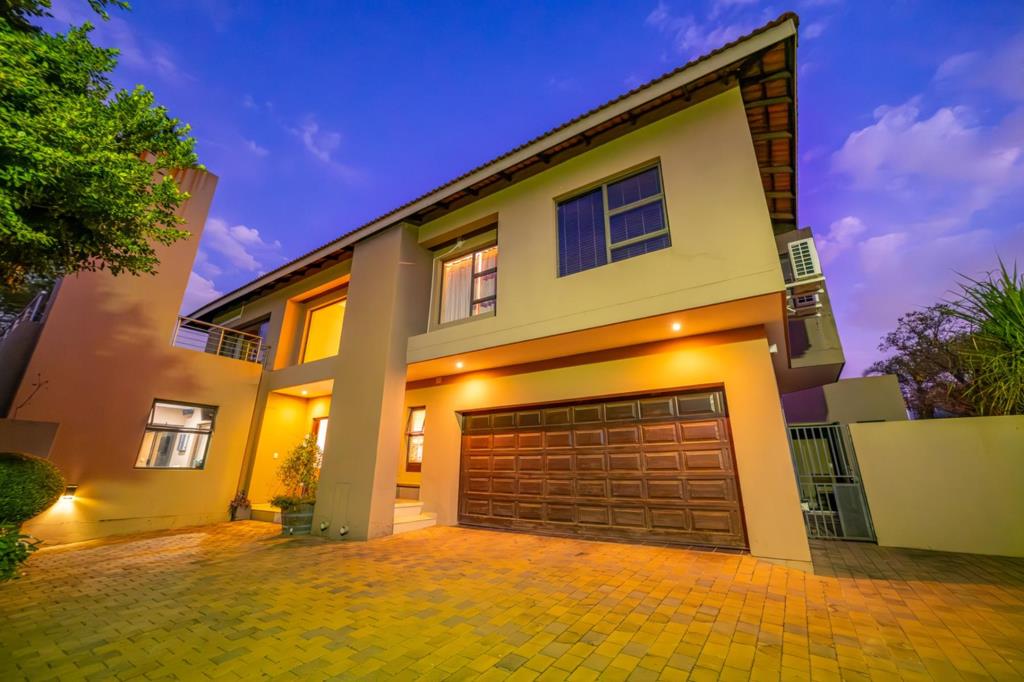
Additional FeaturesDouble lock-up garage Electric gate access Fully enclosed property Staff quarters with separate bathroomA well-considered family home in a secure Olivedale estate with the space, infrastructure and lifestyle extras already in place. Simply move in and make it yours.
Property details
- Listing number T5496201
- Property type House
- Listing date 22 May 2026
- Land size 815 m²
- Floor size 345 m²
- Rates and taxes R 2 858
- Levies R 3 574
Property features
- Bedrooms 4
- Bathrooms 3.5
- En-suite 2
- Lounges 2
- Dining areas 1
- Garage parking 2
- Open parking 6
- Storeys 1
- Flatlets
- Pet friendly
- Access gate
- Built in cupboards
- Fenced
- Pool
- Security post
- Staff quarters
- Walk in closet
- Kitchen
- Garden
- Scullery
- Fireplace
- Built In braai
- Aircon