3 Bedroom House in President Ridge
ENTERTAINERS PARADISE NESTLED IN HEART OF PRESIDENT RIDGE.
ACCOMMODATION
The Residence
Inside Features The Living Areas:
Automated main entrance gate, CCTV security cameras, and a single garage non-automated with ample additional parking
Security gate at the front entrance
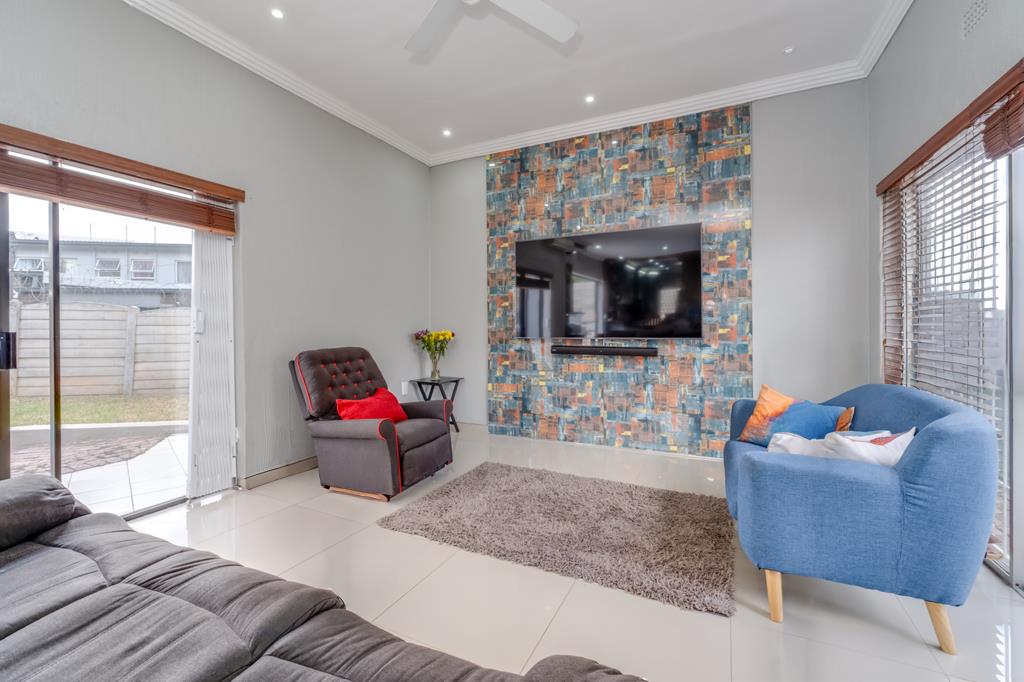
Modern interior with large contemporary tiles throughout the living areas
Open-plan living room features a ceiling fan, wall-mounted air-conditioner, CCTV monitor above the front door, and a north-facing sliding door with security gate leading out to the backyard and pool area
Living room also features a south-facing sliding door with security gate opening to the front garden
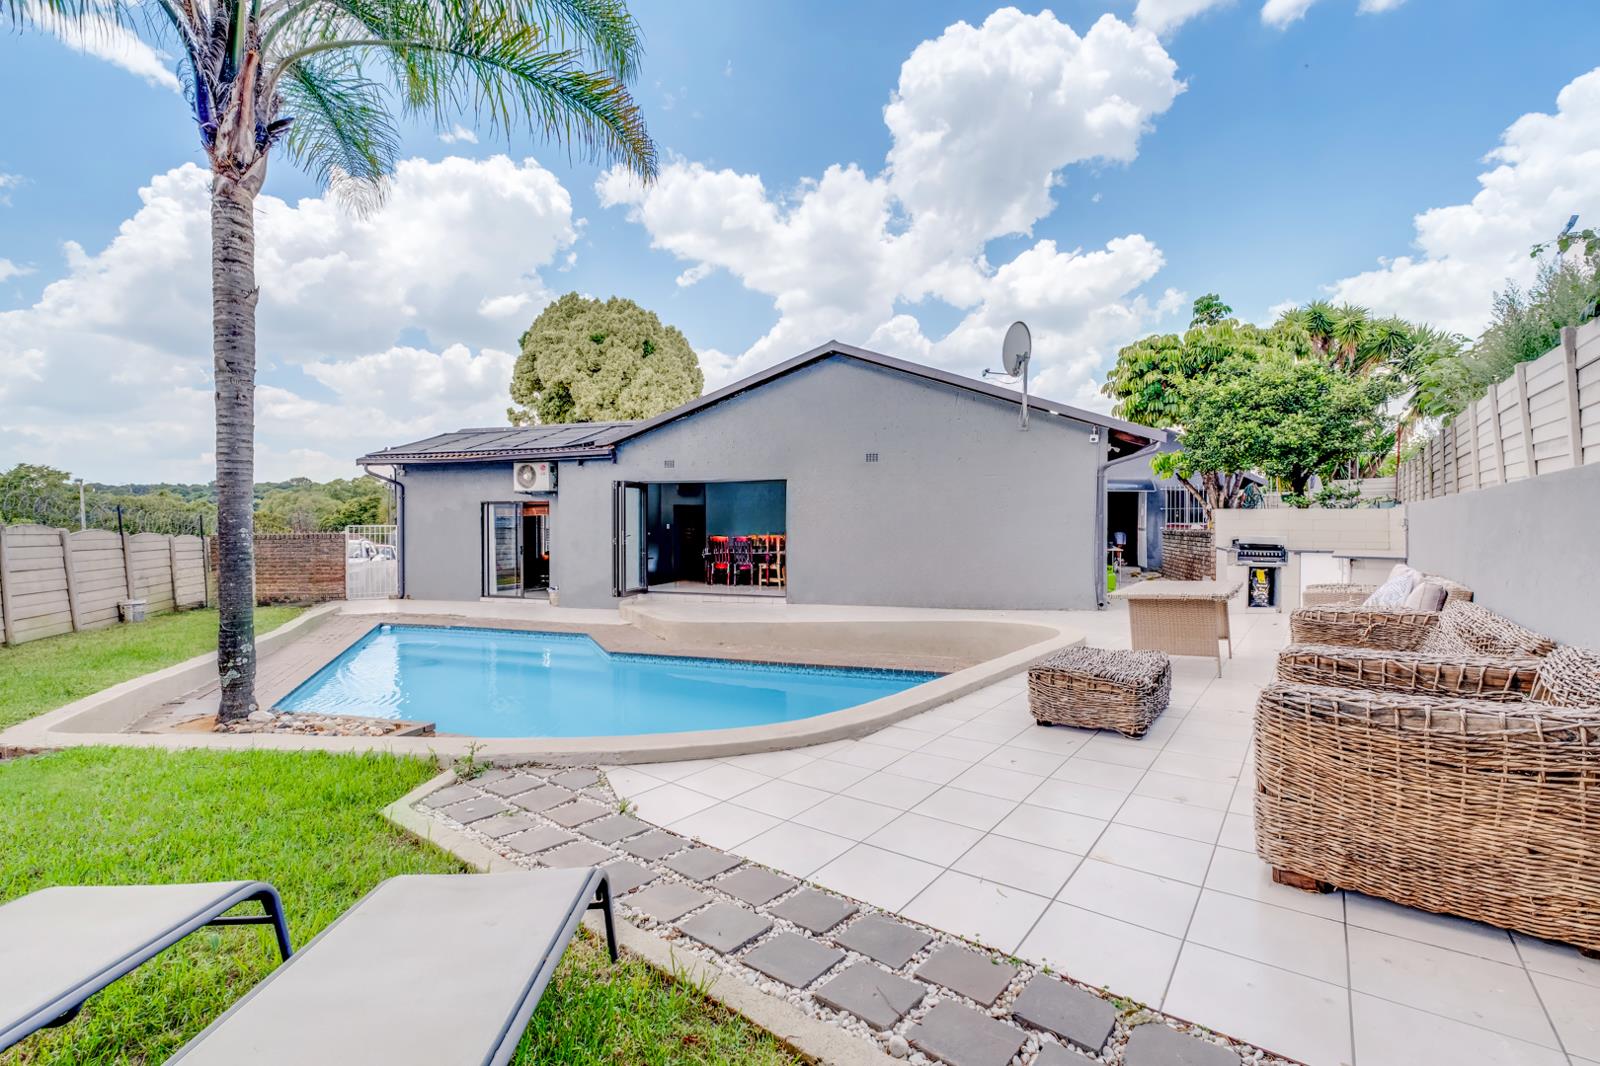
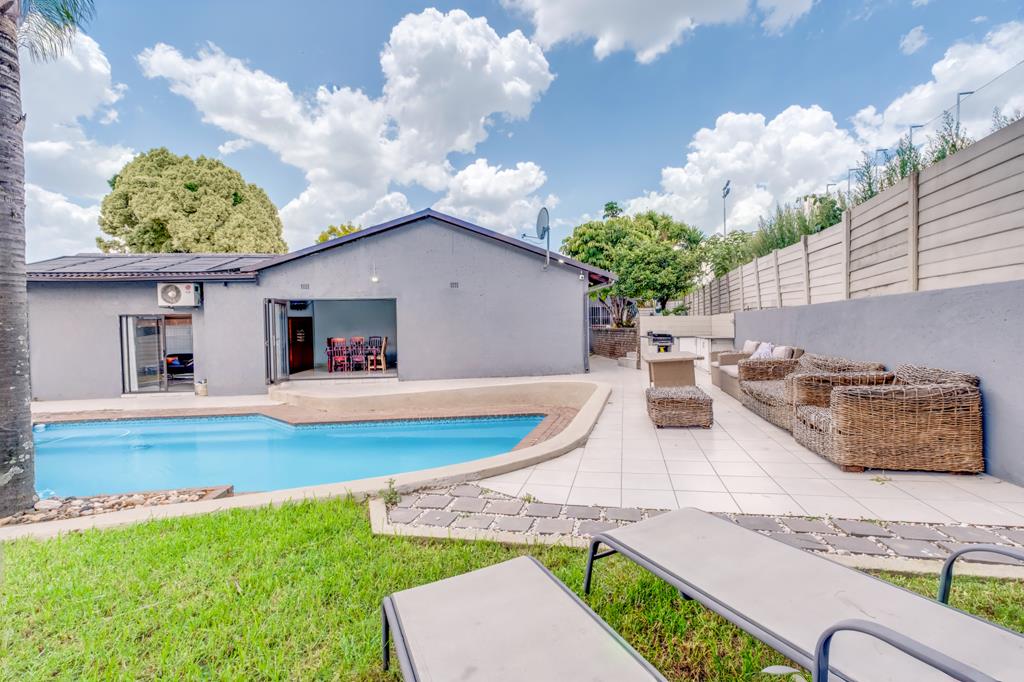
Open-plan dining area flows seamlessly from the living room and kitchen, featuring matching modern tiles and north-facing stacking doors opening to the pool area
Kitchen features granite countertops, a large granite breakfast nook, ample built-in cupboard space, gas stove, electric oven, extractor fan, designated microwave space, space for two appliances, double basin, space for a double fridge, and a corner pantry
Security gate and door from the kitchen lead out to the courtyard area featuring a washing line and access to the pool
Built-in granite-topped bar in the living room with designated wine bottle storage and a fitted mini fridge fixture
Bedroom Wing:
Family bathroom features floor-to-ceiling tiles, bath, shower, basin, and WC
First bedroom currently used as an office features modern tiled flooring, built-in cupboards, ceiling fan, a designated work area, and an east-facing window with burglar bars overlooking the front garden
Second bedroom guest bedroom features tiled flooring, built-in cupboards, and a west-facing window with burglar bars
Main bedroom features tiled flooring, ceiling fan, wall-mounted air-conditioner, east-facing window with burglar bars, and walk-in style built-in cupboards on either side leading through to the en-suite bathroom
En-suite bathroom features a granite-topped basin with built-in cupboards, WC, and a ceiling-mounted oversized rainfall shower
Outbuildings:
Staff accommodation featuring a tiled bedroom and an en-suite bathroom comprising a shower, basin, and WC
Special Features:
8.5kVA inverter system capable of running the entire home
Pre-paid electricity
Alarm system with beams, controllable via mobile phone
Cat6 ethernet cabling installed throughout the house to all TVs and the office, ensuring high-speed internet connectivity
CCTV cameras and spotlights throughout the property
Swimming pool
Granite-topped outdoor braai area with charcoal braai and built-in cupboard space
Reinforced platform in place for a JoJo tank with direct plumbing connections and rainwater harvesting potential
Additional covered storage area on the side of the house
Secure, low-maintenance property with excellent indooroutdoor flow
Property details
- Listing number T5367068
- Property type House
- Listing date 28 Jan 2026
- Land size 666 m²
- Rates and taxes R 1 319
- Levies R 0
Property features
- Bedrooms 3
- Bathrooms 2
- Lounges 1
- Dining areas 1
- Garage parking 1
- Open parking 1
- Pet friendly
- Patio
- Pool
- Security post
- Staff quarters
- Garden
- Aircon