4 Bedroom House in Randburg Central
The Baltimore 130m² - | 4 Bed, 3.5 Bath Duplex in Baltimore
Modern family living intelligently designed.
This 130m² Baltimore home gets it right where it matters most - a private bedroom downstairs.
Ideal for guests, elderly parents, or a work-from-home setup, the ground floor suite offers
complete independence with its own full en-suite bathroom shower, basin, WC and built-in
cupboards - no more upstairs traffic, no more sharing.
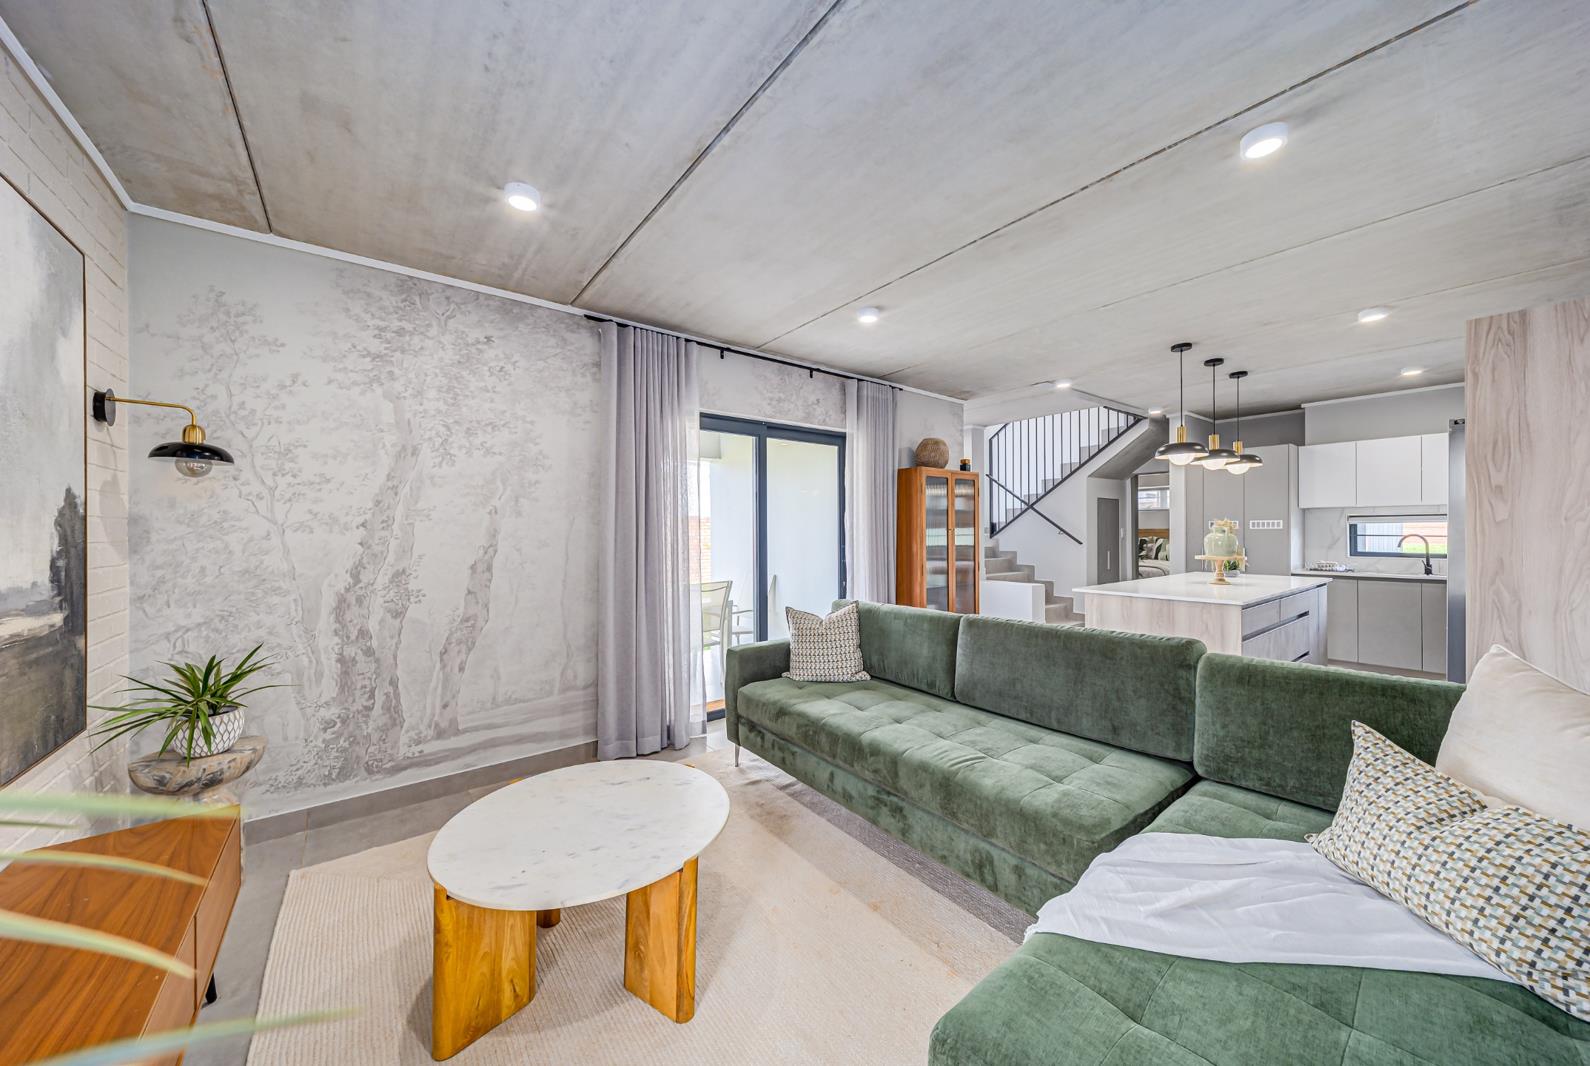
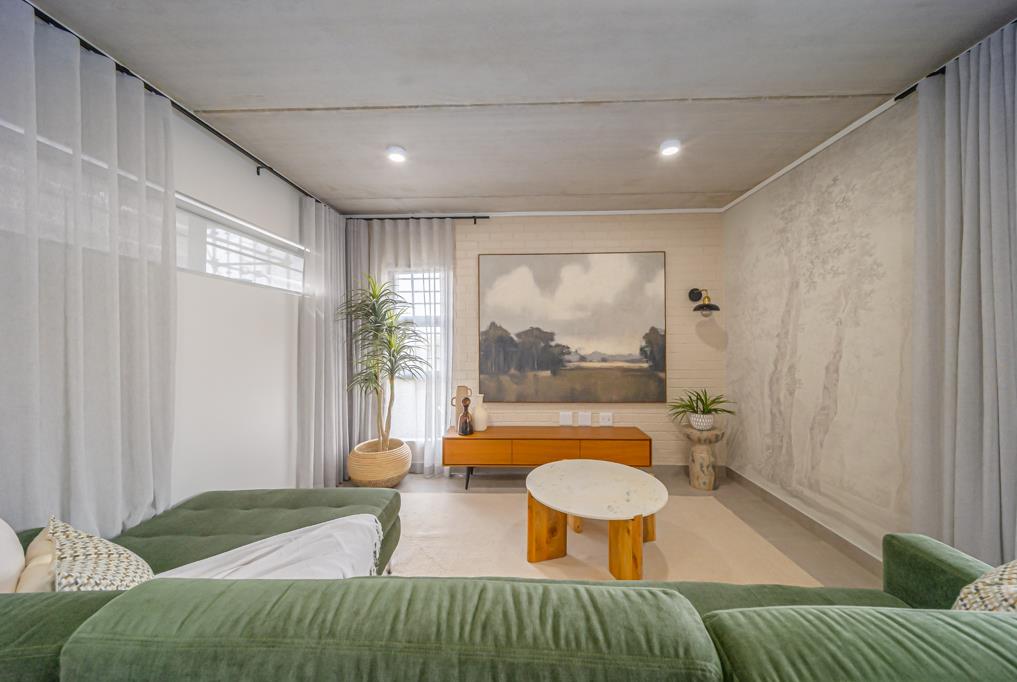
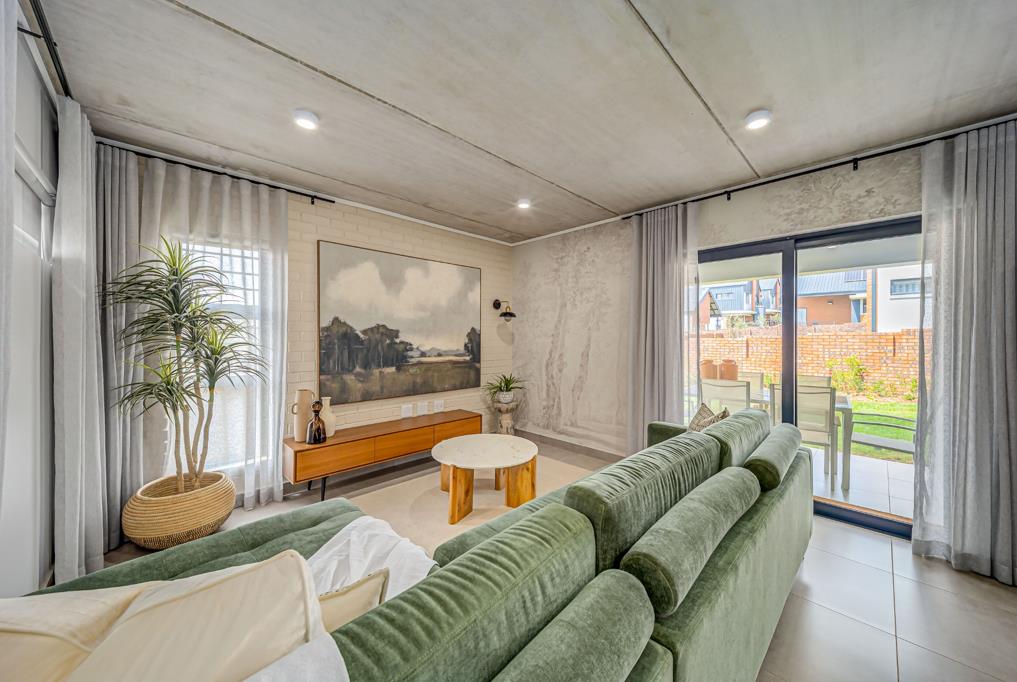
The rest of the ground floor is built for togetherness: an open-plan lounge flowing to a dining
area, a contemporary kitchen with island and ample cupboard space, plus a guest WC for
convenience.
Upstairs, privacy takes over with 3 additional well-sized bedrooms. The main bedroom features
its own en-suite, while the 2 further bedrooms share a stylish family bathroom with both shower
and bath
Why families love it:
Downstairs bedroom privacy, safety & multi-generational living
True separation of living and sleeping zones
Modern open plan flow perfect for entertaining
4 bedrooms, 3.5 bathrooms - space that grows with you
This is the plan for the family that wants both connection and privacy.
Units in Baltimore are selling fast. Secure your Baltimore 130m² today - contact me to view plans
and pricing.
On Show
- Sat 26 Sep 08:00 - 17:00
Property details
- Listing number T5633890
- Property type House
- Listing date 24 Sep 2026
- Land size 280 m²
- Floor size 130 m²
- Rates and taxes R 2 000
- Levies R 1 440
Property features
- Bedrooms 4
- Bathrooms 3.5
- En-suite 2
- Lounges 1
- Covered parking 2
- Storeys 2
- Pet friendly
- Access gate
- Built in cupboards
- Laundry
- Patio
- Scenic view
- Security post
- Storage
- Wheel chair friendly
- Kitchen
- Garden
- Pantry
- Electric fencing
- Family TV room
- Paving
- Guest toilet