3 Bedroom House in Randburg Central
Three-Bedroom Family Home in a Secure Randburg Central Estate
Spacious Three-Bedroom Family Home in Randburg Central Estate
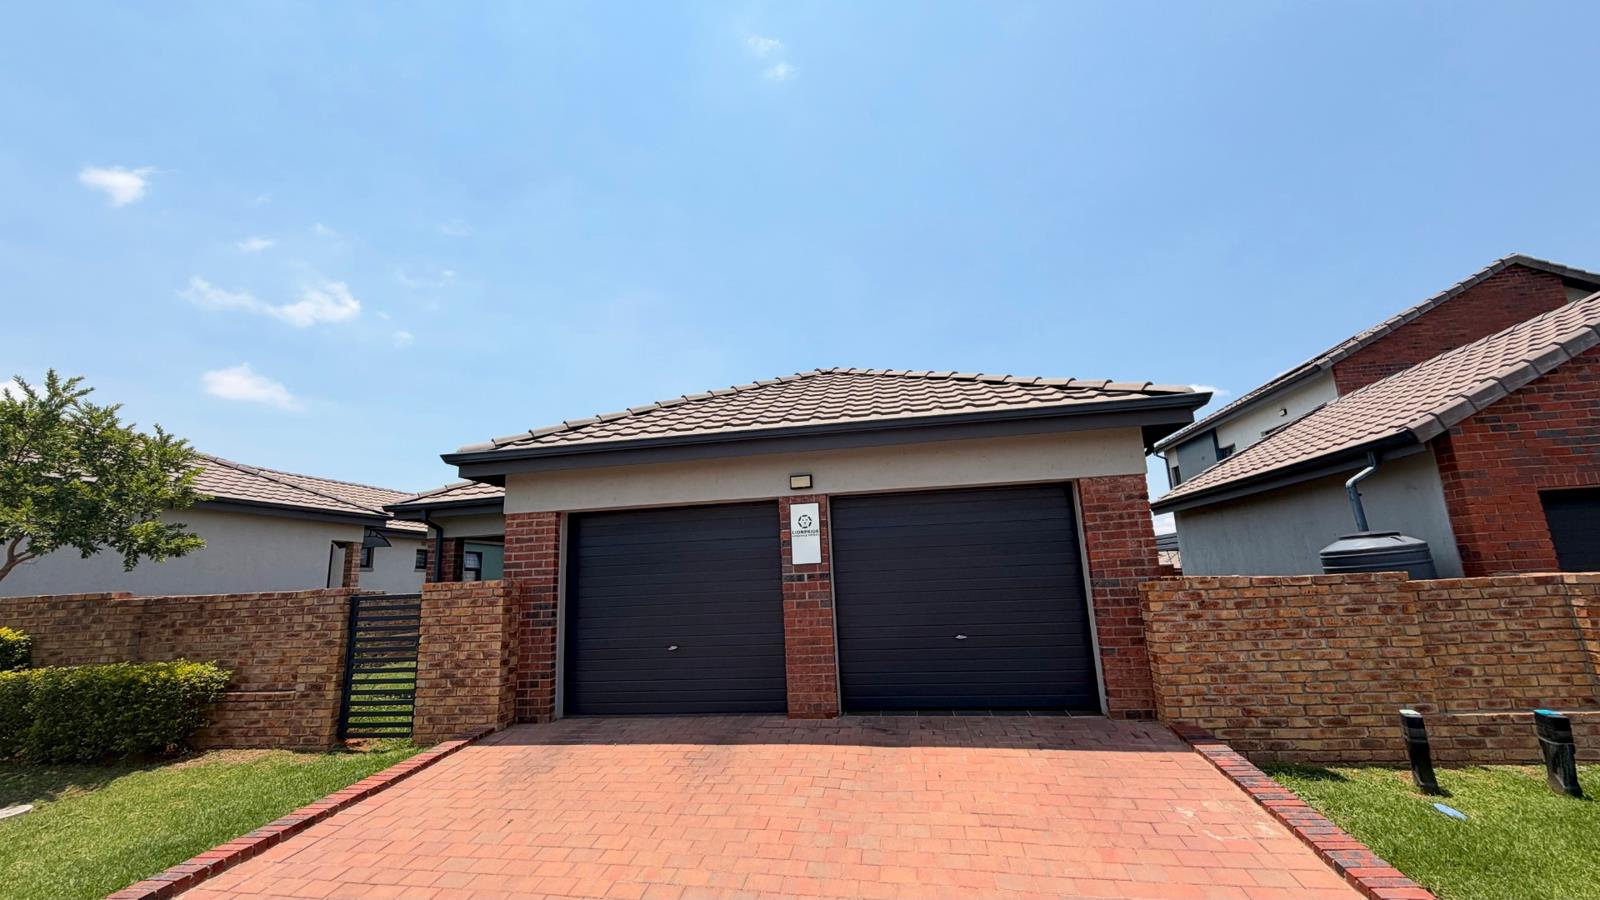
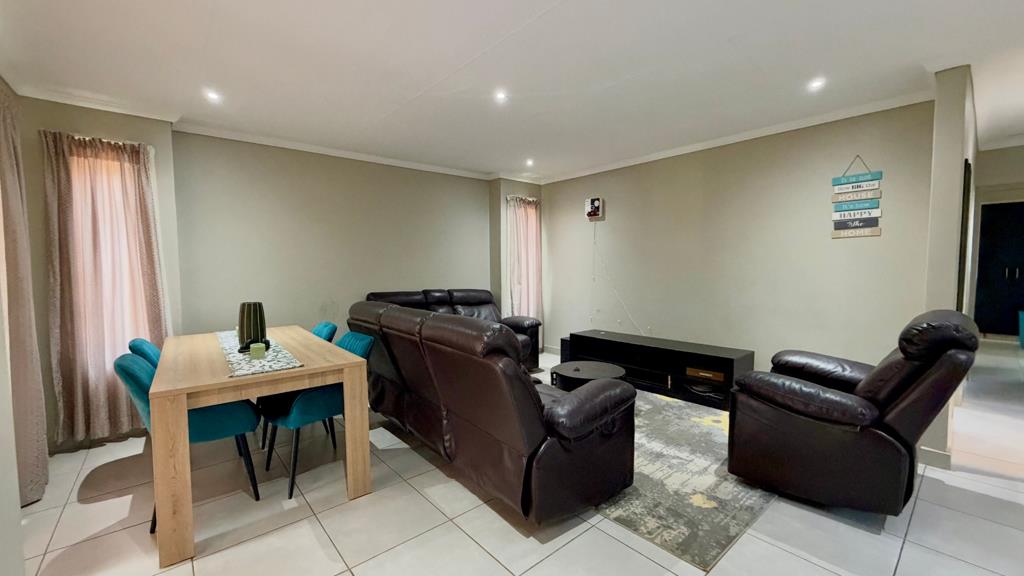
This freestanding house offers three bedrooms and two bathrooms on a 300 sqm erf in Randburg Central. The home features an open-plan lounge and dining area with tiled flooring and recessed lighting throughout. The kitchen includes a central island with bar stools, built-in oven and hob, and a separate laundry area with a washing machine and dishwasher. Natural light fills the living spaces through generous windows, creating a bright and practical layout for everyday family living.
The main bathroom is finished with white tiling and a bath with overhead shower, and the bedrooms are fitted with built-in wardrobes and neutral dcor. Two garages and two parking bays provide secure space for vehicles, and the property includes an ensuite and a garden. Tiled floors run through the living areas and bedrooms, making upkeep straightforward. The layout suits professionals, small families or anyone seeking a manageable, well-appointed home within an established complex.
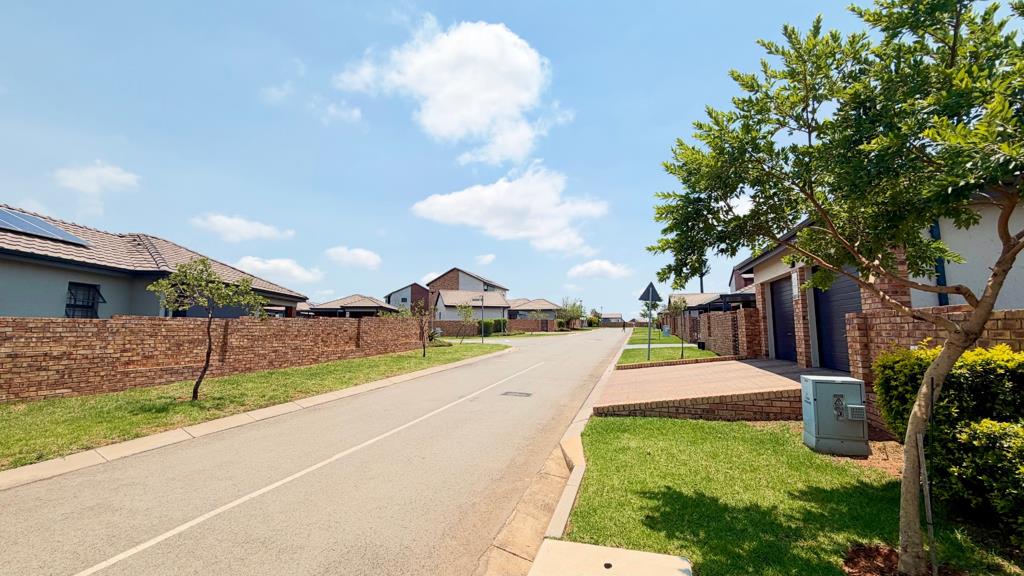
The property sits within an estate environment with access gate control and 24-hour security. Residents enjoy a quiet setting in Randburg Central, with a practical balance of space, security and comfort for buyers looking to settle in a well-located neighbourhood.
Key Features
Three bedrooms, two bathrooms
Two garages and two parking bays
Fitted kitchen with central island
Estate access gate and 24-hour security
Garden and ensuite bathroom
Contact us today to arrange a viewing.
HAPPY VIXEN PROPERTIES PTY LTD trading as REMAX One Hundred Fourways operates in terms of a franchise agreement with REMAX of Southern Africa.
Property details
- Listing number T5692915
- Property type House
- Listing date 16 Nov 2026
- Land size 300 m²
- Rates and taxes R 1 280
- Levies R 1 250
Property features
- Bedrooms 3
- Bathrooms 2
- En-suite 1
- Lounges 1
- Dining areas 1
- Garage parking 2
- Open parking 2
- Access gate
- Garden