4 Bedroom House in Randpark Ridge
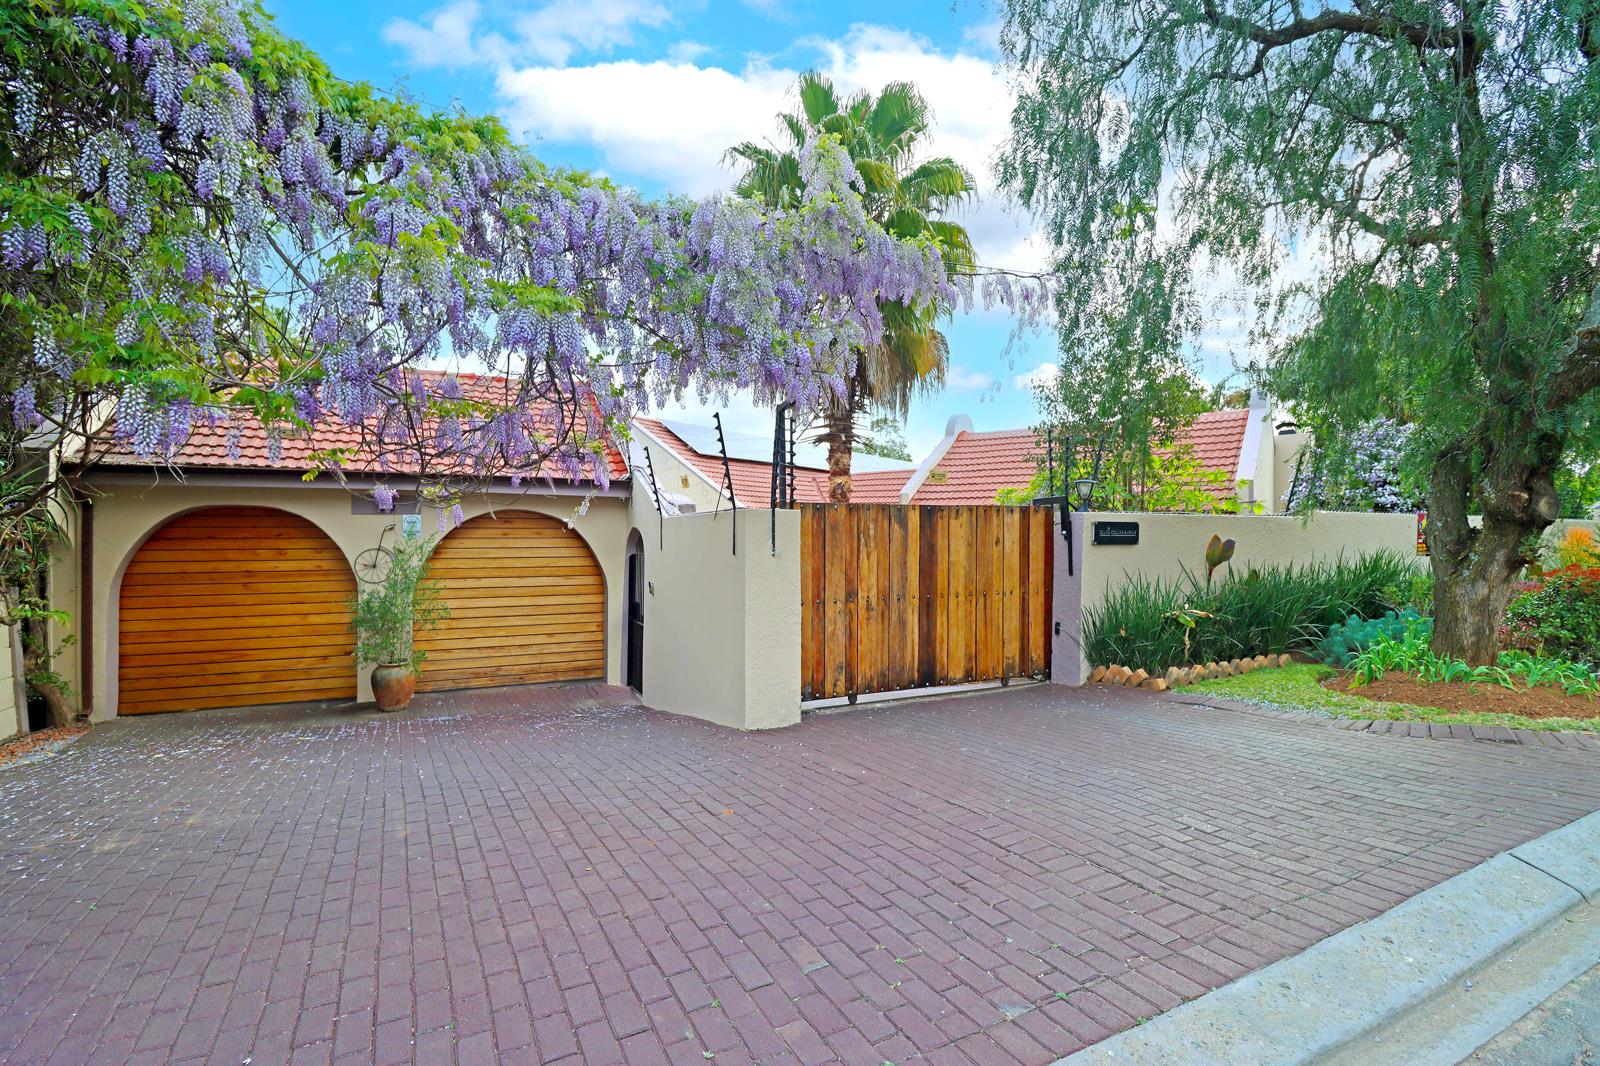
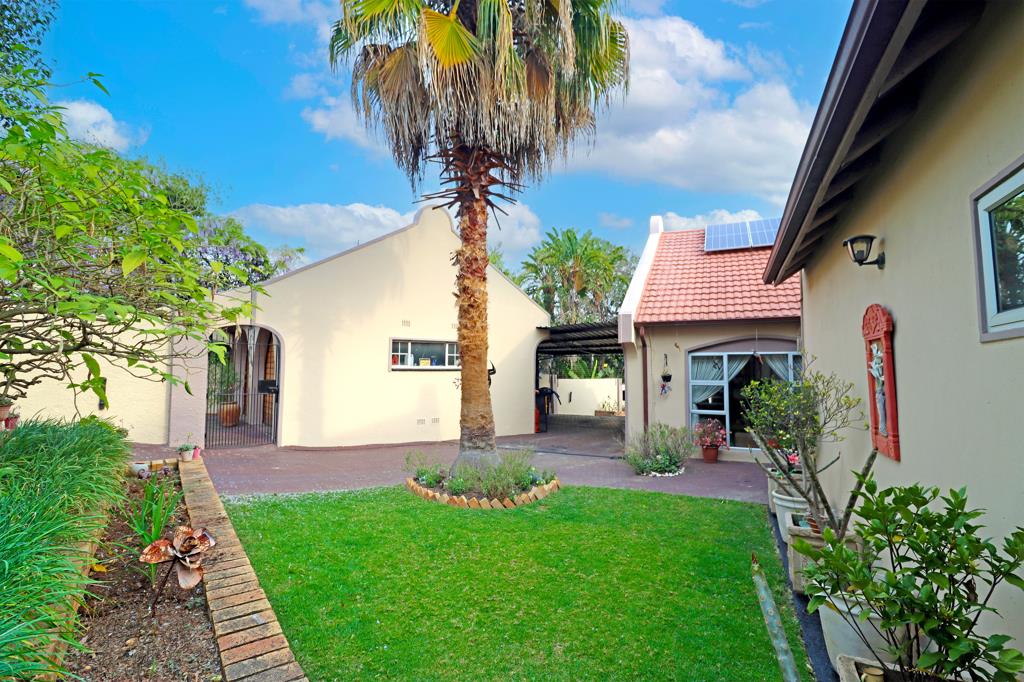
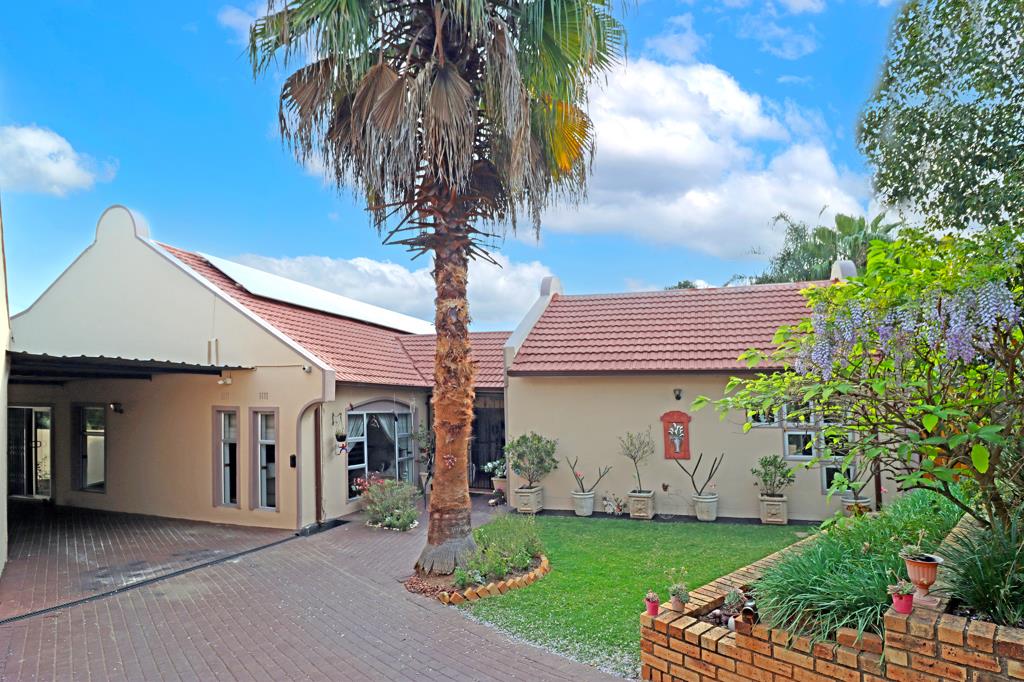
Located in the secure, boomed area of Randpark Ridge Ext 13, this entertainers dream home offers spacious, well-appointed living throughout. The home features a formal lounge with a 17 kW double-sided combustion wood fireplace, a large dining room, and an open-plan modern kitchen with granite countertops, cherry wood cupboards, a walk-in pantry, an under-sink waste disposal unit, a gas stove and hob, and sliding windows facing south-east. The main living area flows into a childrens pyjama lounge, which leads to an impressive entertainment space with stacking sliding doors, a built-in braai, granite countertops, built-in under-counter cupboards, and direct access to a well-lit, well-maintained garden and heated swimming pool. The bedrooms are generously sized. The main en-suite includes a WC, bidet, double vanity, shower, heated towel racks, and spa bath. The second full bathroom, shared by two bedrooms, includes a WC, shower, spa bath, heated towel racks, and double vanity. All bedrooms and living areas are fitted with ceiling fans. The 90 m² cottage offers an open-plan kitchen and lounge, a guest loo, and a main bedroom with a full en-suite bathroom that includes a WC, vanity, bath, and shower. The cottage living area also includes ceiling fans and underfloor heating, and the cottage has its own separate entrance with vehicular access and parking at the back. Additional features include a 16-panel solar system, two backup batteries, and an 8 kWh inverter connected to the main DB. For water security, the property has a 10,000 L JoJo tank backup system connected to the main water supply, as well as 6,000 L of rainwater harvesting tanks for irrigation and filling the pool. Security features include an electric perimeter fence linked to armed response, 12 cameras, Roboguards, and an internal alarm system with a panic button connected to armed response. The property also offers two pedestrian access points and two vehicular entrances from two separate streets.
Property details
- Listing number T12294
- Property type House
- Listing date 21 Sep 2026
- Land size 1 388 m²
- Floor size 40 m²
- Rates and taxes R 5 500
Property features
- Bedrooms 4
- Bathrooms 4.5
- En-suite 2
- Lounges 4
- Dining areas 2
- Garage parking 2
- Open parking 3
- Covered parking 4
- Storeys 1
- Flatlets
- Access gate
- Alarm
- Built in cupboards
- Fenced
- Patio
- Pool
- Entrance hall
- Kitchen
- Garden
- Intercom
- Pantry
- Electric fencing
- Family TV room
- Fireplace
- Guest toilet