4 Bedroom House in Randpark Ridge
Where Luxury, Space and Spectacular Views Come Together in Perfect Harmony
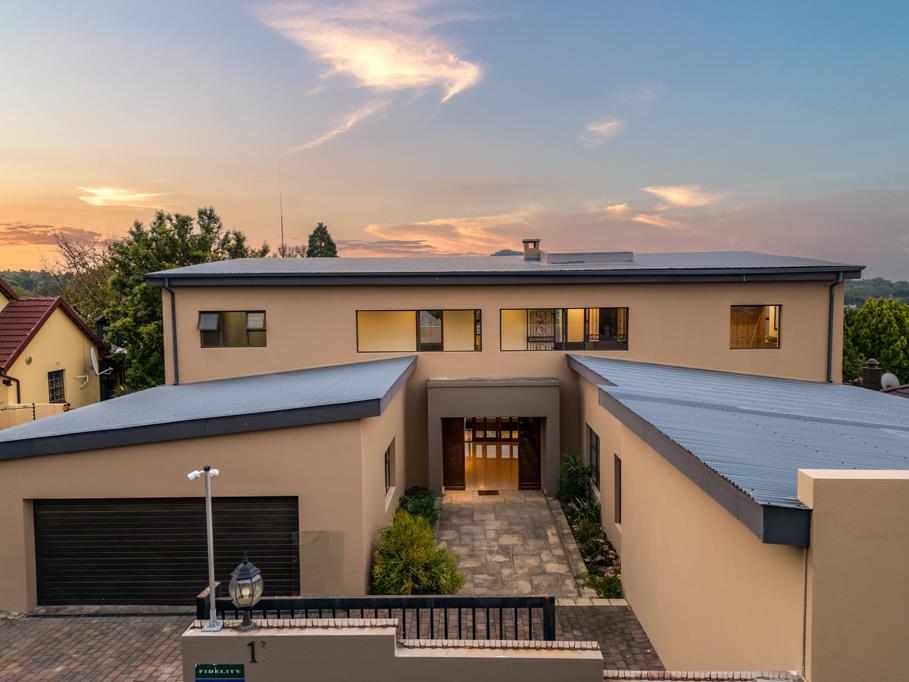
If youve been searching for that one home the kind where your family can truly settle, grow, and create lifelong memories this is it. Set against breathtaking panoramic views of Randpark Ridge and the Boskruin Koppies, this magnificent 4-bedroom residence offers an exceptional lifestyle of luxury, comfort, and togetherness. Every space has been thoughtfully designed, not just to impress but to feel like home. A rare gem such as this seldom comes to market.
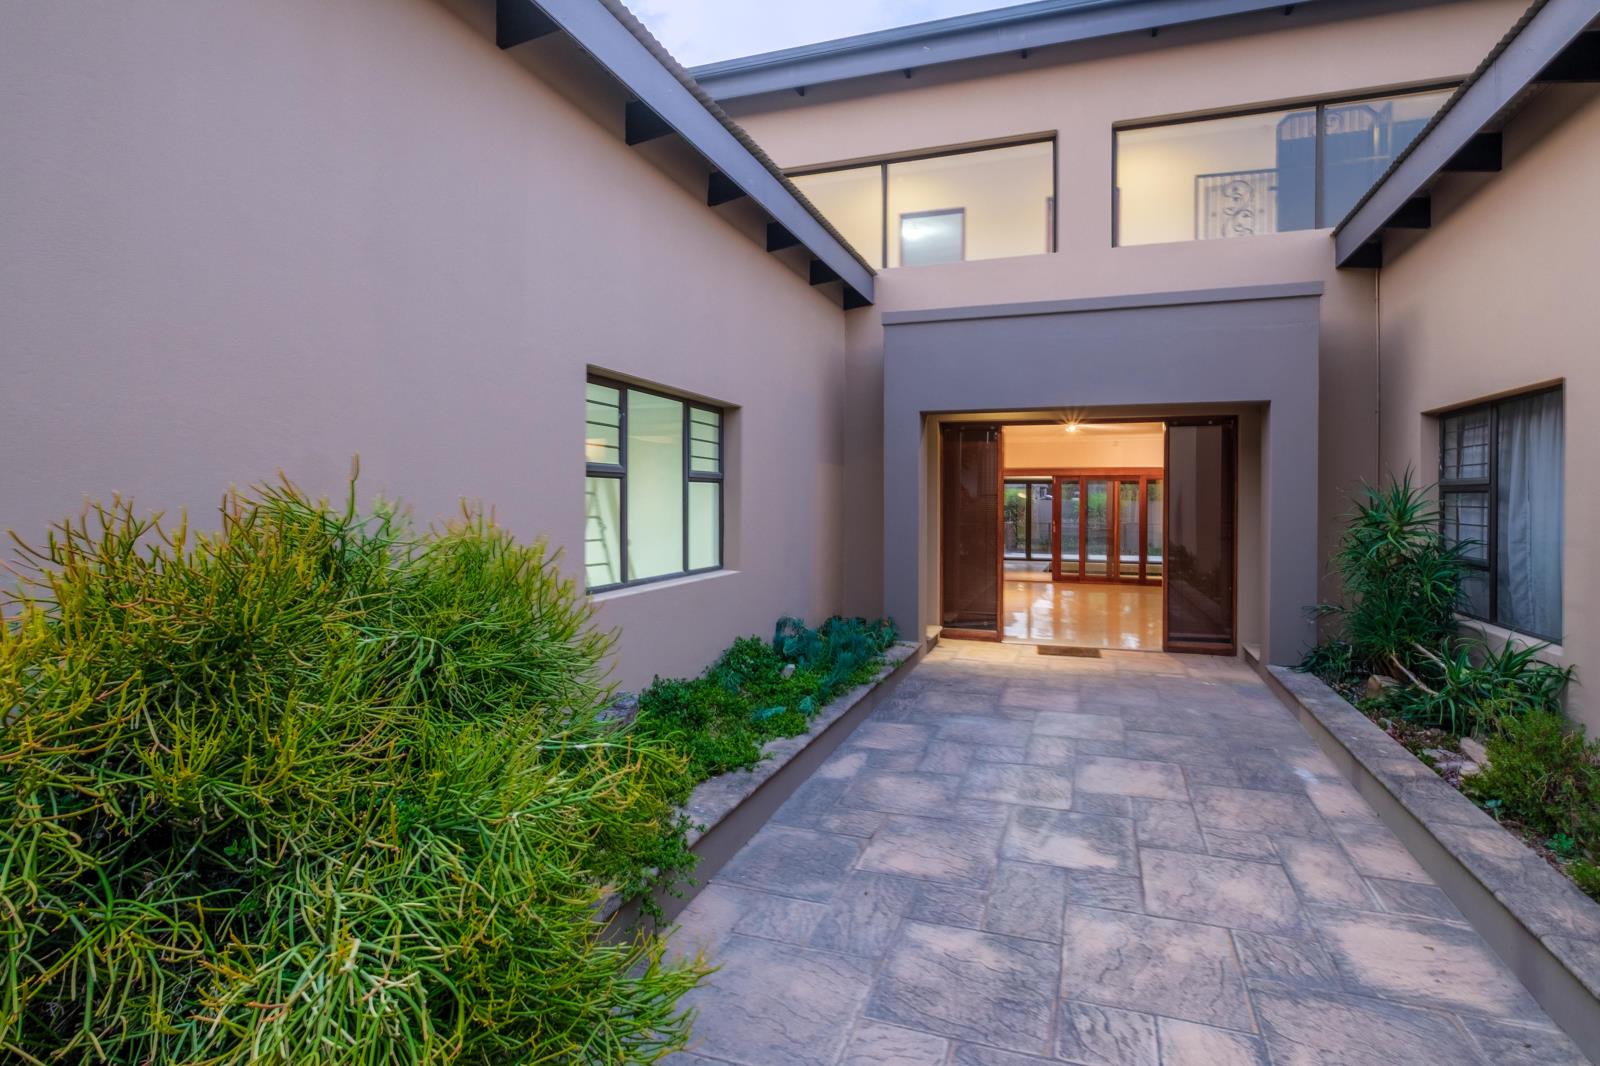
From the moment you step through the impressive double doors, you are welcomed into a beautifully curated open-plan home, designed with family living. This is a home where birthdays are celebrated, weekends are cherished, and unforgettable memories are made.
Living & Entertaining
Downstairs, the heart of the home unfolds into a warm, seamless, and inviting living space. The open-plan dining room flows effortlessly into the kitchen and lounge, creating a connected environment where family and friends naturally come together.
The well-appointed kitchen is both stylish and practical, featuring:
A central island with granite countertops
An abundance of cupboard space, including a sliding pantry
Top-of-the-range appliances such as a gas hob and electric stove.
Thoughtful finishes that make everyday living effortless and enjoyable
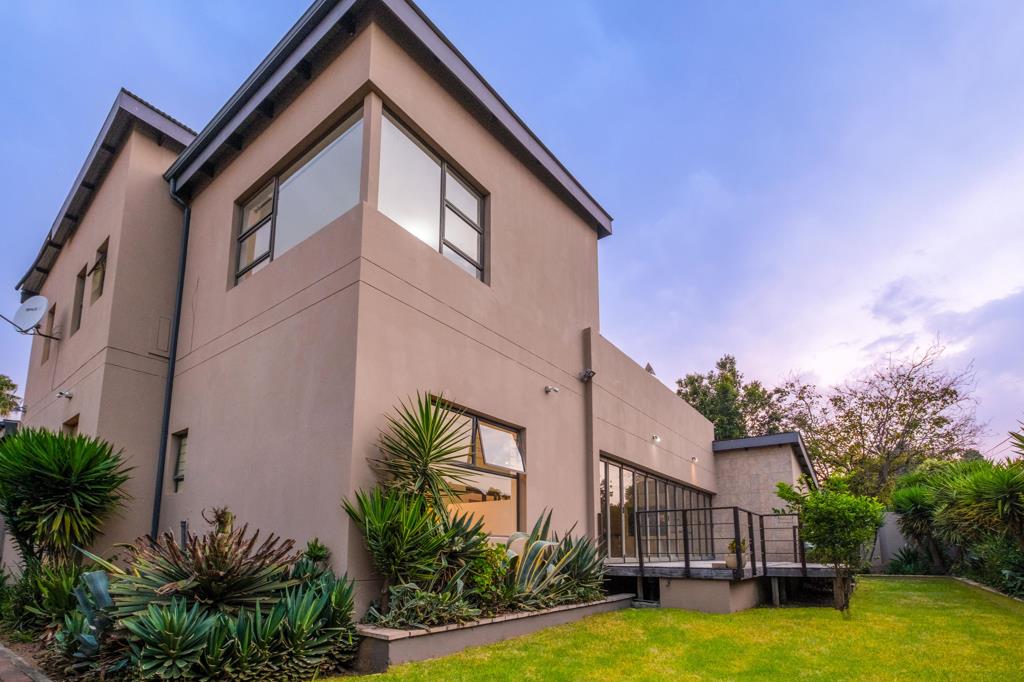
Designed for those who love to entertain, the home boasts an exceptional private entertainment area complete with a built-in gas braai, an indoor pool, and a truly unique underground wine cellar with a cigar lounge creates a sophisticated setting for hosting unforgettable gatherings. Stacking doors open onto a private deck, ideal for relaxed Sunday lunches, sunset views, and fresh air shared with loved ones.
Accommodation
The home offers four generously sized bedrooms, each a peaceful haven of comfort.
A downstairs bedroom with en-suite bathroom is perfect for guests or extended family.
Upstairs, the remaining bedrooms include a stunning master suite with a walk-in closet and interlinked study, ideal for working from home in privacy and comfort.
All bedrooms enjoy built-in cupboards, abundant natural light, and serene views of the Boskruin Koppies. Upstairs also features a laundry chute and a bright, airy hallway with large windows that enhance the sense of space and flow.
A guest toilet is conveniently located downstairs, while multiple skylights throughout the home flood the living spaces with natural light, adding warmth and character.
Additional Accommodation
A separate 2-bedroom cottage, completely independent with its own private entrance and single garage, offers exceptional versatilityperfect for additional income, extended family, or a private bachelor pad.
Extras & Security
This home offers peace of mind and practicality with:
Alarm system and CCTV cameras around the property
A dedicated secure room with a safe and mechanical lock door
A double garage with extra space, ideal for a workshop or additional storage
Solar geysers
Property details
- Listing number T5385423
- Property type House
- Listing date 11 Feb 2026
- Land size 800 m²
- Rates and taxes R 2 646
Property features
- Bedrooms 4
- Bathrooms 5
- Lounges 1
- Dining areas 1
- Garage parking 2
- Flatlets
- Pet friendly
- Balcony
- Patio
- Pool
- Security post
- Study
- Garden