4 Bedroom House in Randpark Ridge
UNDER OFFER: Exceptional Four-Bedroom Family Home one of Randpark Ridge''s finest Offering Refined Living, Spectacular Views, and a Beautifully Appointed Two-Bedroom Cottage 100m2
This remarkable home is a blend of luxury, space, and comfort making it the perfect residence for a family looking for new beginnings. The level of detail throughout the home exudes sophistication.
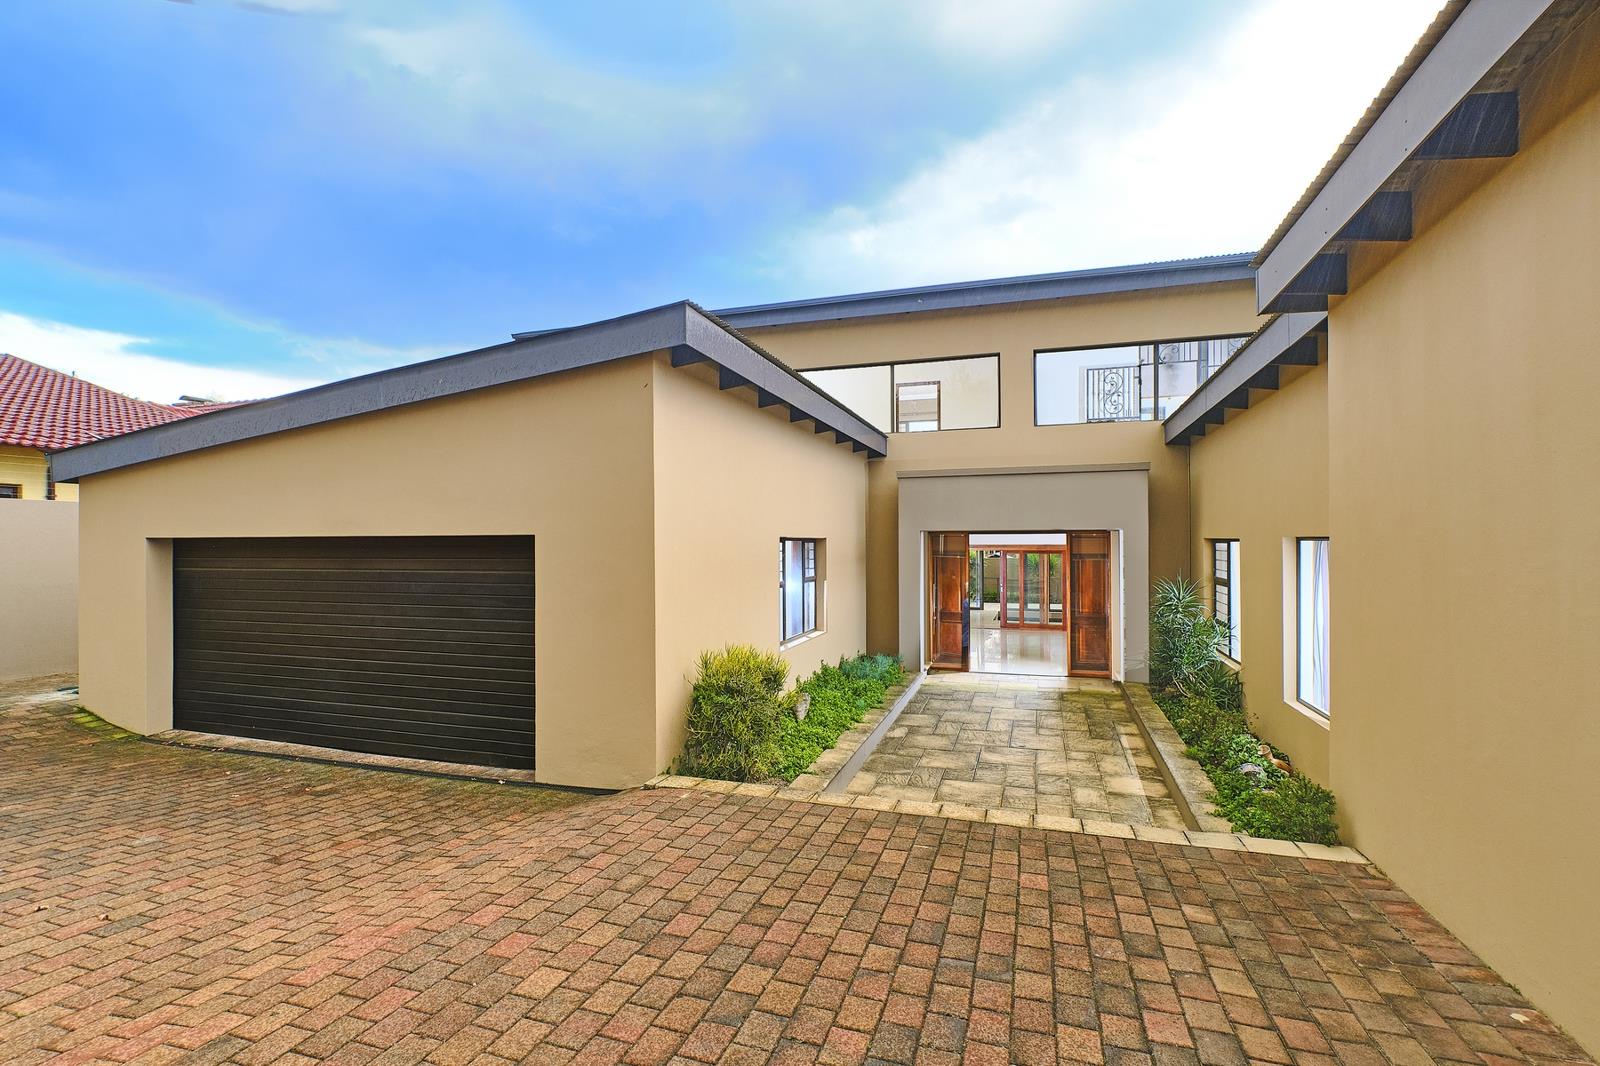
An expansive outdoor entrance sets the tone, framed by manicured shrubbery and offering a sense of grandeur. Elegant double doors open into the main reception area, where a tastefully appointed open-plan layout awaits.
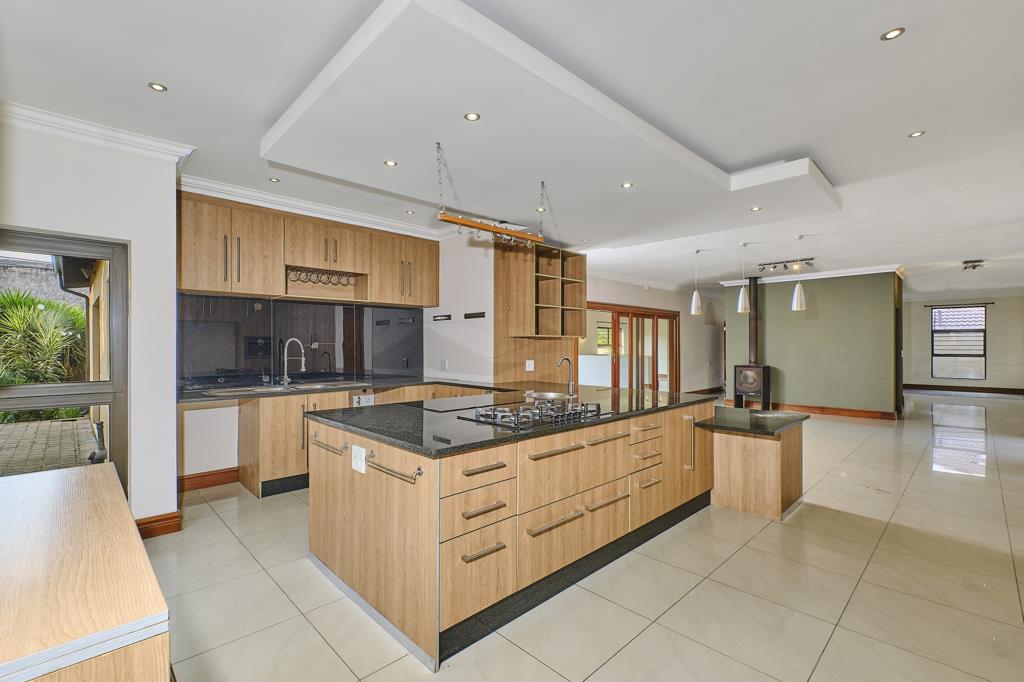
On entry, the home reveals a warm and cohesive living space, thoughtfully designed. The open-plan dining area transitions seamlessly into the kitchen and lounge, creating a harmonious setting where family and friends can gather.
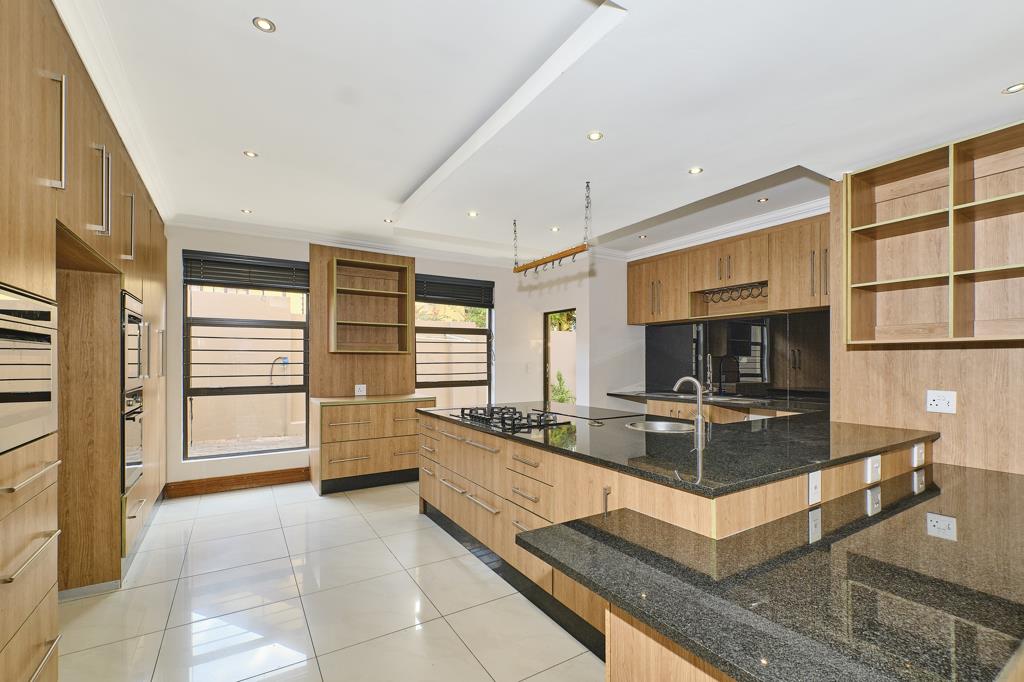
The kitchen combines style with practicality, centred around a striking island topped with granite countertops. It offers generous cupboard space, including a convenient sliding pantry, and is fitted with premium appliances such as a gas hob and electric stove. It offers double sinks, and features a built-in wine rack. Thoughtfully designed finishes enhance functionality and everyday ease, making this space as enjoyable as it is efficient.
Designed for those who enjoy entertaining, the home features an impressive entertainment space complete with a built-in gas braai, an indoor pool, and a distinctive underground wine cellar with an adjoining cigar lounge, creating a refined setting for memorable gatherings. Stacking doors open onto a private deck, perfect for relaxing moments.
The lounge and dining area offer generous and versatile living spaces. A built-in fireplace adds warmth and character, while a striking wall mural serves as a captivating focal point. The expansive layout allows for multiple configurations, comfortably accommodating a main lounge, an informal seating area, and a dedicated dining space, making it ideal for entertaining.
A downstairs bedroom complete with a private en-suite bathroom offers a comfortable and convenient space for guests or extended family.
An elegant staircase leads you to the upper level, where three well-appointed bedrooms await. The main suite occupies its own private wing and is exceptional, featuring a spacious bedroom with a built-in dressing table area and a beautifully designed open-plan en-suite full bathroom. A walk-through dressing passage provides an expansive wardrobe area, complemented by additional shelving and built-in cupboards.
This suite includes a private study, fitted with a built-in desk and cupboard space, creating an ideal work-from-home environment. From this level, there is access to the roof, offering the unique opportunity to step outside and enjoy sunsets. This space offers potential to be transformed into a roof-top garden.
A light-filled passage lined with large windows leads to the remaining bedrooms, each generously proportioned and fitted with built-in cupboards. There are also adjoining bathrooms.
A separate private two-bedroom cottage dwelling with its own entrance and garage offers exceptional versatilityideal for rental income or extended family living.
The garden is well-maintained, featuring mature trees and established shrubbery, while remaining low-maintenance and easy to care for.
Additional features throughout the home combine security and efficiency. The property is fitted with an alarm system and CCTV surveillance for added peace of mind, as well as a dedicated room complete with a safe and a mechanical locking door. A spacious double garage offers additional room that can easily be used as a workshop or for extra storage. Energy-efficient solar geysers further enhance this home.
Superbly positioned in a sought-after pocket of Randpark Ridge, close to leading schools and amenities, this exceptional home is a rare offering. Book your viewing today.
Seller negotiating from R3 849 000.
Property details
- Listing number T5447526
- Property type House
- Listing date 7 Apr 2026
- Land size 800 m²
- Rates and taxes R 2 646
Property features
- Bedrooms 4
- Bathrooms 5
- En-suite 1
- Lounges 2
- Dining areas 1
- Garage parking 2
- Storeys 1
- Flatlets
- Pet friendly
- Access gate
- Alarm
- Balcony
- Built in cupboards
- Deck
- Patio
- Pool
- Storage
- Study
- Walk in closet
- Entrance hall
- Kitchen
- Garden
- Intercom
- Pantry
- Electric fencing
- Family TV room
- Paving
- Fireplace
- Guest toilet
- Built In braai