4 Bedroom House in Randpark Ridge
SOLD: Architecturally Inspired Four-Bedroom Contemporary Family Home in Randpark Ridge
From the moment you arrive, this beautifully designed residence makes a lasting impression. Complete with a combination of screed and wood laminate flooring, aluminium window frames, quality finishes, and premium lighting, the home offers a seamless blend of modern sophistication, comfort, and functionality.
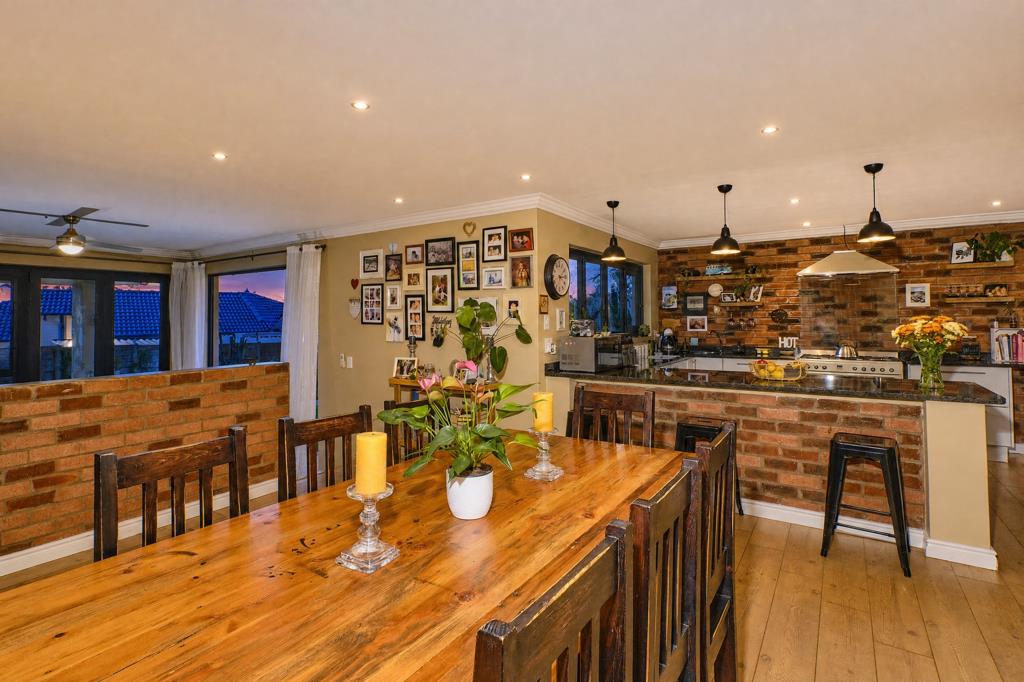
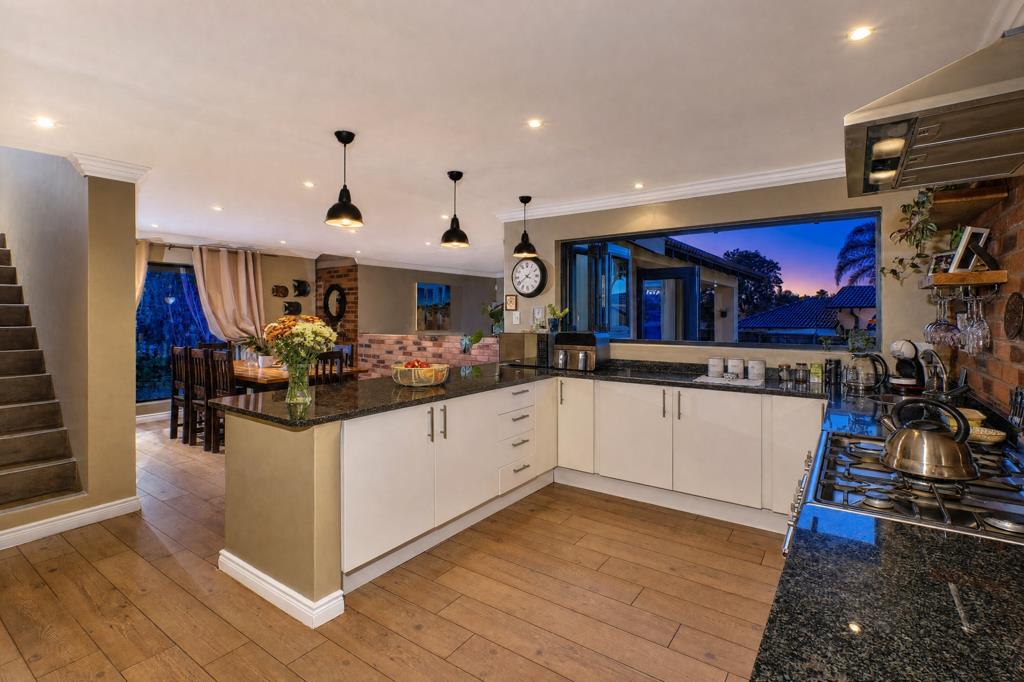
A welcoming entrance leads to a glass feature window before opening into the open-plan living area. The dining room flows into the stylish kitchen, where granite countertops, cabinetry, a central exposed brick feature wall, and soft ambient lighting create an inviting atmosphere. A large gas oven anchors this setting, while a breakfast counter, pantry, space for a double-door refrigerator, and shutter windows overlooking the garden contribute to this well-appointed layout.
The adjoining scullery provides accommodation for a washing machine, tumble dryer, and dishwasher, together with a double sink and additional cupboards. From here, there is direct access to the private backyard.
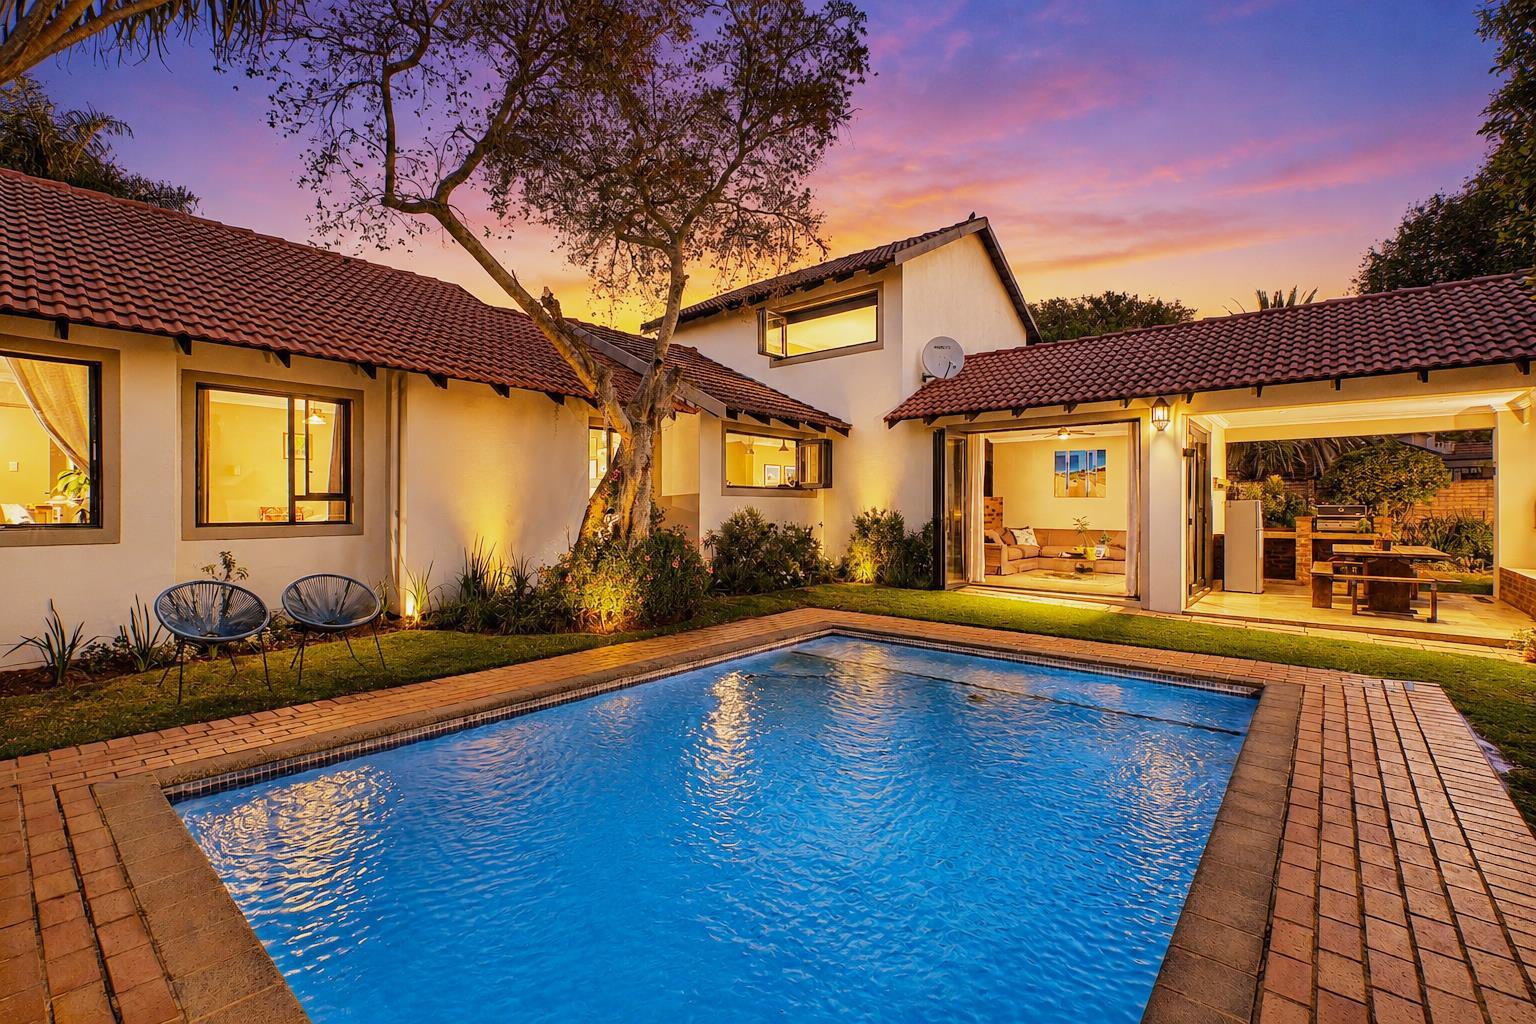
A few steps down from the dining area is a comfortable lounge, designed to accommodate an L-shaped suite. This area is complemented by a striking television feature wall. Stacker doors open on double sides to an exceptional covered entertainment patio with a built-in braai, prep counter, built-in seating, and ample room for outdoor dining.
The bedroom wing begins with a peaceful study overlooking the garden, positioned opposite a conveniently placed guest cloakroom. The first bedroom is currently utilised as a recreation room, offering flexibility as a guest bedroom, or hobby room. A linen cupboard provides storage within the passage.
The second and third bedrooms are generously proportioned and enjoy lovely outlooks over the garden and swimming pool. Large windows allow abundant natural light to fill each room, while the third bedroom accommodates a charming box-style window seat type feature. These bedrooms share a beautifully finished full bathroom showcasing a double vanity, spacious shower, and high-quality fittings.
The main suite offers a luxurious private retreat. A walk-in dressing room with extensive cupboards and drawers leads to a sophisticated en-suite bathroom featuring a double vanity and oversized shower. A split-level design leads to the spacious bedroom, where striking floor-to-ceiling feature windows fill the room with natural light. Stacker doors open onto a secluded patio surrounded by mature trees and birdlife, creating a tranquil setting for morning coffee or relaxed evenings outdoors.
Upstairs, a versatile loft-style room with laminate flooring provides endless possibilities. Whether used as a pyjama lounge, gym, home office, or teenage retreat, this bright and airy space enjoys long ceiling windows on both sides overlooking the garden below.
The wrap-around garden has been beautifully landscaped with a blend of manicured lawns, gravel, and paved areas, creating an inviting outdoor setting. A sparkling swimming pool further enhances the appeal, while the automated entrance gate provides access to a spacious double garage with direct entry into the home.
The backyard is equally well-maintained and features a striking raised planter filled with greenery, together with a Wendy house. A separate outbuilding with an en-suite shower is currently used as a storeroom, while staff accommodation comprises a bedroom and bathroom.
Security has been thoughtfully considered, with an electric fence, perimeter beams, and an alarm system providing added peace of mind. Ideally situated in Randpark Ridge, the property enjoys convenient access to leading schools, transport routes, shopping centres, and amenities. Combining elegant finishes, and thoughtfully designed living spaces, this exceptional residence offers an outstanding opportunity to embrace refined modern family living.
Seller negotiating from: R2 900 000!
Property details
- Listing number T5543986
- Property type House
- Listing date 7 Jul 2026
- Land size 800 m²
- Rates and taxes R 1 787
Property features
- Bedrooms 4
- Bathrooms 3
- En-suite 1
- Lounges 2
- Dining areas 1
- Garage parking 2
- Storeys 2
- Pet friendly
- Access gate
- Alarm
- Built in cupboards
- Laundry
- Patio
- Pool
- Security post
- Staff quarters
- Storage
- Study
- Walk in closet
- Entrance hall
- Kitchen
- Garden
- Scullery
- Intercom
- Pantry
- Electric fencing
- Family TV room
- Paving
- Guest toilet
- Built In braai