3 Bedroom House in Randpark Ridge
ABOUNDING LUXURY IN AN EXCEPTIONAL DESIGN
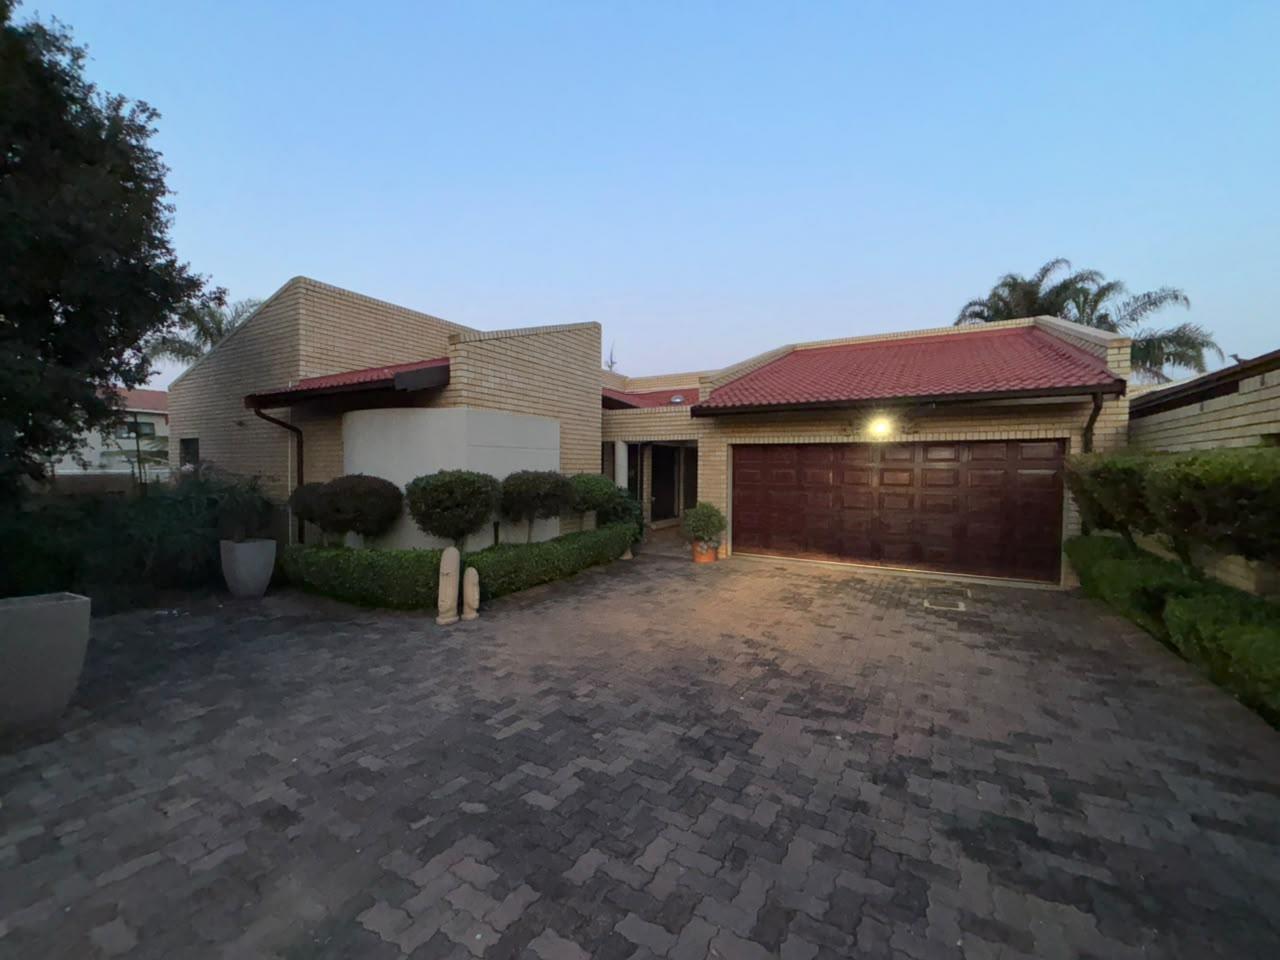
A secure and well-positioned family home in a quiet, family-orientated neighbourhood within walking distance of Trinity House and close to major amenities including Lifestyle Centre.
The property offers excellent everyday practicality with an automated gate, security beams, double automated garage and a double open parking bay positioned in front of the garage. The facebrick exterior and tile roof add to the homes low-maintenance appeal, while the layout is ideal for comfortable family living.
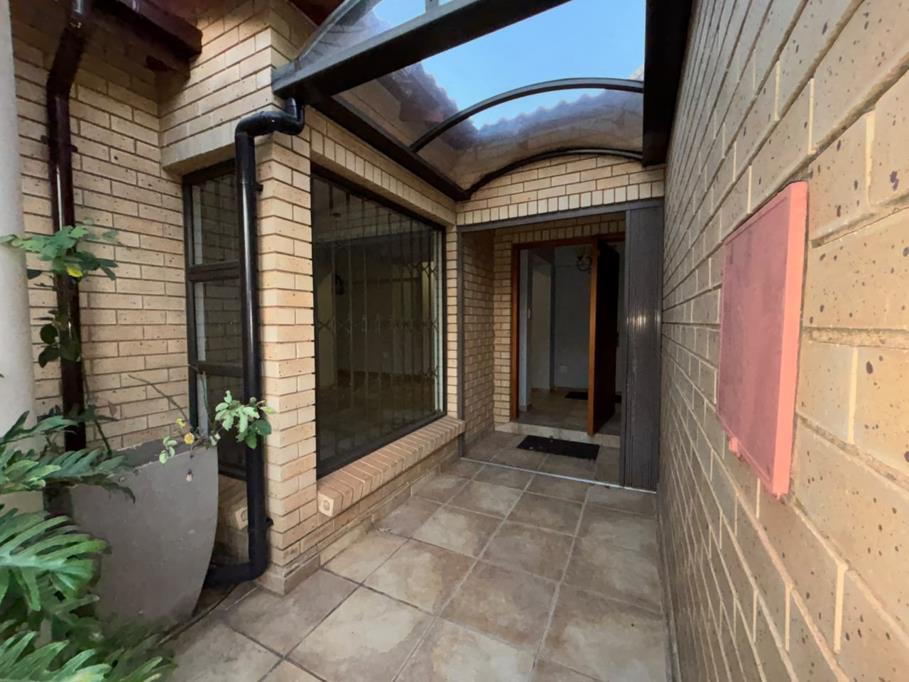
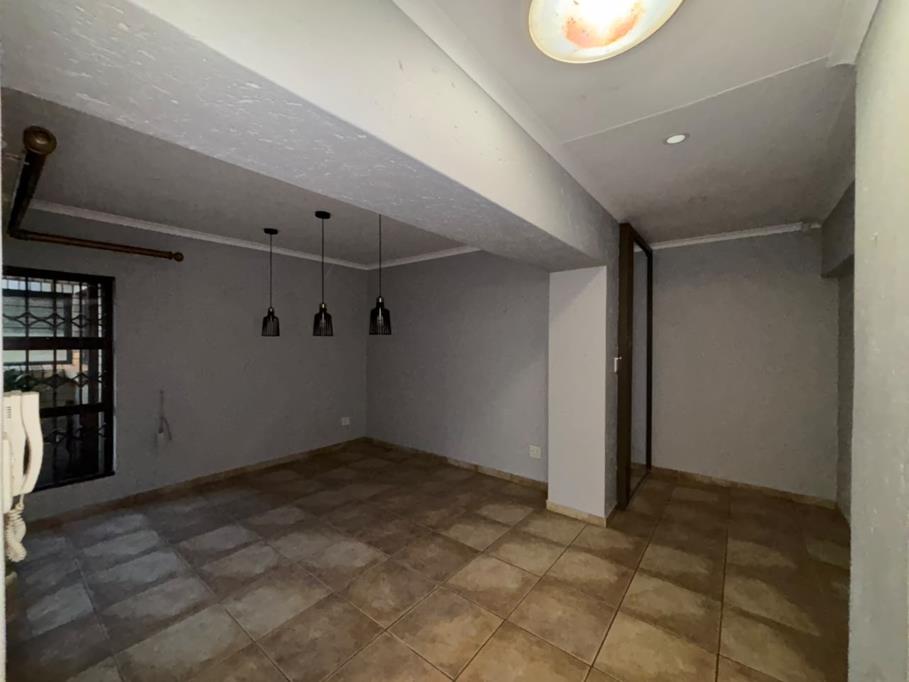
Inside, a spacious entrance hall leads to a separate loungeTV room with good natural light. The bedroom wing is secured by an additional security gate and includes three bedrooms with built-in cupboards, laminated flooring and burglar bars. The main bedroom also features an air conditioner and a modern en-suite bathroom.
Both bathrooms have been tastefully modernised. The family bathroom includes a large shower, toilet and basin with built-in storage, while the main en-suite offers a large shower, freestanding bath, double basin with built-in cupboards and toilet.
The second living area is open-plan to the dining room and kitchen, creating a warm family space with a wood-burning fireplace. The kitchen features granite countertops, ample cupboard space, a breakfast nook, electric stovetop, electric oven, prep basin and spacious corner pantry. A separate scullery offers additional storage, a double basin, space for two appliances and direct access from the garage.
The covered entertainment patio includes a built-in gas braai, countertop space and built-in cupboards, with access to the private back garden. The garden offers a manageable lawn area and established trees, creating a relaxed outdoor setting for family living and entertaining.
Solar equipment is situated in the garage, adding valuable energy support to an already practical and secure home.
Key Features:
3 bedrooms with built-in cupboards
2 modern bathrooms
Main bedroom with en-suite, air conditioner and burglar bars
Double automated garage plus double open parking bay
Automated gate, security beams and security gates
Facebrick exterior with tile roof
Lounge TV room plus open-plan living and dining area
Wood-burning fireplace
Spacious kitchen with granite countertops, breakfast nook and pantry
Separate scullery with double basin and space for two appliances
Direct access from garage into scullery
Covered entertainment patio with built-in gas braai
Private garden with lawn and established trees
Courtyard with washing line
Solar equipment situated in garage
Walking distance to Trinity House
Close to Lifestyle Centre and major amenities
Property details
- Listing number T5562925
- Property type House
- Listing date 23 Jul 2026
- Land size 527 m²
- Floor size 263 m²
- Rates and taxes R 1 530
Property features
- Bedrooms 3
- Bathrooms 2
- Lounges 2
- Dining areas 1
- Garage parking 2
- Open parking 4
- Pet friendly
- Alarm
- Laundry
- Patio
- Security post
- Garden
- Intercom
- Pantry
- Electric fencing
- Fireplace
- Built In braai
- Aircon