4 Bedroom House in Randpark Ridge
Exceptional 4-Bedroom Family Home with Cottage, Pool & Excellent Income Potential boomed off area
Light-filled, stylish and wonderfully versatile, this residence offers a combination of generous living spaces, sophisticated finishes and superb entertainment options. Designed with family living in mind, the home effortlessly accommodates children, pets and those who love to entertain, while a separate cottage adds valuable flexibility for extended family, guests or an income-producing opportunity.
From the secure gated entrance, the home impresses with its lush surrounds and inviting outdoor approach. Inside, an open-plan reception area introduces beautifully connected, split-level living spaces, all enjoying leafy garden outlooks. Screeded floors create a contemporary aesthetic throughout the dining room, lounges and entertainment areas. The dining room features a striking smoked-mirror wall and comfortably accommodates an eight-seater table, while the first lounge is warmed by a wood-burning fireplace and opens onto a peaceful timber deck.
The second lounge is equally inviting, with stacker doors drawing the garden into the room and creating an enhanced sense of light and scale. A fitted gas braai with preparation area, sink and cabinetry adds convenience, while the adjoining entertainment room provides space for a pool table and additional seating. Slightly elevated above this area is a superb built-in bar, complemented by a guest cloakroom.
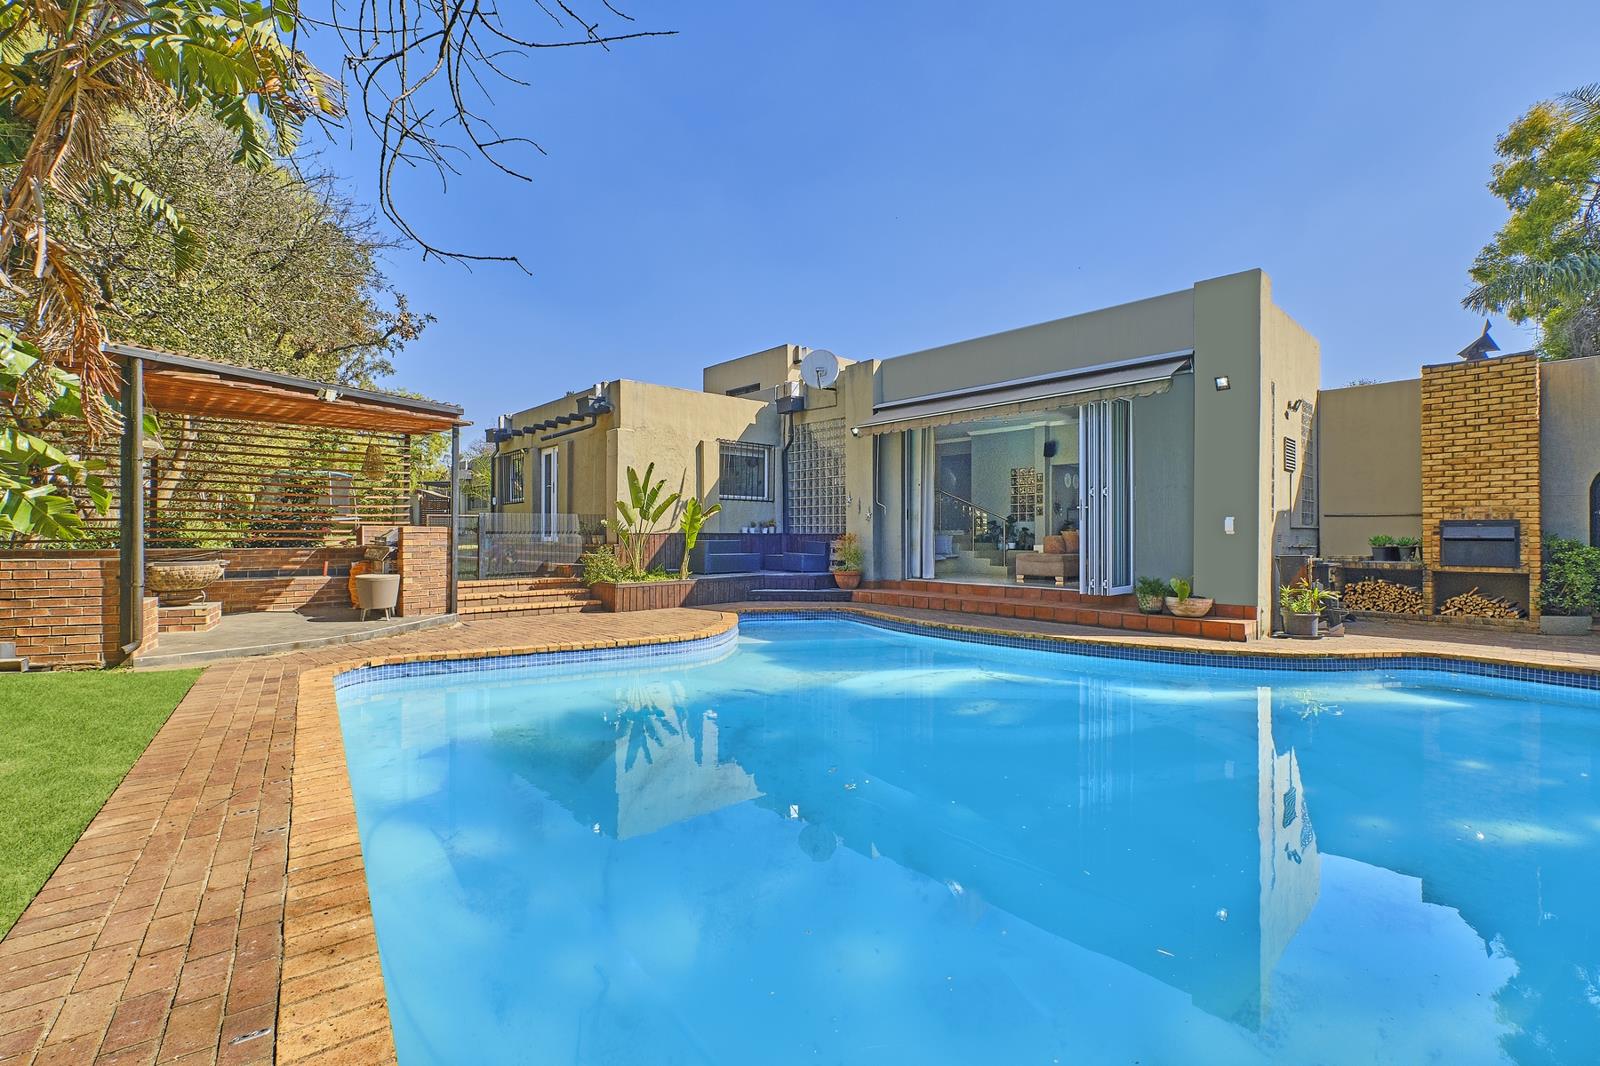
Entertainment extends effortlessly outdoors to a sparkling swimming pool, generous, paved surrounds and a covered tiled patio with a built-in braai, seating and an exposed timber-rafter ceiling. A private, foliage-filled rear garden adds another dimension, while a separate deck provides an additional spot for relaxed outdoor living.
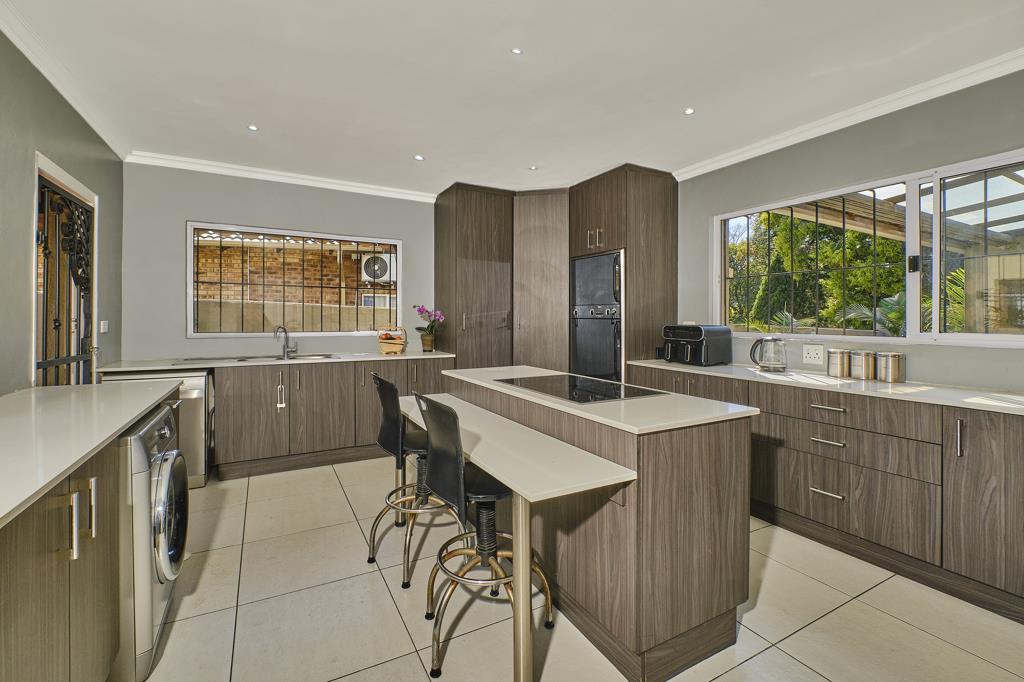
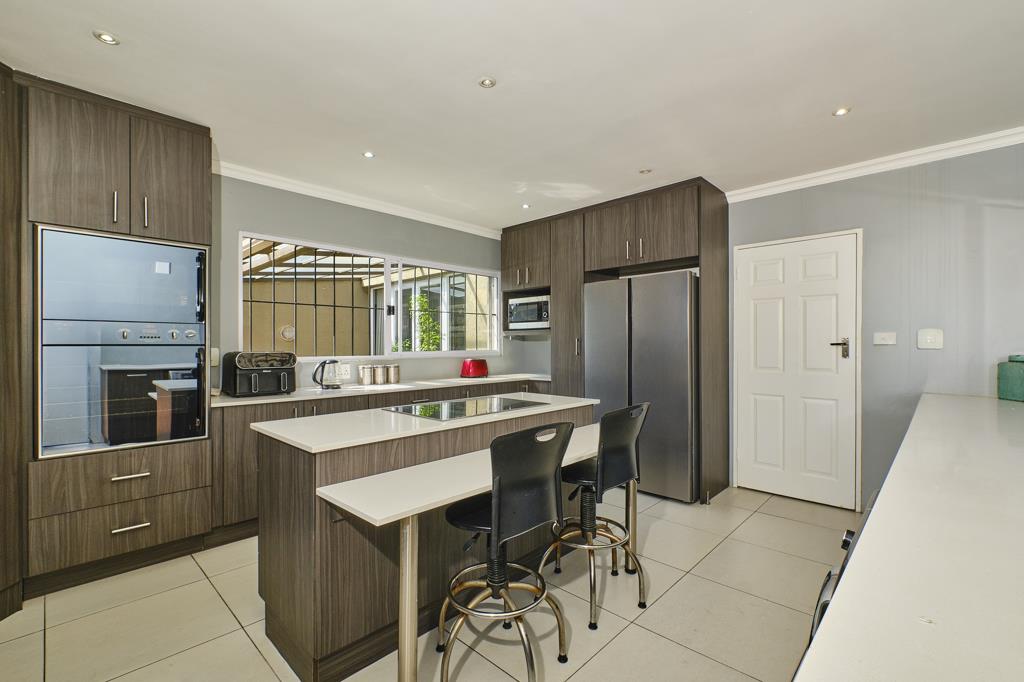
The beautifully appointed kitchen is a standout, featuring marble worktops, extensive cabinetry, a central island with seating, double electric ovens, electric hob, pantry and room for a double refrigerator, washing machine and dishwasher. Large windows overlook the garden and patio, flooding the room with natural light and encouraging excellent airflow.
The accommodation is equally impressive. The spacious main suite opens directly to the garden and includes a generous walk-in dressing room with extensive fitted storage. Its luxurious en-suite bathroom features a beamed ceiling, double vanity, corner shower, floor-to-ceiling tiling and the unexpected indulgence of a private sauna.
Two further well-proportioned bedrooms, both with built-in cupboards, fans and garden-facing windows, share a tasteful full bathroom. An adaptable fourth room currently serves as a playroom but could effortlessly be transformed into an additional bedroom and features carpeting, a beamed ceiling and abundant windows.
A charming self-contained cottage completes the offering, comprising a generous air-conditioned room suitable as a bedroom or office, a kitchen and bathroom with shower. Screeded and laminate flooring, an electric hob and oven and aluminium windows add to its appeal.
Additional features include aluminium windows throughout, security gates, indoor and outdoor beams, Hikvision CCTV with app monitoring, a 10kW Kodak hybrid inverter, three 5kW Pylon tech batteries and 16 solar panels, providing an impressive backup solution. Two electric geysers service the main residence and cottage separately.
There is also a study, dedicated storage, domestic accommodation and excellent covered parking, with a double automated garage plus additional covered parking.
Ideally positioned in sought-after Randpark Ridge, this remarkable property is close to reputable schools, shopping centres, major routes and everyday amenities. A sophisticated family haven with impressive entertainment appeal and superb flexibility, this is a home that deserves to be viewed to be fully appreciated. Schedule your private viewing today!
Seller negotiating from: R3 499 000.
Property details
- Listing number T5603778
- Property type House
- Listing date 29 Aug 2026
- Land size 1 502 m²
- Floor size 600 m²
- Rates and taxes R 2 336
Property features
- Bedrooms 4
- Bathrooms 2
- En-suite 1
- Lounges 2
- Dining areas 1
- Garage parking 2
- Covered parking 2
- Storeys 2
- Flatlets
- Pet friendly
- Alarm
- Built in cupboards
- Deck
- Patio
- Pool
- Staff quarters
- Storage
- Study
- Walk in closet
- Entrance hall
- Kitchen
- Garden
- Intercom
- Pantry
- Electric fencing
- Family TV room
- Paving
- Fireplace
- Guest toilet
- Built In braai