5 Bedroom House in Randpark Ridge
A Spacious Family Retreat With Flexible Living, Cottage Space and Garden Flow
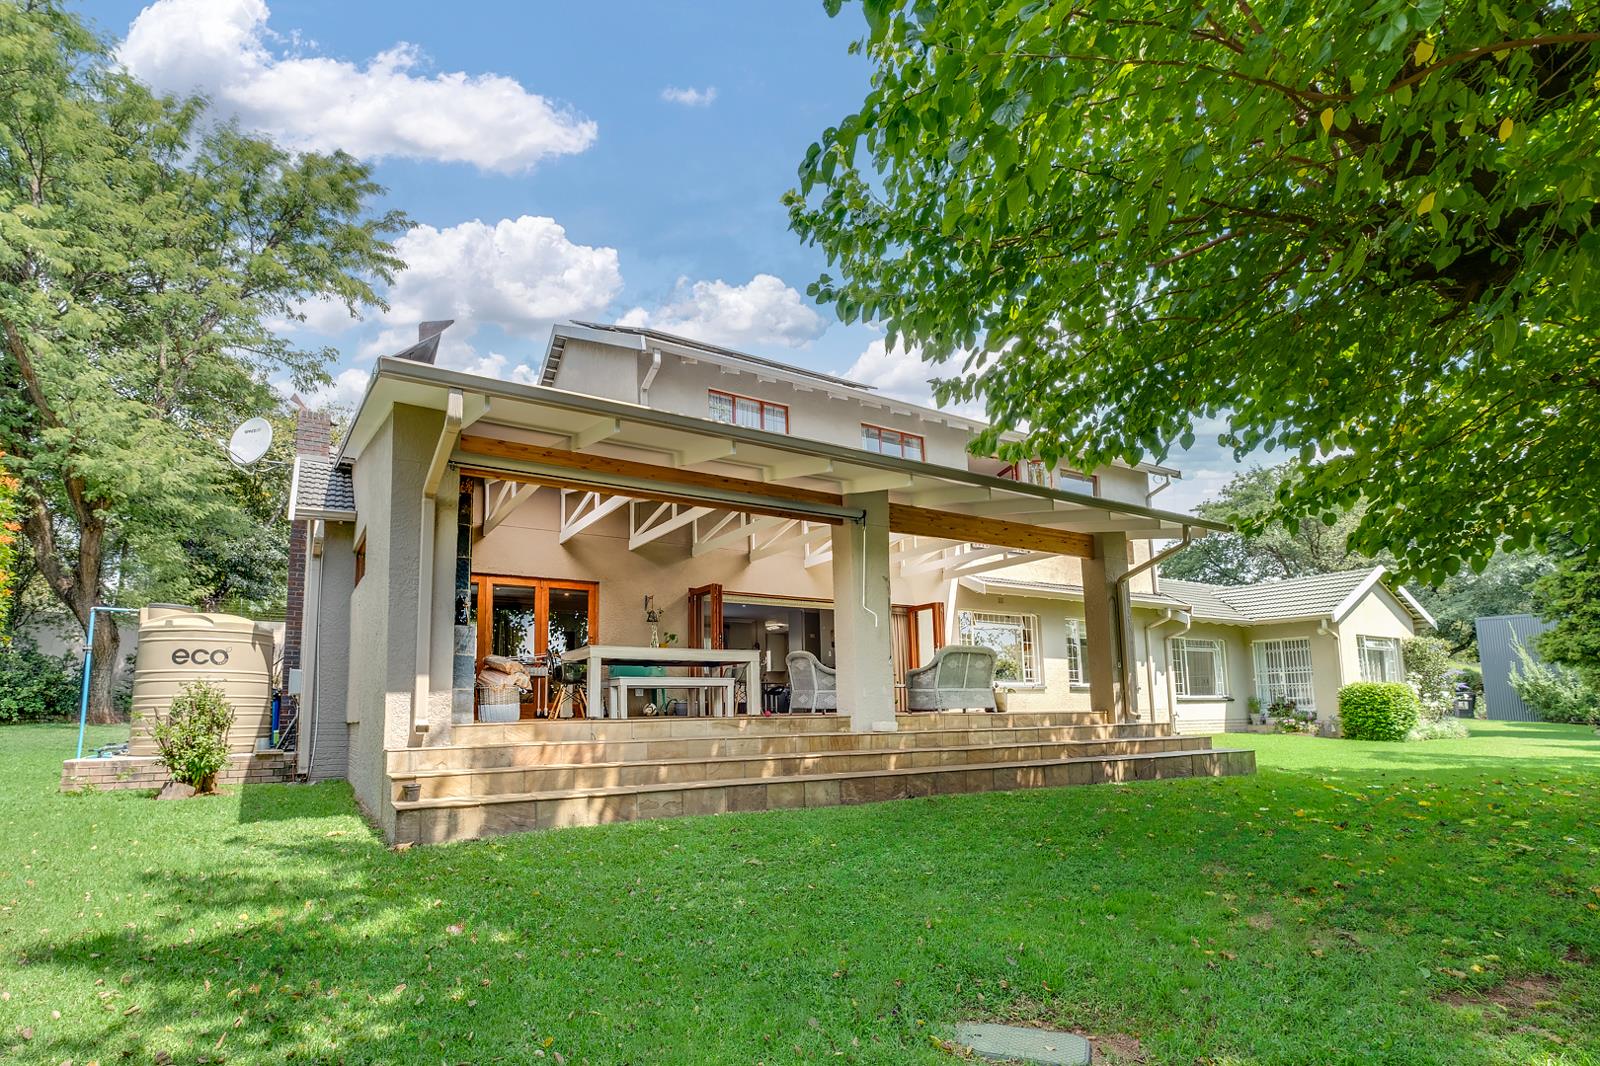
Spacious family home set behind an electric gate with electric fencing, offering generous accommodation, multiple living and office areas, excellent indoor-outdoor flow, a large garden, cottage accommodation, extensive parking and useful storage.
The property welcomes you with a driveway leading to a double electric garage, double carport and an additional tall carport with two storerooms. One storeroom is fitted with electricity plugs and a DB board. The double garage features screed flooring and extra space for built-in cupboards, with direct access into the home through a laundry room fitted with laminated flooring, built-in cupboards, a basin and space for two appliances.
The main bedroom is generously sized and features carpet flooring, three sets of built-in cupboards, north-facing windows with burglar bars, an east-facing French door with security gate leading out to the garden, and a ceiling fan. The en-suite bathroom includes a double basin, spacious sunken bath and toilet, with access through a glass door and security gate to a private garden area.
The second and third bedrooms both feature carpet flooring, built-in cupboards, north-facing windows with burglar bars and ceiling fans. A family bathroom offers floor-to-ceiling tiles, a basin, shower and toilet, while a second family bathroom includes a toilet, basin and very spacious shower. There is also a pajama lounge underneath the stairs with a large north-facing window.
Upstairs, the home offers a spacious office, lounge or additional bedroom area with laminated flooring, a large north-facing window and Juliet balcony. This level also includes a bathroom with toilet, spacious bath, shower and double basin, as well as an additional office or lounge area with built-in cupboards and a south-facing window overlooking the front entrance. An upstairs bedroom features built-in cupboards, vanity space, a north-facing window and ceiling fan. It should be noted that the upstairs section is constructed entirely of wood, including the exterior walls, with drywall internal partitioning.
The main living and dining area is spacious and bright, with laminated flooring, a wood-burning fireplace and north-facing wooden stacking doors opening onto the covered patio. The patio includes a built-in braai and creates an inviting entertainment space overlooking the garden.
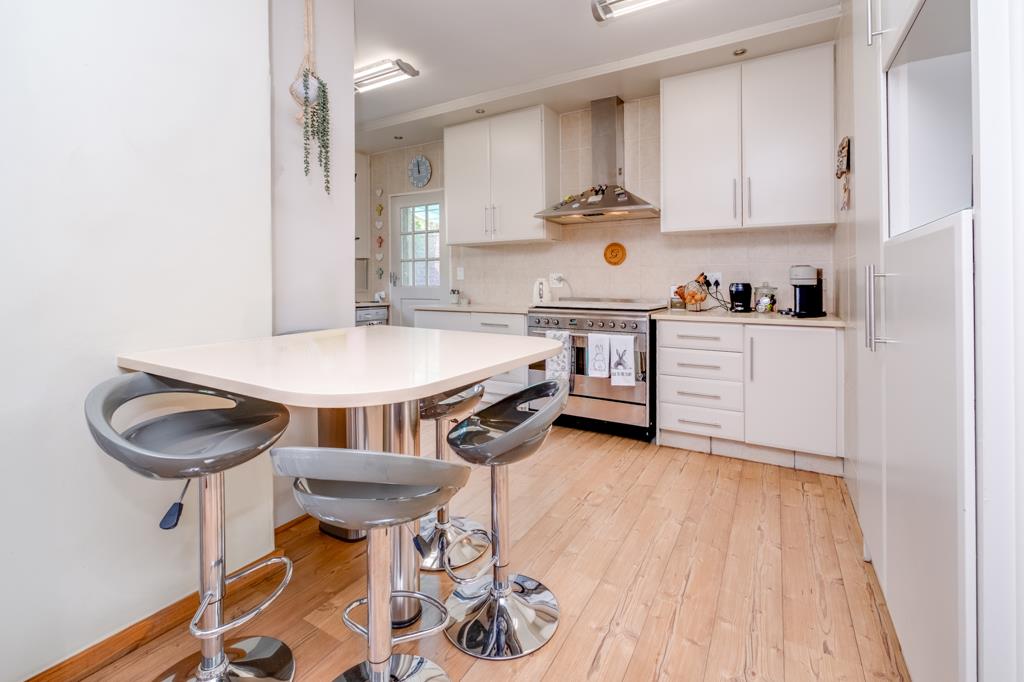
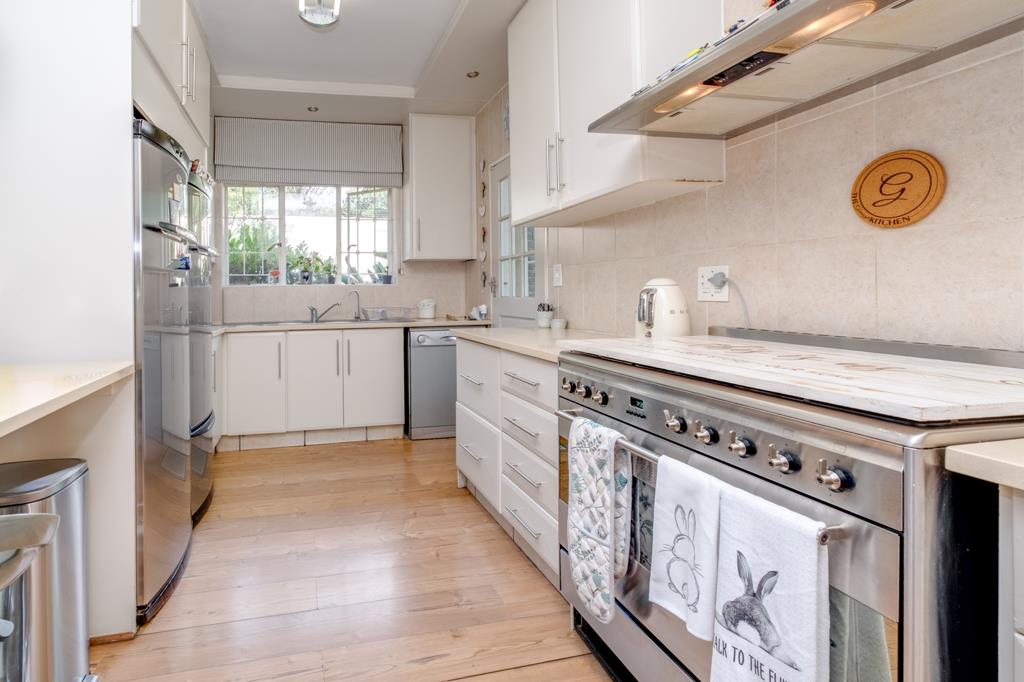
The kitchen is fitted with Caesarstone countertops, a breakfast nook, built-in cupboards, a designated microwave area, Smeg extractor fan, Smeg oven and gas plates. There is space for a double fridge, a double basin and space for a dishwasher. The kitchen opens through a security gate to the courtyard, where there is a washing line, gas area and security beam.
Additional accommodation is provided by a cottage with a security gate and large wooden door. The cottage includes a kitchenette with melamine countertops, space for a mini bar fridge, built-in cupboards, a tiled living and bedroom area, and an en-suite bathroom with basin, toilet and shower.
Security features include electric fencing, an electric gate, burglar bars on selected windows, internal security gates, a pedestrian gate with a beam, and an additional security beam in the courtyard.
Key Features
Main house with cottage accommodation
4 Bedrooms in the main house
4 Bathrooms in the main house
Separate cottage with en-suite bathroom
Spacious main bedroom with garden access
Main en-suite with double basin and sunken bath
Multiple living areas
Pajama lounge
Upstairs office, lounge or additional bedroom space
Juliet balcony
Laminated flooring in main living areas
Carpeted bedrooms
Wood-burning fireplace
North-facing stacking doors
Covered patio with built-in braai
Large garden
Kitchen with Caesarstone countertops
Breakfast nook
Smeg oven, extractor fan and gas plates
Space for double fridge and dishwasher
Separate laundry room
Courtyard with washing line and gas area
Double electric garage
Double carport
Additional tall carport
Two storerooms
Storeroom with electricity plugs and DB board
Electric entrance gate
Electric fencing
Pedestrian gate with beam
Courtyard security beam
Burglar bars on selected windows
Internal double security gate
Upstairs section constructed from wood with drywall internal walls
On Show
- Sat 19 Sep 10:00 - 11:00
Property details
- Listing number T5624176
- Property type House
- Listing date 15 Sep 2026
- Land size 1 540 m²
- Floor size 504 m²
- Rates and taxes R 2 021
Property features
- Bedrooms 5
- Bathrooms 5
- Lounges 3
- Dining areas 1
- Garage parking 2
- Covered parking 3
- Flatlets
- Pet friendly
- Balcony
- Laundry
- Patio
- Security post
- Study